
3341 Jansen Way, Vadnais Heights, MN 55127
Local realty services provided by:ERA Gillespie Real Estate
3341 Jansen Way,Vadnais Heights, MN 55127
$279,900
- 2 Beds
- 2 Baths
- 1,689 sq. ft.
- Townhouse
- Coming Soon
Upcoming open houses
- Sat, Sep 1911:00 am - 01:00 pm
Listed by: eric swanstrom
Office: themlsonline.com, inc.
MLS#:7137440
Source:NSMLS
Price summary
- Price:$279,900
- Price per sq. ft.:$165.72
- Monthly HOA dues:$316
About this home
Welcome home to this conveniently located end-unit townhome with great space and room flexibility. A freshly-coated blacktop driveway and wraparound sidewalk brings you to the front door overlooking nature and a park with a picnic table and gazebo. Upon entering, a soaring 2-story living room with windows galore and a cozy fireplace with built-ins will grab your attention! This main floor has gleaming LVP floors that flow into the dining area and a nice-sized kitchen featuring stainless steel appliances and an abundance of countertops and storage with undercabinet lighting. Plus a rare, bonus sunroom overlooking the private yard and 22x10 patio with garden. Completing the main floor is a half bath, pantry andmechanical. The upper level features an 18x8 open concept loft area large enough for a bed, office, play area or workout equipment. The primary suite is a whopping 22x11 and features a large walk-in closet. The upper level tiled bath has a tub, separate walk-in shower and 2 sinks. The second bedroom is also a good size (13x11). And don't worry about carrying laundry up and down the stairs because it is located on the upper level! Be sure to check out the peaceful, private patio! Move-in ready and peace of mind with newer paint, flooring, mechanicals and new roof (2024)....
Contact an agent
Home facts
- Year built:2001
- Subdivision & Development:Cic 425 The Garden Jansen Way
- Listing ID #:7137440
- Updated:September 06, 2026 at 12:09 PM
Rooms and interior
- Bedrooms:2
- Total bathrooms:2
- Full bathrooms:1
- Half bathrooms:1
- Dining Description:Informal Dining Room, Kitchen/Dining Room
- Bathrooms Description:Main Floor 1/2 Bath, Separate Shower and Tub
- Kitchen Description:Dishwasher, Disposal, Microwave, Range, Refrigerator, Stainless Steel Appliances
- Basement:Yes
- Living area:1,689 sq. ft.
Heating and cooling
- Cooling:Central Air
- Heating:Forced Air
- Central air:Yes
Structure and exterior
- Roof:Age 8 Years or Less
- Year built:2001
- Building area:1,689 sq. ft.
- Lot area:0.04 Acres
- Levels:Modified 2 Story
Utilities
- Water:City Water - Connected
- Sewer:City Sewer - Connected
Finances and disclosures
- Price:$279,900
- Price per sq. ft.:$165.72
- Tax amount:$3,920 (2026)
Features and amenities
- Appliances:Disposal, Microwave, Range, Refrigerator, Stainless Steel Appliances, Washer, Water Softener Owned
- Laundry features:Dryer, Washer
- Amenities:Gas Water Heater, Water Softener Owned
Parking
- Parking description:Attached Garage, Garage Door Opener
- Garage:Yes
- Garage spaces:2
New listings near 3341 Jansen Way
- Coming SoonOpen Wed, 4 to 6pm
 $499,900Coming Soon5 beds 3 baths2,784 sq. ft.
383 Walker Drive, Vadnais Heights, MN 55127
MLS# 7129123Listed by: JPW REALTY - Open Sun, 1 to 3pmNew
 $549,000Active3 beds 3 baths2,652 sq. ft.
4166 Thornhill Lane, Vadnais Heights, MN 55127
MLS# 7137005Listed by: EDINA REALTY, INC. - New
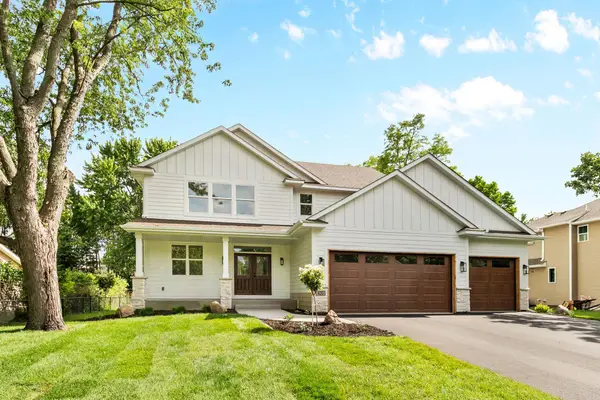 $849,000Active4 beds 3 baths2,433 sq. ft.
560 Fisher Cir, Vadnais Heights, MN 55127
MLS# 7135755Listed by: COLDWELL BANKER REALTY - New
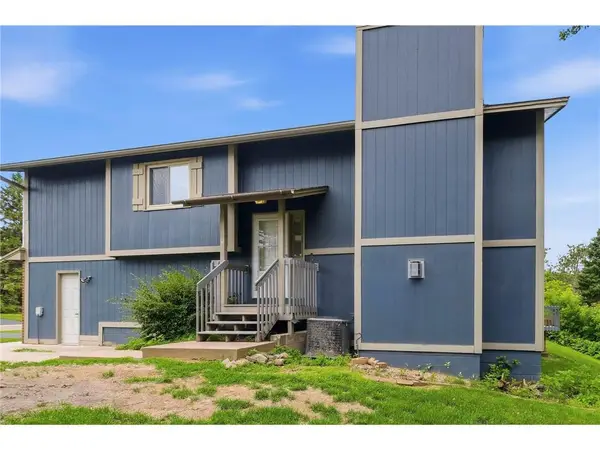 $275,000Active3 beds 2 baths1,600 sq. ft.
4250 Thornhill Lane, Vadnais Heights, MN 55127
MLS# 7134217Listed by: OUTDOORS REALTY - New
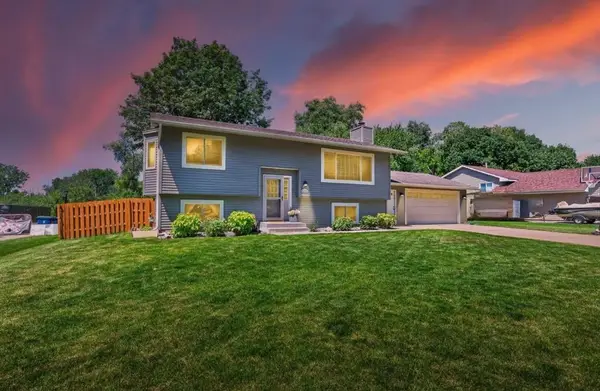 $399,000Active4 beds 2 baths1,812 sq. ft.
4251 Elizabeth Lane, Vadnais Heights, MN 55127
MLS# 7131848Listed by: RE/MAX RESULTS - New
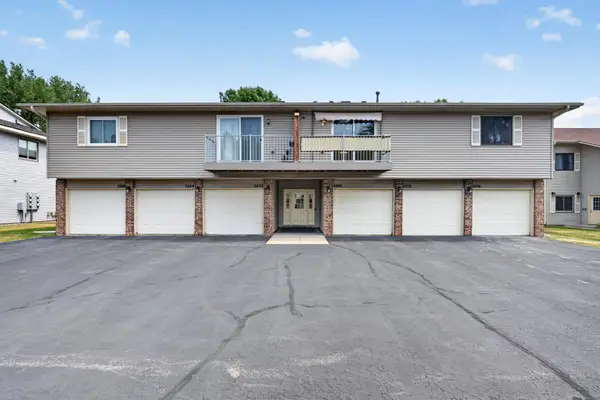 $189,900Active2 beds 1 baths1,040 sq. ft.
3276 Greenbrier Street #3276C, Vadnais Heights, MN 55127
MLS# 7134905Listed by: CREATIVE RESULTS - New
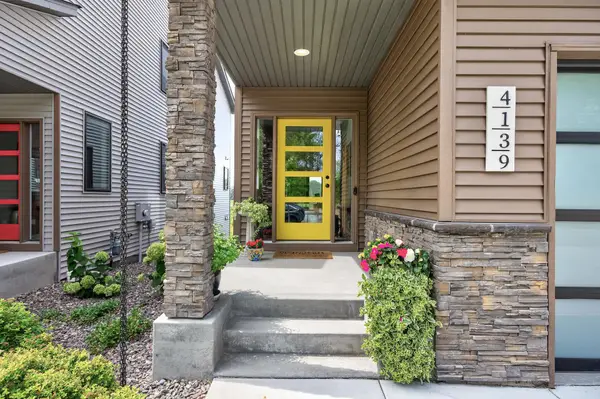 $673,900Active3 beds 4 baths3,058 sq. ft.
4139 Isaac Court, Vadnais Heights, MN 55127
MLS# 7134019Listed by: KELLER WILLIAMS PREMIER REALTY - New
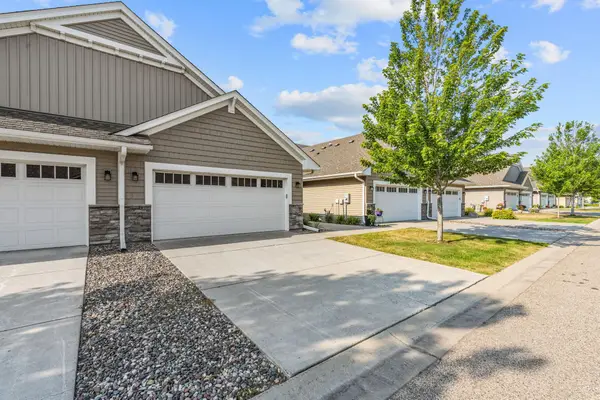 $350,000Active2 beds 2 baths1,471 sq. ft.
620 Liberty Way, Vadnais Heights, MN 55127
MLS# 7134017Listed by: COLDWELL BANKER REALTY 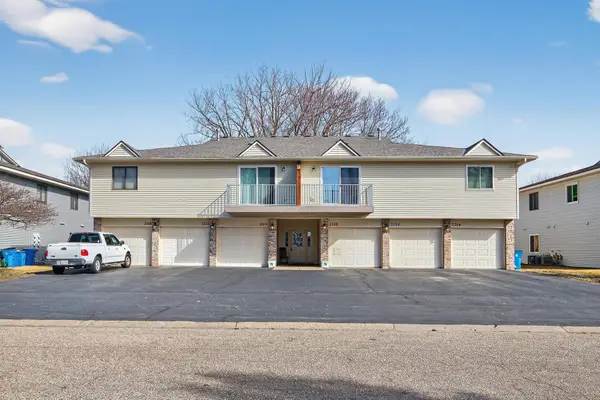 $169,900Active2 beds 1 baths984 sq. ft.
3306 Greenbrier Street #3306D, Vadnais Heights, MN 55127
MLS# 7132320Listed by: FUZE REAL ESTATE


Protect your home and budget from life's surprises with an Assurant Home Warranty, backed by a partner that supports you through every step of homeownership. Explore Plans.
© 2023 - 2026 ERA Franchise Systems LLC. All rights reserved. ERA Franchise Systems LLC fully supports the principles of the Fair Housing Act and the Equal Opportunity Act. ERA, ERA Real Estate powered, and their respective logos are registered service marks of ERA Franchise Systems LLC. Each office is independently owned and operated.