
383 Walker Drive, Vadnais Heights, MN 55127
Local realty services provided by:ERA Viking Realty
383 Walker Drive,Vadnais Heights, MN 55127
$499,900
- 5 Beds
- 3 Baths
- 2,784 sq. ft.
- Single family
- Coming Soon
Upcoming open houses
- Wed, Sep 0904:00 pm - 06:00 pm
- Fri, Sep 1104:00 pm - 06:00 pm
- Sat, Sep 1210:30 am - 12:30 pm
Listed by: benjamin troxel, angela troxel
Office: jpw realty
MLS#:7129123
Source:NSMLS
Price summary
- Price:$499,900
- Price per sq. ft.:$166.19
About this home
The main level features a true open-concept layout connecting the living, dining, and kitchen areas - perfect for entertaining or everyday family life. Three generously sized bedrooms and two full baths round out the main floor, all refreshed as part of the recent renovation. The primary bedroom is a true retreat, featuring a beautifully updated en-suite bath with custom tile work throughout.
At the back of the home, a bright sunroom invites you to enjoy the outdoors year-round, while the deck and spacious backyard set the stage for summer gatherings, play, or quiet evenings outside. A 2-car garage adds everyday convenience, with plenty of room for vehicles, storage, or a workshop setup.
Downstairs, the large finished basement adds even more versatility, with two additional bedrooms and a wet bar - ready for guests, a home office, media space, or whatever fits your lifestyle.
Nestled in a quiet Vadnais Heights neighborhood, this home is just minutes from the trails and lakes of Vadnais-Snail Lakes Regional Park, with easy access to shopping, dining, and I-35E for an effortless commute into the Twin Cities.
With its generous size, thoughtful updates, and flexible living spaces both upstairs and down, this rambler is move-in ready and built for comfort. Schedule your showing today!...
Contact an agent
Home facts
- Year built:1975
- Subdivision & Development:Walkers Vadnais Heights
- Listing ID #:7129123
- Updated:September 06, 2026 at 12:09 PM
Rooms and interior
- Bedrooms:5
- Total bathrooms:3
- Full bathrooms:1
- Dining Description:Informal Dining Room, Kitchen/Dining Room, Living/Dining Room
- Bathrooms Description:3/4 Basement, Main Floor 3/4 Bath, Main Floor Full Bath
- Kitchen Description:Dishwasher, Microwave, Range, Refrigerator
- Basement:Yes
- Basement Description:Block, Egress Window(s), Finished, Full
- Living area:2,784 sq. ft.
Heating and cooling
- Cooling:Central Air
- Heating:Forced Air
- Central air:Yes
Structure and exterior
- Year built:1975
- Building area:2,784 sq. ft.
- Lot area:0.29 Acres
- Construction Materials:Block
- Levels:1 Story
Utilities
- Water:City Water - Connected
- Sewer:City Sewer - Connected
Finances and disclosures
- Price:$499,900
- Price per sq. ft.:$166.19
- Tax amount:$5,051 (2026)
Features and amenities
- Appliances:Microwave, Range, Refrigerator, Washer
- Laundry features:Dryer, Washer
- Amenities:Gas Water Heater
Parking
- Parking description:Asphalt, Attached Garage
- Garage:Yes
- Garage spaces:2
New listings near 383 Walker Drive
- Coming Soon
 $279,900Coming Soon2 beds 2 baths1,689 sq. ft.
3341 Jansen Way, Vadnais Heights, MN 55127
MLS# 7137440Listed by: THEMLSONLINE.COM, INC. - Open Sun, 1 to 3pmNew
 $549,000Active3 beds 3 baths2,652 sq. ft.
4166 Thornhill Lane, Vadnais Heights, MN 55127
MLS# 7137005Listed by: EDINA REALTY, INC. - New
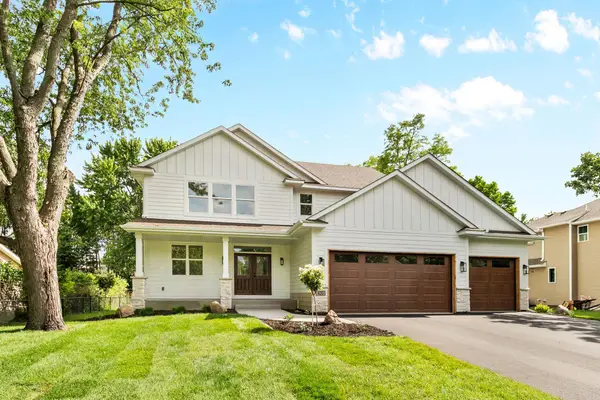 $849,000Active4 beds 3 baths2,433 sq. ft.
560 Fisher Cir, Vadnais Heights, MN 55127
MLS# 7135755Listed by: COLDWELL BANKER REALTY - New
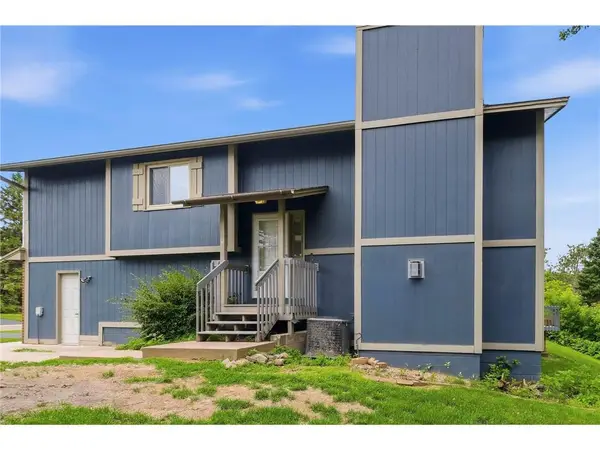 $275,000Active3 beds 2 baths1,600 sq. ft.
4250 Thornhill Lane, Vadnais Heights, MN 55127
MLS# 7134217Listed by: OUTDOORS REALTY - New
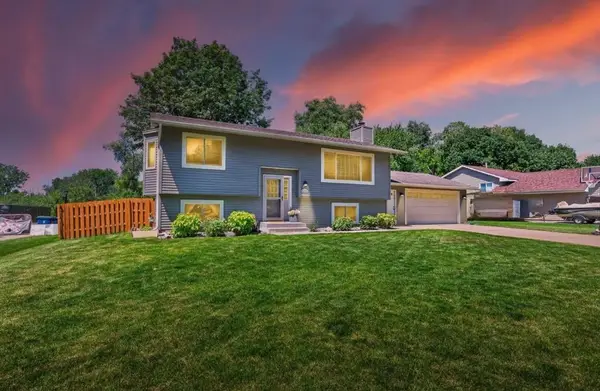 $399,000Active4 beds 2 baths1,812 sq. ft.
4251 Elizabeth Lane, Vadnais Heights, MN 55127
MLS# 7131848Listed by: RE/MAX RESULTS - New
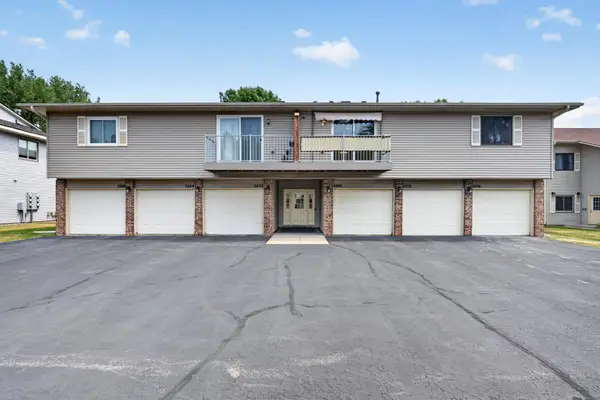 $189,900Active2 beds 1 baths1,040 sq. ft.
3276 Greenbrier Street #3276C, Vadnais Heights, MN 55127
MLS# 7134905Listed by: CREATIVE RESULTS - New
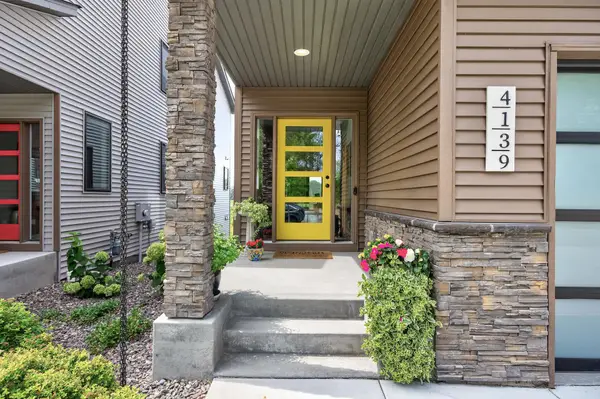 $673,900Active3 beds 4 baths3,058 sq. ft.
4139 Isaac Court, Vadnais Heights, MN 55127
MLS# 7134019Listed by: KELLER WILLIAMS PREMIER REALTY - New
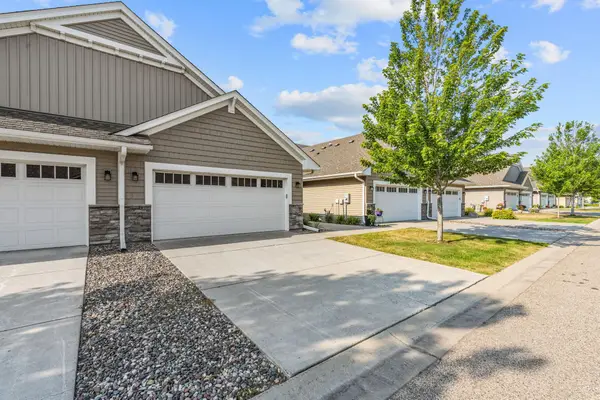 $350,000Active2 beds 2 baths1,471 sq. ft.
620 Liberty Way, Vadnais Heights, MN 55127
MLS# 7134017Listed by: COLDWELL BANKER REALTY 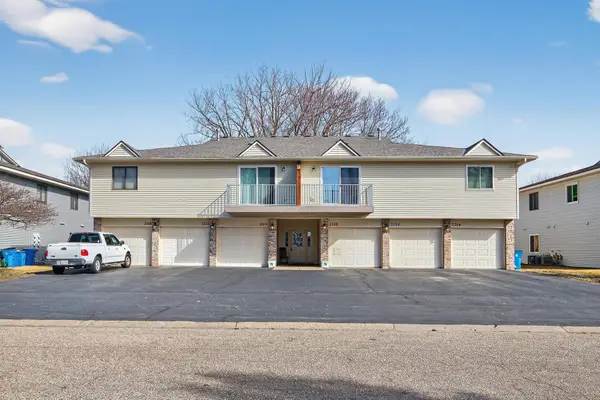 $169,900Active2 beds 1 baths984 sq. ft.
3306 Greenbrier Street #3306D, Vadnais Heights, MN 55127
MLS# 7132320Listed by: FUZE REAL ESTATE


Protect your home and budget from life's surprises with an Assurant Home Warranty, backed by a partner that supports you through every step of homeownership. Explore Plans.
© 2023 - 2026 ERA Franchise Systems LLC. All rights reserved. ERA Franchise Systems LLC fully supports the principles of the Fair Housing Act and the Equal Opportunity Act. ERA, ERA Real Estate powered, and their respective logos are registered service marks of ERA Franchise Systems LLC. Each office is independently owned and operated.