
4139 Isaac Court, Vadnais Heights, MN 55127
Local realty services provided by:ERA Prospera Real Estate
4139 Isaac Court,Vadnais Heights, MN 55127
$673,900
- 3 Beds
- 3 Baths
- 3,058 sq. ft.
- Townhouse
- Coming Soon
Upcoming open houses
- Sun, Aug 3012:00 pm - 02:00 pm
Listed by: connie bossard
Office: keller williams premier realty
MLS#:7134019
Source:NSMLS
Price summary
- Price:$673,900
- Price per sq. ft.:$213.73
- Monthly HOA dues:$250
About this home
Enjoy effortless main-level living in this beautifully designed townhome, featuring a spacious primary suite and convenient laundry all on one level. The bright, open-concept living area offers soaring ceilings, a welcoming fireplace and seamless access to the deck—perfect for taking in the beautiful western views and evening sunsets over private green space. The upper level features two generous bedrooms, office and cozy loft. Thoughtfully landscaped outdoor areas, including a covered patio, provide inviting places to relax and enjoy the peaceful surroundings. Tucked at the end of a quiet cul-de-sac, this exceptional home offers comfort, privacy and a truly picturesque setting. Lower level recreation room is perfect for your next large gathering or Superbowl party!
Contact an agent
Home facts
- Year built:2021
- Subdivision & Development:Moores Vincent Estates
- Listing ID #:7134019
- Updated:August 27, 2026 at 09:43 PM
Rooms and interior
- Bedrooms:3
- Total bathrooms:3
- Full bathrooms:1
- Half bathrooms:1
- Dining Description:Kitchen/Dining Room, Living/Dining Room
- Bathrooms Description:3/4 Basement, Main Floor 3/4 Bath
- Kitchen Description:Dishwasher, Disposal, Microwave, Range, Refrigerator, Stainless Steel Appliances
- Basement:Yes
- Basement Description:Drain Tiled, Drainage System, Finished, Walkout
- Living area:3,058 sq. ft.
Heating and cooling
- Cooling:Central Air
- Heating:Fireplace(s), Forced Air
- Central air:Yes
Structure and exterior
- Roof:Age 8 Years or Less, Asphalt
- Year built:2021
- Building area:3,058 sq. ft.
- Lot area:0.21 Acres
- Levels:2 Story
Utilities
- Water:City Water - Connected
- Sewer:City Sewer - Connected
Finances and disclosures
- Price:$673,900
- Price per sq. ft.:$213.73
- Tax amount:$9,670 (2026)
Features and amenities
- Appliances:Disposal, Microwave, Range, Refrigerator, Stainless Steel Appliances, Washer, Water Softener Owned
- Laundry features:Dryer, Washer
- Amenities:Air-To-Air Exchanger, Water Softener Owned
Parking
- Parking description:Asphalt, Attached Garage, Electric, Garage Door Opener, Storage
- Garage:Yes
- Garage spaces:2
New listings near 4139 Isaac Court
- Coming Soon
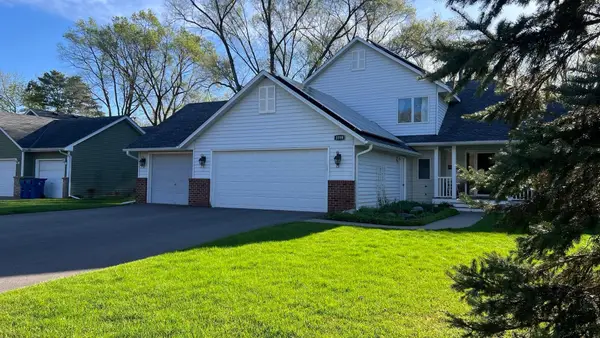 $699,950Coming Soon4 beds 3 baths2,610 sq. ft.
3598 Searle Court, Vadnais Heights, MN 55127
MLS# 7131438Listed by: PROPERTY EXECUTIVES REALTY - Open Sun, 1 to 3pmNew
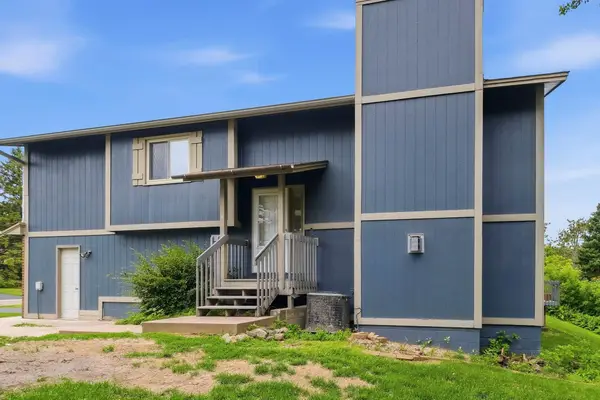 $275,000Active3 beds 2 baths1,600 sq. ft.
4250 Thornhill Lane, Vadnais Heights, MN 55127
MLS# 7134217Listed by: OUTDOORS REALTY - New
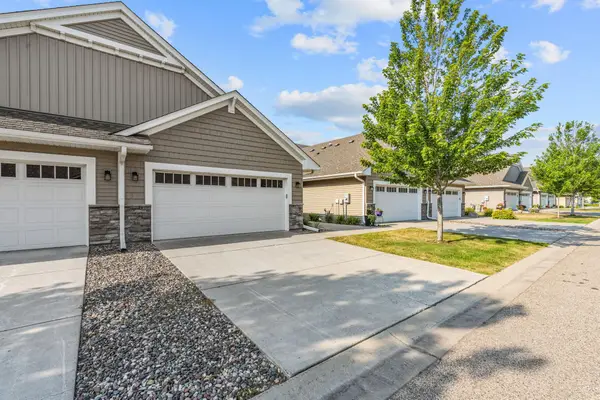 $350,000Active2 beds 2 baths1,471 sq. ft.
620 Liberty Way, Vadnais Heights, MN 55127
MLS# 7134017Listed by: COLDWELL BANKER REALTY - New
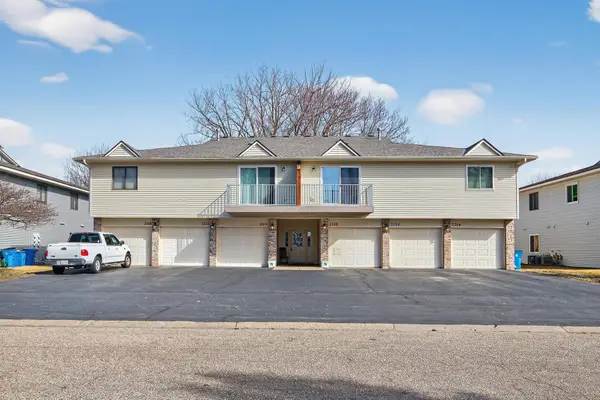 $169,900Active2 beds 1 baths984 sq. ft.
3306 Greenbrier Street #3306D, Vadnais Heights, MN 55127
MLS# 7132320Listed by: FUZE REAL ESTATE - New
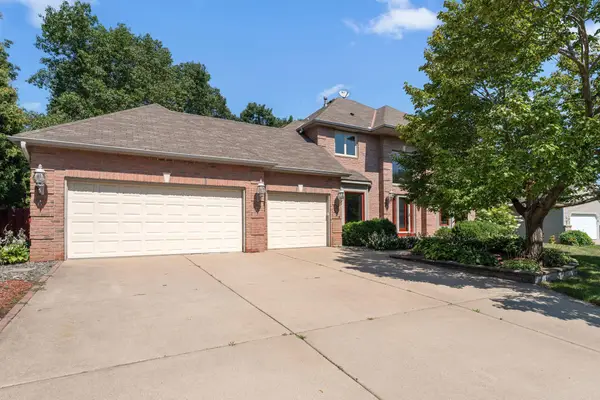 $674,900Active4 beds 4 baths3,797 sq. ft.
339 Oak Ridge Drive, Vadnais Heights, MN 55127
MLS# 7103471Listed by: REDFIN CORPORATION - New
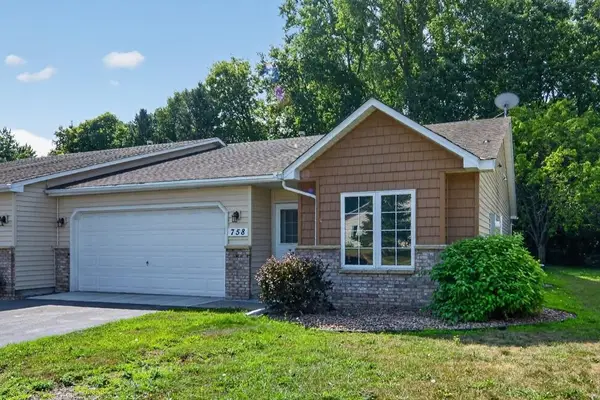 $379,900Active3 beds 2 baths1,728 sq. ft.
758 Garceau Lane, Vadnais Heights, MN 55127
MLS# 7130854Listed by: RE/MAX ADVANTAGE PLUS - New
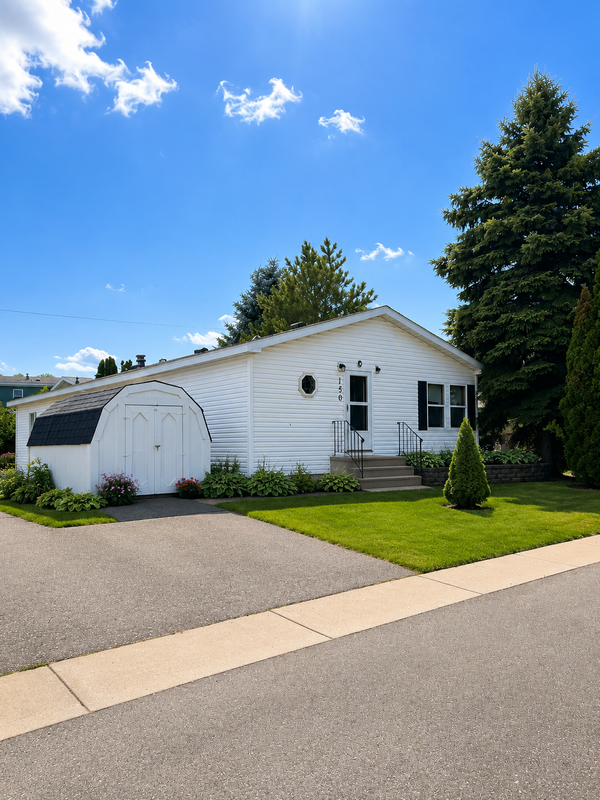 $65,000Active3 beds 2 baths1,248 sq. ft.
150 Star Circle, Vadnais Heights, MN 55127
MLS# 7129825Listed by: CREATIVE RESULTS - New
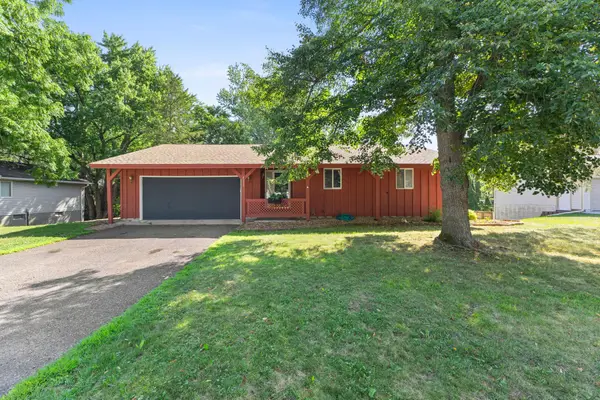 $399,900Active4 beds 3 baths2,108 sq. ft.
4212 Desoto Street, Vadnais Heights, MN 55127
MLS# 7099711Listed by: EXP REALTY - New
 $375,000Active4 beds 2 baths1,753 sq. ft.
3226 Marlin Avenue, Vadnais Heights, MN 55127
MLS# 7129060Listed by: REAL BROKER, LLC


Protect your home and budget from life's surprises with an Assurant Home Warranty, backed by a partner that supports you through every step of homeownership. Explore Plans.
© 2023 - 2026 ERA Franchise Systems LLC. All rights reserved. ERA Franchise Systems LLC fully supports the principles of the Fair Housing Act and the Equal Opportunity Act. ERA, ERA Real Estate powered, and their respective logos are registered service marks of ERA Franchise Systems LLC. Each office is independently owned and operated.