
4212 Desoto Street, Vadnais Heights, MN 55127
Local realty services provided by:ERA Gillespie Real Estate
Listed by: kathryn johnson, wyatt johnson
Office: exp realty
MLS#:7153363
Source:NSMLS
Price summary
- Price:$385,000
- Price per sq. ft.:$156.89
About this home
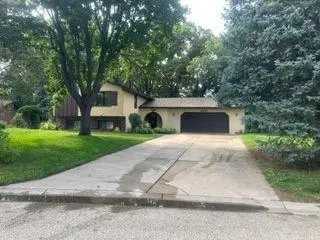
Charming one level home in prime location with large fenced in backyard! Upon entering you will be greeted by a spacious foyer with beautiful hardwood floors. A bright living area with updated paint, wood burning fireplace to cozy up next to on cold winter nights. Large kitchen with hardwood floors ample cabinets and counter space, updated fridge, microwave and dishwasher. Dining area walks out to large deck where you can take in the sunrises with a cup coffee in hand. Three bedrooms on main level including a primary suite with a 1/2 bathroom and walk in closet. Additional full bathroom with tile floor and tile tub surround. Lower level offers a huge family room, additional bedroom, 3/4 bathroom and walks out to backyard. Newer roof, updated vinyl Anderson windows and slider, brand new carpet in lower level, freshly stained deck, Speed Queen washer and dryer. Schedule your showing TODAY!
Contact an agent
Home facts
- Year built:1976
- Subdivision & Development:Walkers Vadnais Heights
- Listing ID #:7153363
- Updated:October 04, 2026 at 12:16 PM
Rooms and interior
- Bedrooms:4
- Total bathrooms:3
- Full bathrooms:1
- Half bathrooms:1
- Dining Description:Informal Dining Room, Kitchen/Dining Room
- Bathrooms Description:3/4 Basement, Main Floor Full Bath
- Kitchen Description:Dishwasher, Disposal, Microwave, Range, Refrigerator, Stainless Steel Appliances
- Basement:Yes
- Basement Description:Block, Daylight / Lookout Windows, Finished, Full, Storage Space, Walkout
- Living area:2,108 sq. ft.
Heating and cooling
- Cooling:Central Air
- Heating:Fireplace(s), Forced Air
- Central air:Yes
Structure and exterior
- Roof:Age 8 Years or Less, Pitched
- Year built:1976
- Building area:2,108 sq. ft.
- Lot area:0.29 Acres
- Lot Features:Tree Coverage - Light
- Construction Materials:Block
- Levels:1 Story
Utilities
- Water:City Water - Connected
- Sewer:City Sewer - Connected
Finances and disclosures
- Price:$385,000
- Price per sq. ft.:$156.89
- Tax amount:$5,156 (2026)
Features and amenities
- Appliances:Disposal, Microwave, Range, Refrigerator, Stainless Steel Appliances, Washer, Water Softener Owned
- Laundry features:Dryer, Washer
- Amenities:Gas Water Heater, Water Softener Owned
Parking
- Parking description:Asphalt, Attached Garage, Electric, Garage Door Opener
- Garage:Yes
- Garage spaces:2
New listings near 4212 Desoto Street
- Coming Soon
 $359,900Coming Soon3 beds 2 baths1,978 sq. ft.
43 Suzanne Avenue, Vadnais Heights, MN 55127
MLS# 7153601Listed by: WHITE BEAR LAKE REALTY - Open Sun, 12 to 4pmNew
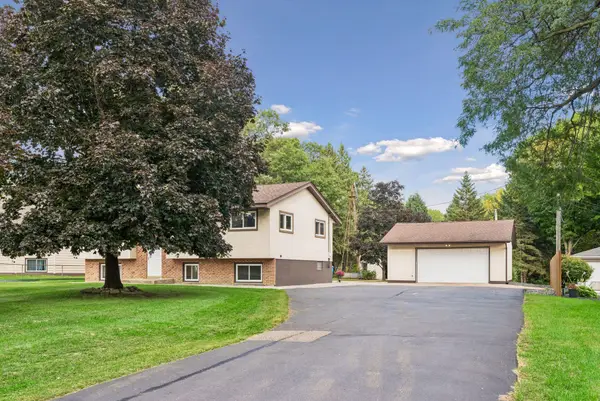 $527,000Active3 beds 2 baths1,996 sq. ft.
3548 Edgerton Street, Vadnais Heights, MN 55127
MLS# 7154559Listed by: KUBES REALTY INC - New
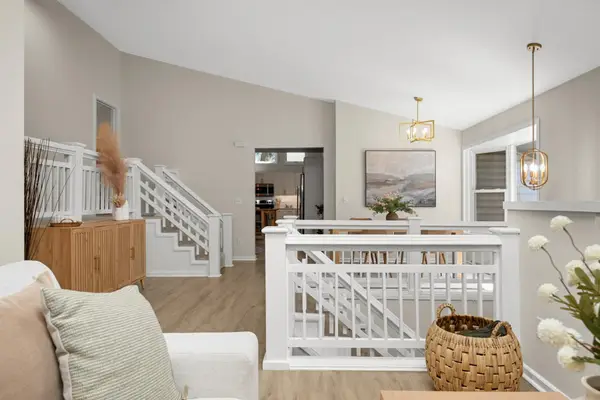 $529,000Active4 beds 2 baths3,121 sq. ft.
783 Berwood Avenue, Vadnais Heights, MN 55127
MLS# 7154323Listed by: COLDWELL BANKER REALTY - New
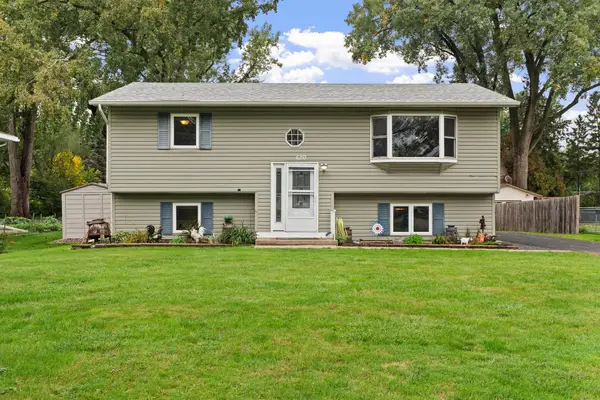 $399,900Active4 beds 2 baths1,758 sq. ft.
680 Hiawatha Avenue, Vadnais Heights, MN 55127
MLS# 7151822Listed by: REAL BROKER, LLC - New
 $424,000Active4 beds 2 baths1,913 sq. ft.
4174 Oakcrest Drive, Vadnais Heights, MN 55127
MLS# 7153613Listed by: BRIDGE REALTY, LLC - New
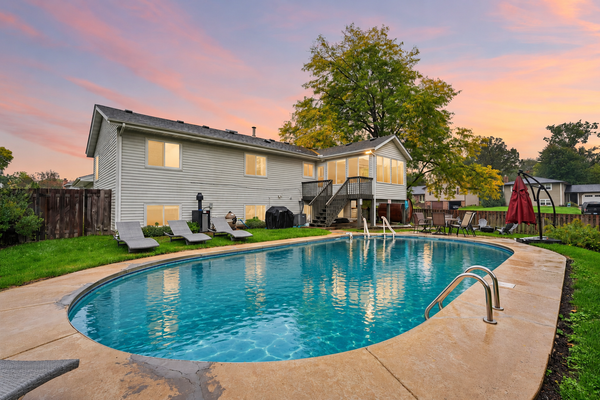 $499,000Active5 beds 3 baths2,268 sq. ft.
810 Clearbrook Lane, Vadnais Heights, MN 55127
MLS# 7153855Listed by: EXP REALTY - New
 $247,000Active2 beds 1 baths1,242 sq. ft.
670 Monn Avenue, Vadnais Heights, MN 55127
MLS# 7152513Listed by: EXP REALTY - New
 $410,000Active4 beds 3 baths2,319 sq. ft.
3451 English Street, Vadnais Heights, MN 55110
MLS# 7151853Listed by: J H CALLAHAN & ASSOCIATES - New
 $549,000Active4 beds 3 baths2,590 sq. ft.
4236 Rice Street, Shoreview, MN 55126
MLS# 7148308Listed by: EDINA REALTY, INC.


Protect your home and budget from life's surprises with an Assurant Home Warranty, backed by a partner that supports you through every step of homeownership. Explore Plans.
© 2023 - 2026 ERA Franchise Systems LLC. All rights reserved. ERA Franchise Systems LLC fully supports the principles of the Fair Housing Act and the Equal Opportunity Act. ERA, ERA Real Estate powered, and their respective logos are registered service marks of ERA Franchise Systems LLC. Each office is independently owned and operated.