
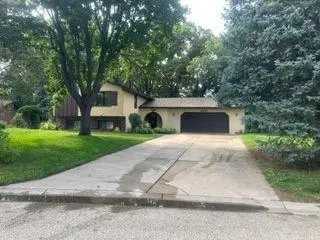
3548 Edgerton Street, Vadnais Heights, MN 55127
Local realty services provided by:ERA Gillespie Real Estate
3548 Edgerton Street,Vadnais Heights, MN 55127
$527,000
- 3 Beds
- 2 Baths
- 1,996 sq. ft.
- Single family
- Active
Upcoming open houses
- Sun, Oct 1112:00 pm - 04:00 pm
Listed by: john g shudy
Office: kubes realty inc
MLS#:7154559
Source:NSMLS
Price summary
- Price:$527,000
- Price per sq. ft.:$240.75
About this home
Welcome to 3548 Edgerton Street! This 3-bedroom home with an additional bonus room offers a rare combination of comfortable living space, outdoor amenities, and exceptional storage. Inside, you’ll find fresh paint, new flooring, and updated light fixtures that give the home a fresh, move-in-ready feel.
Conveniently located near shopping, every day amenities, and a nearby nature trail, this property offers a hard-to-find combination of convenience, outdoor space, and outstanding garage and storage options. With room for your vehicles, toys, hobbies, gardening, entertaining, and more, this property has something for everyone. The impressive 1,500 sq. ft. pole shed features a tall overhead door with room to accommodate an RV - ideal for recreational vehicles, boats, equipment, a workshop, or extra storage. A separate heated 2+ car garage provides even more room for vehicles, hobbies, and projects. Outside is where this property really stands out! Relax or entertain on the large deck overlooking a yard filled with features you don’t find everyday. Enjoy established fruit trees, a fenced garden, and your own fenced-in raspberry patch - perfect for anyone who enjoys gardening, fresh fruit, or simply spending time outdoors. Come see everything 3548 Edgerton Street has to offer!...
Contact an agent
Home facts
- Year built:1970
- Subdivision & Development:Section 32 Town 30 Range 22
- Listing ID #:7154559
- Added:1 day(s) ago
- Updated:October 04, 2026 at 12:16 PM
Rooms and interior
- Bedrooms:3
- Total bathrooms:2
- Full bathrooms:1
- Bathrooms Description:Main Floor Full Bath
- Kitchen Description:Dishwasher, Disposal, Exhaust Fan, Range, Refrigerator
- Basement:Yes
- Basement Description:Finished
- Living area:1,996 sq. ft.
Heating and cooling
- Cooling:Central Air
- Heating:Forced Air
- Central air:Yes
Structure and exterior
- Year built:1970
- Building area:1,996 sq. ft.
- Lot area:1.06 Acres
- Construction Materials:Block
- Levels:Bi/Split Level
Utilities
- Water:City Water - Connected
- Sewer:City Sewer - Connected
Finances and disclosures
- Price:$527,000
- Price per sq. ft.:$240.75
- Tax amount:$4,784 (2026)
Features and amenities
- Appliances:Disposal, Exhaust Fan, Range, Refrigerator, Washer, Water Softener Owned
- Laundry features:Dryer, Washer
- Amenities:Gas Water Heater, Water Softener Owned
Parking
- Parking description:Asphalt, Concrete, Detached Garage, Electric, Floor Drain, Garage Door Opener, Heated Garage, Insulated Garage, Multiple Garages, RV Access/Parking, Storage
- Garage:Yes
- Garage spaces:2
New listings near 3548 Edgerton Street
- Coming Soon
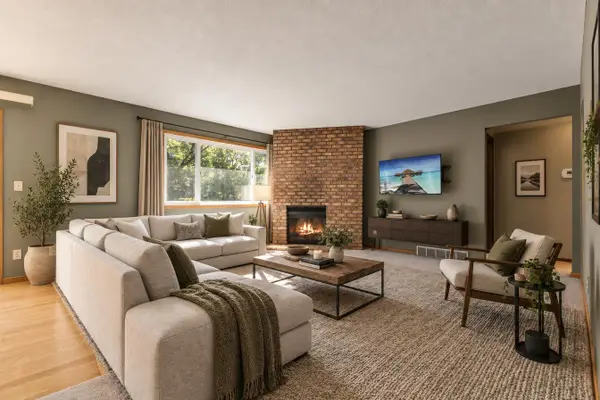 $385,000Coming Soon4 beds 3 baths2,108 sq. ft.
4212 Desoto Street, Vadnais Heights, MN 55127
MLS# 7153363Listed by: EXP REALTY - Coming Soon
 $359,900Coming Soon3 beds 2 baths1,978 sq. ft.
43 Suzanne Avenue, Vadnais Heights, MN 55127
MLS# 7153601Listed by: WHITE BEAR LAKE REALTY - New
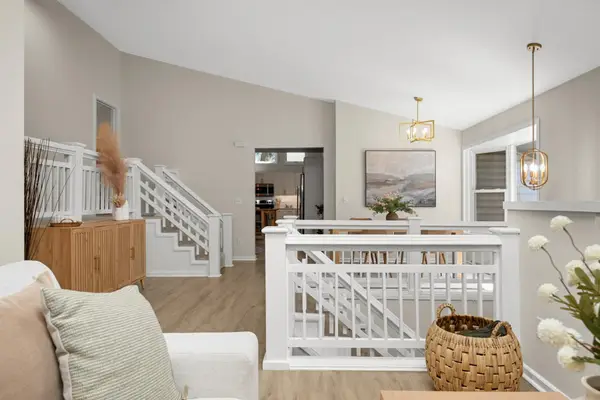 $529,000Active4 beds 2 baths3,121 sq. ft.
783 Berwood Avenue, Vadnais Heights, MN 55127
MLS# 7154323Listed by: COLDWELL BANKER REALTY - New
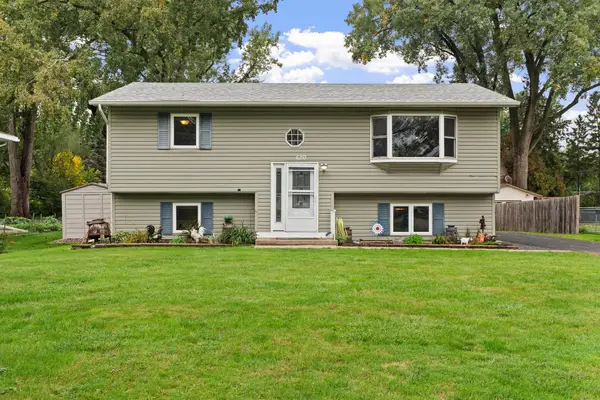 $399,900Active4 beds 2 baths1,758 sq. ft.
680 Hiawatha Avenue, Vadnais Heights, MN 55127
MLS# 7151822Listed by: REAL BROKER, LLC - New
 $424,000Active4 beds 2 baths1,913 sq. ft.
4174 Oakcrest Drive, Vadnais Heights, MN 55127
MLS# 7153613Listed by: BRIDGE REALTY, LLC - New
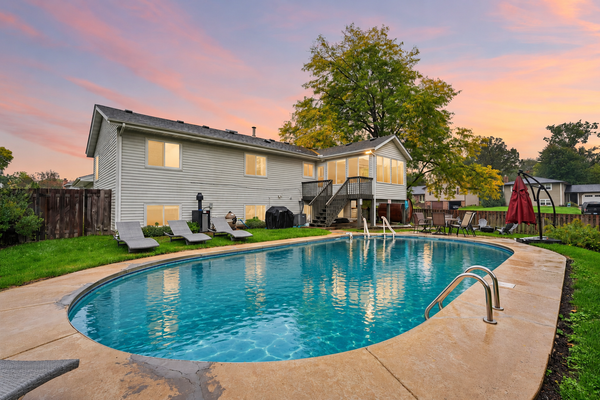 $499,000Active5 beds 3 baths2,268 sq. ft.
810 Clearbrook Lane, Vadnais Heights, MN 55127
MLS# 7153855Listed by: EXP REALTY - New
 $247,000Active2 beds 1 baths1,242 sq. ft.
670 Monn Avenue, Vadnais Heights, MN 55127
MLS# 7152513Listed by: EXP REALTY - New
 $410,000Active4 beds 3 baths2,319 sq. ft.
3451 English Street, Vadnais Heights, MN 55110
MLS# 7151853Listed by: J H CALLAHAN & ASSOCIATES - New
 $549,000Active4 beds 3 baths2,590 sq. ft.
4236 Rice Street, Shoreview, MN 55126
MLS# 7148308Listed by: EDINA REALTY, INC.


Protect your home and budget from life's surprises with an Assurant Home Warranty, backed by a partner that supports you through every step of homeownership. Explore Plans.
© 2023 - 2026 ERA Franchise Systems LLC. All rights reserved. ERA Franchise Systems LLC fully supports the principles of the Fair Housing Act and the Equal Opportunity Act. ERA, ERA Real Estate powered, and their respective logos are registered service marks of ERA Franchise Systems LLC. Each office is independently owned and operated.