
560 Fisher Cir, Vadnais Heights, MN 55127
Local realty services provided by:ERA Prospera Real Estate
560 Fisher Cir,Vadnais Heights, MN 55127
$849,000
- 4 Beds
- 3 Baths
- 2,433 sq. ft.
- Single family
- Active
Listed by: richard d. kotoski
Office: coldwell banker realty
MLS#:7135755
Source:NSMLS
Price summary
- Price:$849,000
- Price per sq. ft.:$237.08
About this home
Gorgeous Custom "TO BE BUILT" 4 Bedroom Two Story on a Quiet Cul De Sac in the OAK CREEK RIDGE Neighborhood. Beautiful wooded .37 acre lot, fantastic setting with mature trees. Back of the home will face south so lots of windows and light. Great custom finishes and features. Oversized 3 car garage (maybe able to do 4 car).
Plan can be modified or changed completely. Builder has 15 pages of references. Walking distance to wonderful Vadnais Lake and all the beautiful walking trails.
Contact an agent
Home facts
- Year built:2027
- Listing ID #:7135755
- Added:1 day(s) ago
- Updated:August 30, 2026 at 11:43 PM
Rooms and interior
- Bedrooms:4
- Total bathrooms:3
- Full bathrooms:2
- Half bathrooms:1
- Dining Description:Kitchen/Dining Room
- Bathrooms Description:Main Floor 1/2 Bath, Rough In, Separate Shower and Tub, Upper Level Full Bath
- Kitchen Description:Dishwasher, Disposal, Exhaust Fan, Microwave, Range, Refrigerator
- Basement:Yes
- Basement Description:Drain Tiled, Egress Window(s), Full, Sump Pump, Unfinished
- Living area:2,433 sq. ft.
Heating and cooling
- Cooling:Central Air
- Heating:Forced Air
- Central air:Yes
Structure and exterior
- Year built:2027
- Building area:2,433 sq. ft.
- Lot area:0.37 Acres
- Lot Features:Level
- Levels:2 Story
Utilities
- Water:City Water - Connected
- Sewer:City Sewer - Connected
Finances and disclosures
- Price:$849,000
- Price per sq. ft.:$237.08
- Tax amount:$2,250 (2026)
Features and amenities
- Appliances:Disposal, Exhaust Fan, Microwave, Range, Refrigerator
- Amenities:Air-To-Air Exchanger
Parking
- Parking description:Attached Garage, Garage Door Opener
- Garage:Yes
- Garage spaces:3
New listings near 560 Fisher Cir
- Coming Soon
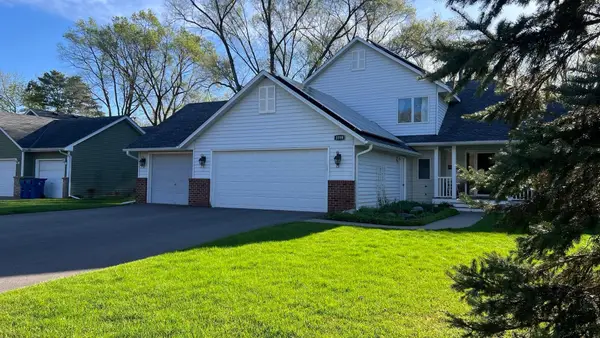 $699,950Coming Soon4 beds 3 baths2,610 sq. ft.
3598 Searle Court, Vadnais Heights, MN 55127
MLS# 7131438Listed by: PROPERTY EXECUTIVES REALTY - New
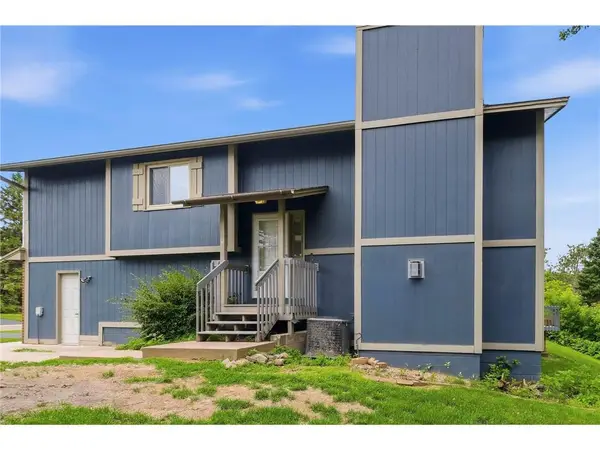 $275,000Active3 beds 2 baths1,600 sq. ft.
4250 Thornhill Lane, Vadnais Heights, MN 55127
MLS# 7134217Listed by: OUTDOORS REALTY - New
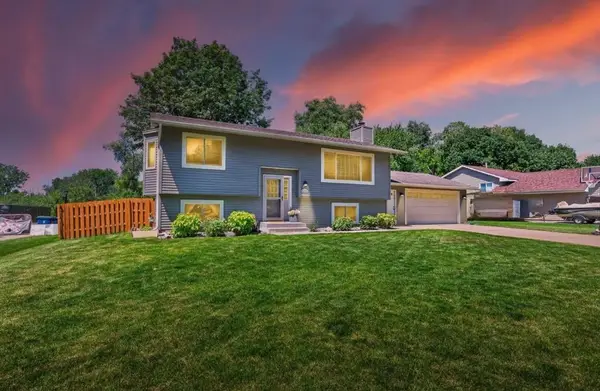 $399,000Active4 beds 2 baths1,812 sq. ft.
4251 Elizabeth Lane, Vadnais Heights, MN 55127
MLS# 7131848Listed by: RE/MAX RESULTS - New
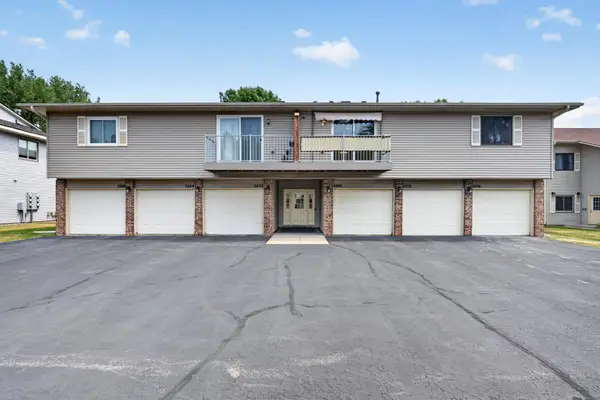 $189,900Active2 beds 1 baths1,040 sq. ft.
3276 Greenbrier Street #3276C, Vadnais Heights, MN 55127
MLS# 7134905Listed by: CREATIVE RESULTS - New
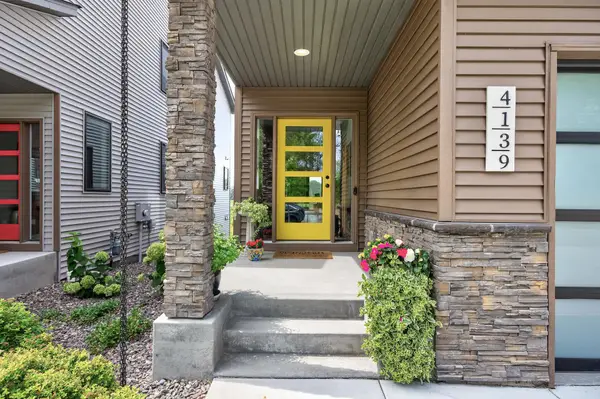 $673,900Active3 beds 4 baths3,058 sq. ft.
4139 Isaac Court, Vadnais Heights, MN 55127
MLS# 7134019Listed by: KELLER WILLIAMS PREMIER REALTY - New
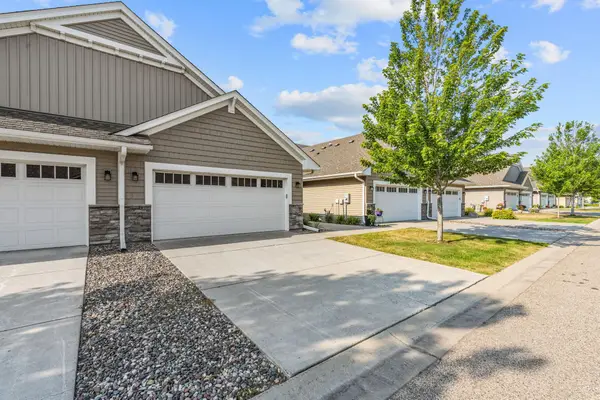 $350,000Active2 beds 2 baths1,471 sq. ft.
620 Liberty Way, Vadnais Heights, MN 55127
MLS# 7134017Listed by: COLDWELL BANKER REALTY - New
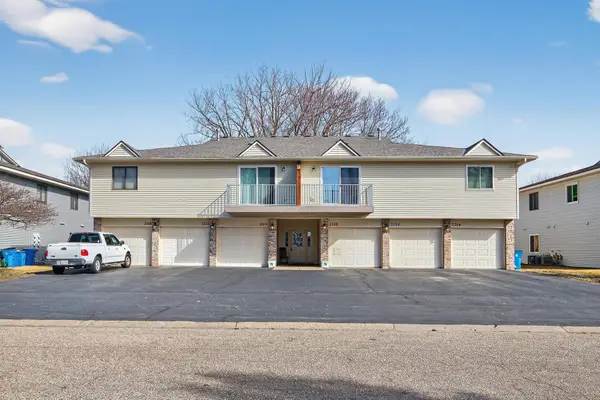 $169,900Active2 beds 1 baths984 sq. ft.
3306 Greenbrier Street #3306D, Vadnais Heights, MN 55127
MLS# 7132320Listed by: FUZE REAL ESTATE - New
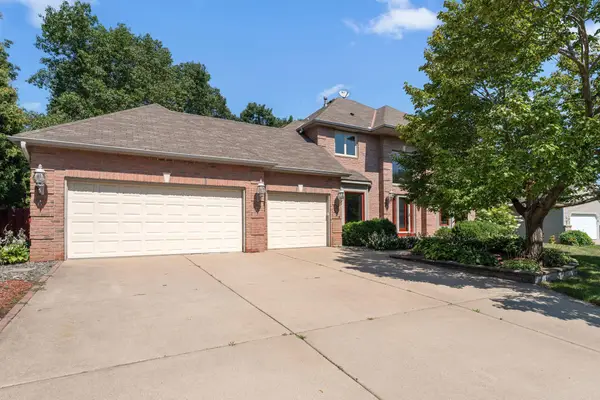 $674,900Active4 beds 4 baths3,797 sq. ft.
339 Oak Ridge Drive, Vadnais Heights, MN 55127
MLS# 7103471Listed by: REDFIN CORPORATION - New
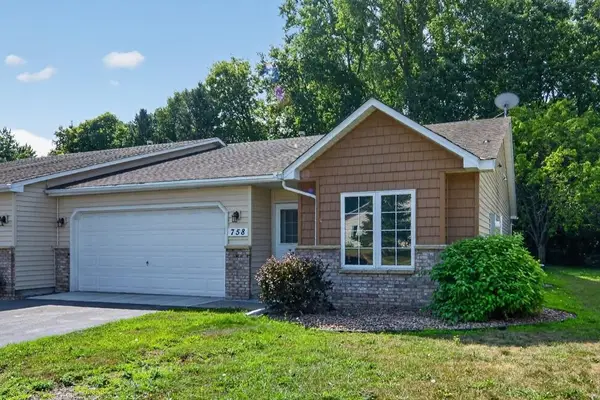 $369,900Active3 beds 2 baths1,728 sq. ft.
758 Garceau Lane, Vadnais Heights, MN 55127
MLS# 7130854Listed by: RE/MAX ADVANTAGE PLUS


Protect your home and budget from life's surprises with an Assurant Home Warranty, backed by a partner that supports you through every step of homeownership. Explore Plans.
© 2023 - 2026 ERA Franchise Systems LLC. All rights reserved. ERA Franchise Systems LLC fully supports the principles of the Fair Housing Act and the Equal Opportunity Act. ERA, ERA Real Estate powered, and their respective logos are registered service marks of ERA Franchise Systems LLC. Each office is independently owned and operated.