
78 Bridgewater Drive, Vadnais Heights, MN 55127
Local realty services provided by:ERA Gillespie Real Estate
78 Bridgewater Drive,Vadnais Heights, MN 55127
$659,000
- 3 Beds
- 4 Baths
- 4,193 sq. ft.
- Single family
- Active
Upcoming open houses
- Fri, Oct 0903:30 pm - 05:30 pm
Listed by: donna vanneste, gri, crs
Office: coldwell banker realty
MLS#:7142760
Source:NSMLS
Price summary
- Price:$659,000
- Price per sq. ft.:$157.17
About this home
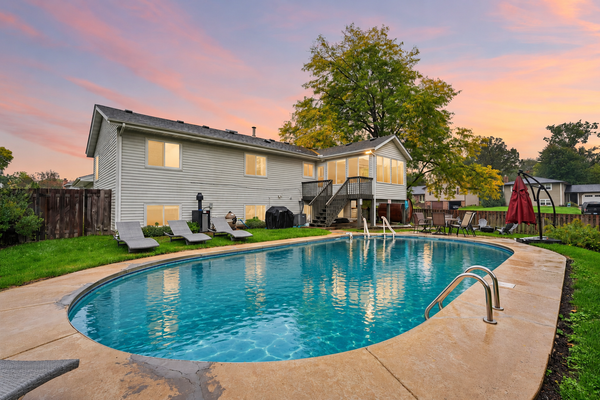
Exceptional custom two-story home filled with architectural character, quality updates, and thoughtfully designed living spaces. The dramatic two-story great room features custom cherry built-ins, specialty Spotted Gum hardware flooring, abundant natural light, and views into the tiled four-season porch that spans the length of the home. The heated porch offers enjoyment and opens to a wraparound deck overlooking the backyard. Just beyond, enjoy your own private outdoor retreat with an in-ground pool, pool shed, cedar privacy fencing, and expansive yard with plenty or room for gardening, games, and entertaining. The kitchen features oak cabinetry, stainless steel appliances, and a charming built-in dining bench. Adjacent to the kitchen is a cozy family room, while the formal dining room provides the perfect setting for holiday gatherings and entertaining. A separate laundry room adds everyday convenience. Curved stairway walls create a distinctive architectural focal point and add to the home's unique design. The lower level welcomes guests with a spacious tiled entry, two private offices, an updated half bath, and access to a beautiful family room addition featuring leaded glass windows, a gas fireplace flanked by custom maple built-ins, and a wet bar with stone countertops. A striking exterior glass block wall fills the staircase with natural light as it leads to the basement level, offering excellent storage space or flex area for hobbies, or exercise room. The upper level includes three bedrooms. There is a full bath, and a private owner's suite which has a 3/4 bath with tile flooring. Major updates include roof (2020), LP SmartSide siding (2021), Anderson Windows, furnace, air conditioner and water heater (2021), 43 solar panels (2023), cedar fence (2023), and a non-Tesla EV charger (2021). Also, 2.5 car garage has great storage. Located in the highly regarded Mounds View School District, the home offers convenient access to both Vadnais Lake and Sucker Lake, where miles of scenic trails provide opportunities for walking, running, biking, fishing, and cross-country skiing. Enjoy the beauty of the creek connecting the lakes, a lakeside pavilion, and exceptional access to outdoor recreation. Both Turtle and Snail lakes are full recreational with boat access, beaches, and large park areas....
Contact an agent
Home facts
- Year built:1982
- Listing ID #:7142760
- Added:1 day(s) ago
- Updated:October 07, 2026 at 04:04 PM
Rooms and interior
- Bedrooms:3
- Total bathrooms:4
- Full bathrooms:1
- Half bathrooms:2
- Dining Description:Eat In Kitchen, Living/Dining Room, Separate/Formal Dining Room
- Bathrooms Description:1/2 Basement, Main Floor 1/2 Bath, Upper Level Full Bath
- Kitchen Description:Dishwasher, Disposal, Exhaust Fan, Microwave, Range, Refrigerator, Stainless Steel Appliances, Wine Cooler
- Basement:Yes
- Basement Description:Block, Drain Tiled, Finished, Partial, Storage Space, Sump Pump
- Living area:4,193 sq. ft.
Heating and cooling
- Cooling:Central Air
- Heating:Baseboard, Forced Air
- Central air:Yes
Structure and exterior
- Roof:Age 8 Years or Less, Asphalt, Pitched
- Year built:1982
- Building area:4,193 sq. ft.
- Lot area:0.55 Acres
- Lot Features:Tree Coverage - Medium
- Construction Materials:Block
- Levels:2+ Story
Utilities
- Water:City Water - Connected
- Sewer:City Sewer - Connected
Finances and disclosures
- Price:$659,000
- Price per sq. ft.:$157.17
- Tax amount:$9,632 (2026)
Features and amenities
- Appliances:Disposal, Exhaust Fan, Microwave, Range, Refrigerator, Stainless Steel Appliances, Washer, Water Softener Owned, Wine Cooler
- Laundry features:Dryer, Washer
- Amenities:Gas Water Heater, Water Softener Owned
- Pool features:Below Ground, Heated
Parking
- Parking description:Attached Garage, Concrete, Electric Vehicle Charging Station(s), Garage Door Opener, Insulated Garage, Tuckunder Garage
- Garage:Yes
- Garage spaces:2
New listings near 78 Bridgewater Drive
- Coming Soon
 $574,900Coming Soon4 beds 3 baths2,694 sq. ft.
3626 Krey Avenue, Vadnais Heights, MN 55127
MLS# 7154321Listed by: RE/MAX ADVANTAGE PLUS - Coming Soon
 $359,900Coming Soon3 beds 2 baths1,978 sq. ft.
43 Suzanne Avenue, Vadnais Heights, MN 55127
MLS# 7153601Listed by: WHITE BEAR LAKE REALTY - New
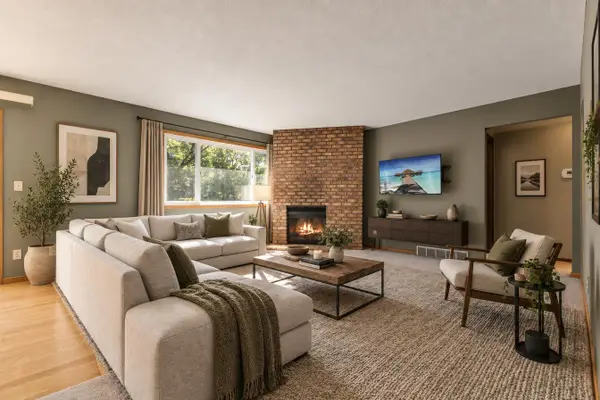 $385,000Active4 beds 3 baths2,108 sq. ft.
4212 Desoto Street, Vadnais Heights, MN 55127
MLS# 7153363Listed by: EXP REALTY - Open Sun, 12 to 4pmNew
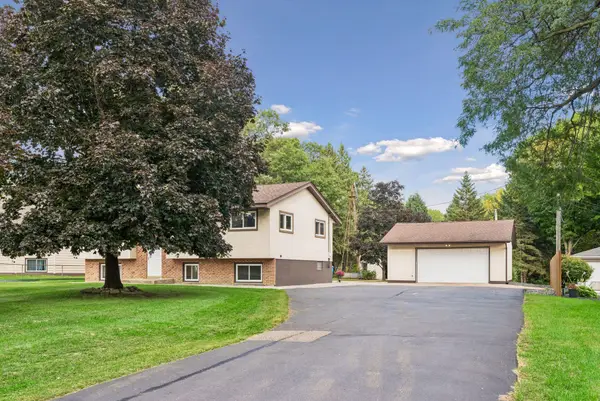 $527,000Active3 beds 2 baths1,996 sq. ft.
3548 Edgerton Street, Vadnais Heights, MN 55127
MLS# 7154559Listed by: KUBES REALTY INC - New
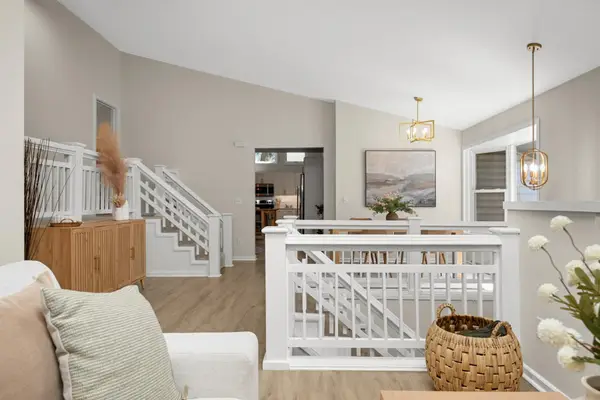 $529,000Active4 beds 2 baths3,121 sq. ft.
783 Berwood Avenue, Vadnais Heights, MN 55127
MLS# 7154323Listed by: COLDWELL BANKER REALTY - New
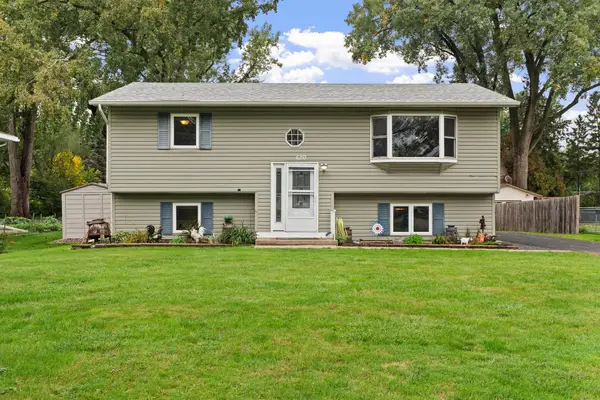 $399,900Active4 beds 2 baths1,758 sq. ft.
680 Hiawatha Avenue, Vadnais Heights, MN 55127
MLS# 7151822Listed by: REAL BROKER, LLC - New
 $424,000Active4 beds 2 baths1,913 sq. ft.
4174 Oakcrest Drive, Vadnais Heights, MN 55127
MLS# 7153613Listed by: BRIDGE REALTY, LLC - New
 $499,000Active5 beds 3 baths2,268 sq. ft.
810 Clearbrook Lane, Vadnais Heights, MN 55127
MLS# 7153855Listed by: EXP REALTY - New
 $247,000Active2 beds 1 baths1,242 sq. ft.
670 Monn Avenue, Vadnais Heights, MN 55127
MLS# 7152513Listed by: EXP REALTY


Protect your home and budget from life's surprises with an Assurant Home Warranty, backed by a partner that supports you through every step of homeownership. Explore Plans.
© 2023 - 2026 ERA Franchise Systems LLC. All rights reserved. ERA Franchise Systems LLC fully supports the principles of the Fair Housing Act and the Equal Opportunity Act. ERA, ERA Real Estate powered, and their respective logos are registered service marks of ERA Franchise Systems LLC. Each office is independently owned and operated.