
78 Bridgewater Drive, Vadnais Heights, MN 55127
Local realty services provided by:ERA Gillespie Real Estate
78 Bridgewater Drive,Vadnais Heights, MN 55127
$570,000
- 3 Beds
- 4 Baths
- 4,193 sq. ft.
- Single family
- Active
Upcoming open houses
- Sun, Nov 2201:00 pm - 02:30 pm
Listed by: donna vanneste, gri, crs
Office: coldwell banker realty
MLS#:7174813
Source:NSMLS
Price summary
- Price:$570,000
- Price per sq. ft.:$135.94
About this home
43 Owned Solar Panels | Two Home Offices | Private Pool | Heated Four-Season Porch | ½+ Acre, 308-Foot Deep Lot
Enjoy the benefits of 43 fully owned solar panels installed in 2023, helping offset electricity costs with no lease payments, no solar loan, and no contracts for the next owner to assume. For added peace of mind, the seller is also including a comprehensive home warranty with pool coverage. Set on a rare ½+ acre lot with an impressive 308-foot depth, this home offers exceptional privacy and space to relax, entertain, and play.
Inside, you'll find a dramatic two-story great room with custom cherry built-ins, specialty hardwood flooring, and abundant natural light. The heated four-season porch spans the length of the home and opens to a wraparound deck overlooking the private backyard retreat with an in-ground pool, pool shed, cedar privacy fencing, and expansive green space.
The flexible floor plan includes two dedicated home offices that could also serve as study, hobby, or bedroom spaces. Upstairs are three bedrooms, including a private owner's suite.
Major updates include roof (2020), LP SmartSide siding (2021), Anderson windows, furnace, air conditioner and water heater (2021), 43 solar panels (2023), cedar fence (2023), and a non-Tesla EV charger (2021).
Located in the highly regarded Mounds View School District, the home offers convenient access to both Vadnais Lake and Sucker Lake, where miles of scenic trails provide opportunities for walking, running, biking, fishing, and cross-country skiing. Enjoy the beauty of the creek connecting the lakes, a lakeside pavilion, and exceptional access to outdoor recreation. Both Turtle and Snail lakes are full recreational with boat access, beaches, and large park areas....
Contact an agent
Home facts
- Year built:1982
- Listing ID #:7174813
- Added:1 day(s) ago
- Updated:November 21, 2026 at 05:23 PM
Rooms and interior
- Bedrooms:3
- Total bathrooms:4
- Full bathrooms:1
- Half bathrooms:2
- Dining Description:Eat In Kitchen, Living/Dining Room, Separate/Formal Dining Room
- Bathrooms Description:1/2 Basement, Main Floor 1/2 Bath, Upper Level Full Bath
- Kitchen Description:Dishwasher, Disposal, Exhaust Fan, Microwave, Range, Refrigerator, Stainless Steel Appliances, Wine Cooler
- Basement:Yes
- Basement Description:Block, Drain Tiled, Finished, Partial, Storage Space, Sump Pump
- Living area:4,193 sq. ft.
Heating and cooling
- Cooling:Central Air
- Heating:Baseboard, Forced Air
- Central air:Yes
Structure and exterior
- Roof:Age 8 Years or Less, Asphalt, Pitched
- Year built:1982
- Building area:4,193 sq. ft.
- Lot area:0.55 Acres
- Lot Features:Tree Coverage - Medium
- Construction Materials:Block
- Levels:2+ Story
Utilities
- Water:City Water - Connected
- Sewer:City Sewer - Connected
Finances and disclosures
- Price:$570,000
- Price per sq. ft.:$135.94
- Tax amount:$9,632 (2026)
Features and amenities
- Appliances:Disposal, Exhaust Fan, Microwave, Range, Refrigerator, Stainless Steel Appliances, Washer, Water Softener Owned, Wine Cooler
- Laundry features:Dryer, Washer
- Amenities:Gas Water Heater, Water Softener Owned
- Pool features:Below Ground, Heated
Parking
- Parking description:Attached Garage, Concrete, Electric Vehicle Charging Station(s), Garage Door Opener, Insulated Garage, Tuckunder Garage
- Garage:Yes
- Garage spaces:2
New listings near 78 Bridgewater Drive
- New
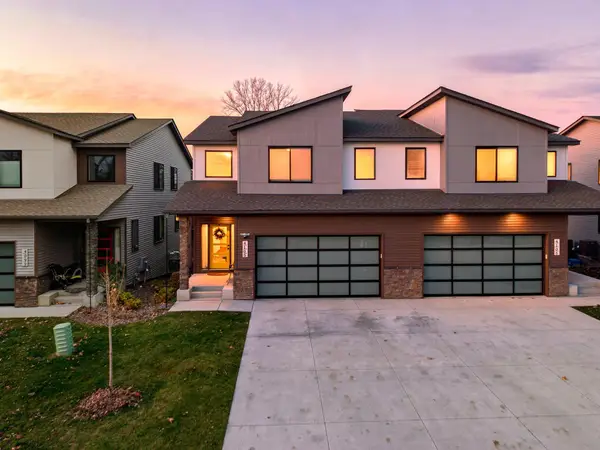 $649,900Active4 beds 4 baths3,073 sq. ft.
4103 Isaac Court, Vadnais Heights, MN 55127
MLS# 7173176Listed by: REAL BROKER, LLC - Open Sat, 12 to 2pm
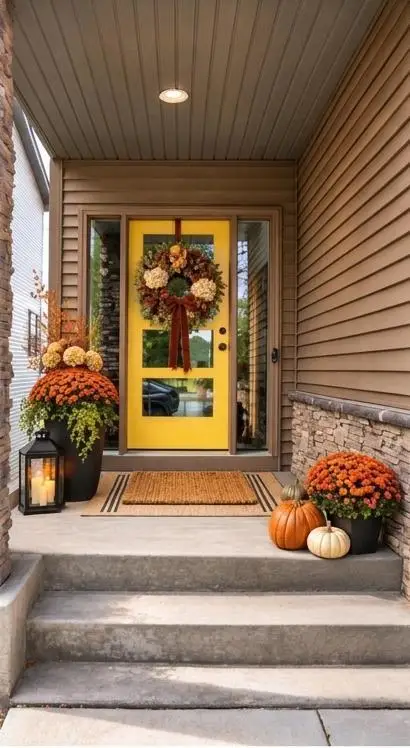 $600,000Pending3 beds 4 baths3,058 sq. ft.
4139 Isaac Court, Vadnais Heights, MN 55127
MLS# 7173126Listed by: KELLER WILLIAMS PREMIER REALTY - Open Sat, 10:30am to 12pmNew
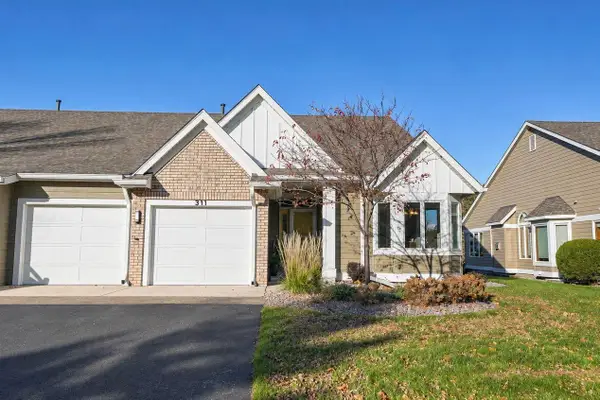 $425,000Active3 beds 3 baths2,645 sq. ft.
311 Sunflower Court, Vadnais Heights, MN 55127
MLS# 7171168Listed by: EDINA REALTY, INC. - New
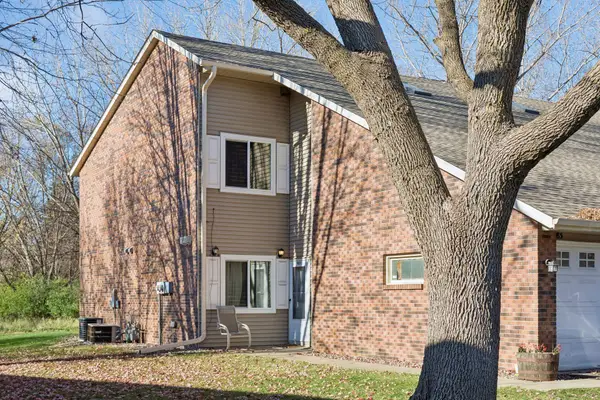 $184,900Active2 beds 1 baths956 sq. ft.
987 Pond View Court, Vadnais Heights, MN 55127
MLS# 7172487Listed by: EDINA REALTY, INC. - New
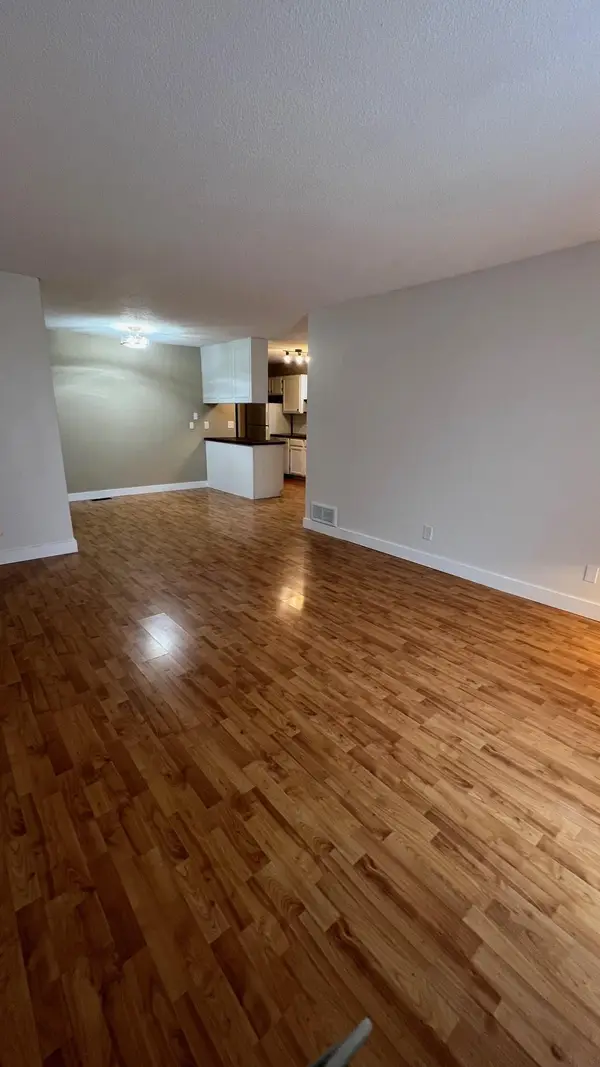 $195,000Active2 beds 1 baths960 sq. ft.
788 Parkside Drive #G, Vadnais Heights, MN 55127
MLS# 7172531Listed by: HOME AVENUE FLAT FEE REALTY 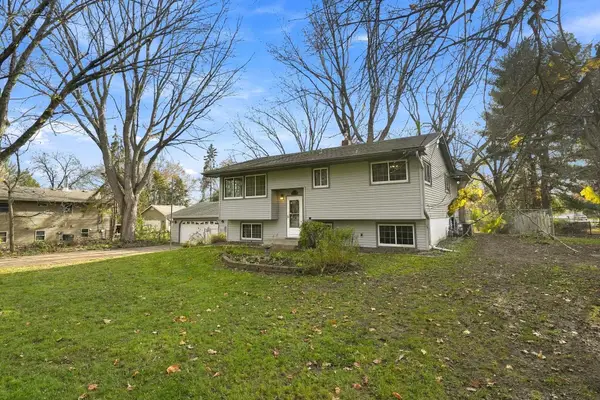 $329,900Pending3 beds 2 baths1,778 sq. ft.
604 Berwood Avenue, Vadnais Heights, MN 55127
MLS# 7165121Listed by: RE/MAX PREFERRED- New
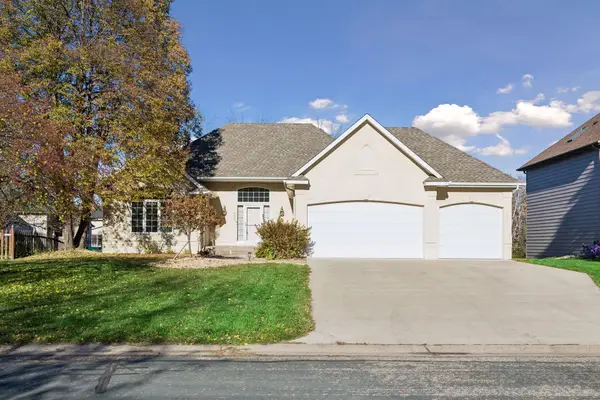 $519,900Active3 beds 3 baths2,896 sq. ft.
411 Oak Creek Drive S, Vadnais Heights, MN 55127
MLS# 7165801Listed by: EDINA REALTY, INC. - New
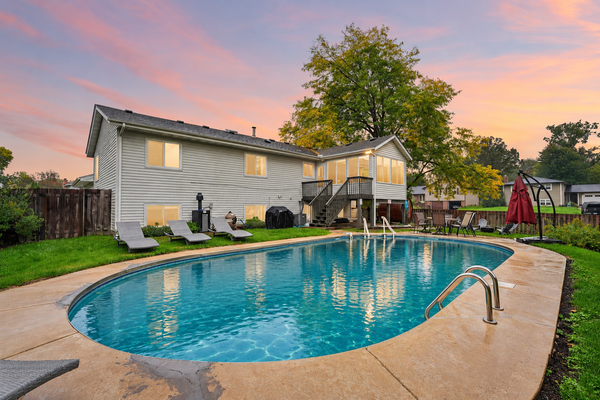 $499,900Active5 beds 3 baths2,268 sq. ft.
810 Clearbrook Lane, Vadnais Heights, MN 55127
MLS# 7171455Listed by: EXP REALTY  $626,000Pending4 beds 4 baths2,811 sq. ft.
429 Collova Drive, Vadnais Heights, MN 55127
MLS# 7132273Listed by: KELLER WILLIAMS SELECT REALTY


Protect your home and budget from life's surprises with an Assurant Home Warranty, backed by a partner that supports you through every step of homeownership. Explore Plans.
© 2023 - 2026 ERA Franchise Systems LLC. All rights reserved. ERA Franchise Systems LLC fully supports the principles of the Fair Housing Act and the Equal Opportunity Act. ERA, ERA Real Estate powered, and their respective logos are registered service marks of ERA Franchise Systems LLC. Each office is independently owned and operated.