
311 Dakota Street W, Vermillion, MN 55085
Local realty services provided by:ERA Gillespie Real Estate
311 Dakota Street W,Vermillion, MN 55085
$300,000
- 4 Beds
- 2 Baths
- 2,212 sq. ft.
- Single family
- Active
Listed by: kari storkamp, mary murphy
Office: edina realty, inc.
MLS#:7142482
Source:NSMLS
Price summary
- Price:$300,000
- Price per sq. ft.:$121.16
About this home
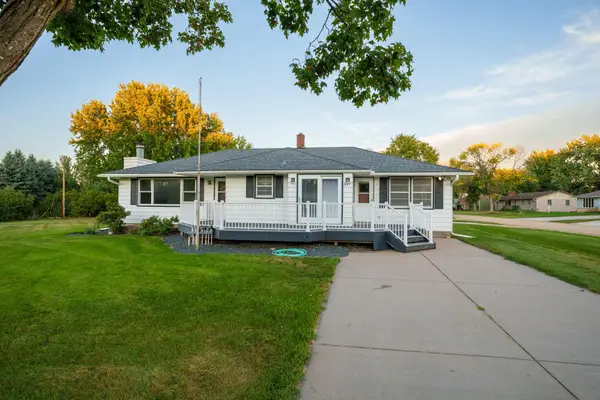
An opportunity to make this house your forever home. Located in the town of Vermillion with a 2 car garage and another 18x28 detached garage, you can have room to store large items, do woodworking or even do mechanical work.
The property has vinyl siding, an addition to the front foyer adding character to the house, a wood and glass railing, stainless steel appliance, and a screen porch. If you are handy at all, you will be able to earn yourself great equity over a short period of time. Give this would be beauty a chance to be you very own.
Contact an agent
Home facts
- Year built:1974
- Subdivision & Development:Impala Estates 1st Add
- Listing ID #:7142482
- Added:3 day(s) ago
- Updated:September 28, 2026 at 12:58 PM
Rooms and interior
- Bedrooms:4
- Total bathrooms:2
- Full bathrooms:1
- Dining Description:Informal Dining Room, Kitchen/Dining Room
- Bathrooms Description:3/4 Basement, Main Floor Full Bath
- Kitchen Description:Range
- Basement:Yes
- Basement Description:Block, Daylight / Lookout Windows, Finished
- Living area:2,212 sq. ft.
Heating and cooling
- Cooling:Central Air
- Heating:Forced Air
- Central air:Yes
Structure and exterior
- Year built:1974
- Building area:2,212 sq. ft.
- Lot area:0.33 Acres
- Lot Features:Tree Coverage - Light
- Construction Materials:Block
- Levels:Bi/Split Level
Utilities
- Water:City Water - In Street
- Sewer:City Sewer - In Street
Finances and disclosures
- Price:$300,000
- Price per sq. ft.:$121.16
- Tax amount:$3,104 (2026)
Features and amenities
- Appliances:Range
Parking
- Parking description:Concrete, Garage Door Opener
- Garage:Yes
- Garage spaces:4
New listings near 311 Dakota Street W



Protect your home and budget from life's surprises with an Assurant Home Warranty, backed by a partner that supports you through every step of homeownership. Explore Plans.
© 2023 - 2026 ERA Franchise Systems LLC. All rights reserved. ERA Franchise Systems LLC fully supports the principles of the Fair Housing Act and the Equal Opportunity Act. ERA, ERA Real Estate powered, and their respective logos are registered service marks of ERA Franchise Systems LLC. Each office is independently owned and operated.