
181 Elm Street N, Vesta, MN 56292
Local realty services provided by:ERA Viking Realty
181 Elm Street N,Vesta, MN 56292
$230,000
- 5 Beds
- 4 Baths
- 2,262 sq. ft.
- Single family
- Active
Upcoming open houses
- Tue, Sep 0805:00 pm - 07:00 pm
Listed by: brian schied - jana reilly home team, jana reilly home team
Office: keller williams preferred realty
MLS#:7066297
Source:NSMLS
Price summary
- Price:$230,000
- Price per sq. ft.:$96.15
About this home
Ideally located between Marshall and Redwood Falls, this spacious home offers 5 bedrooms and 3 bathrooms. You will love the expansive kitchen, convenient main-floor laundry, and multiple living areas designed for comfort.
Layout provides excellent traffic flow for daily living and entertaining. Primary main floor bedroom features French door to relaxation room, including hot tub, sauna, private shower with direct access to/from patio. Upper level boasts two bedrooms.
The exterior features a lovely yard, a covered porch, an oversized 2-car insulated and heated garage, plus a separate workshop/utility/single car garage with alley access. Inside, unique details abound, including a knotty pine hobby room in the basement. Be sure to check out the multi-access large patio complete with fireplace & stone oven—perfect for entertaining. This property is a true standout!
Contact an agent
Home facts
- Year built:1951
- Listing ID #:7066297
- Added:61 day(s) ago
- Updated:September 06, 2026 at 12:09 PM
Rooms and interior
- Bedrooms:5
- Total bathrooms:4
- Full bathrooms:1
- Half bathrooms:1
- Dining Description:Eat In Kitchen, Informal Dining Room
- Bathrooms Description:Main Floor 3/4 Bath, Main Floor Full Bath
- Kitchen Description:Dishwasher, Range, Refrigerator
- Basement:Yes
- Basement Description:Block, Partial, Partially Finished, Storage Space, Sump Pump
- Living area:2,262 sq. ft.
Heating and cooling
- Cooling:Central Air
- Heating:Forced Air
- Central air:Yes
Structure and exterior
- Roof:Age 8 Years or Less, Asphalt
- Year built:1951
- Building area:2,262 sq. ft.
- Lot area:0.26 Acres
- Lot Features:Corner Lot, Tree Coverage - Medium
- Levels:1 1/2 Story
Utilities
- Water:City Water - Connected
- Sewer:City Sewer - Connected
Finances and disclosures
- Price:$230,000
- Price per sq. ft.:$96.15
- Tax amount:$2,766 (2025)
Features and amenities
- Appliances:Range, Refrigerator, Washer, Water Softener Owned
- Laundry features:Dryer, Washer
- Amenities:Gas Water Heater, Water Filtration System, Water Softener Owned
Parking
- Parking description:Asphalt, Attached Garage, Detached Garage, Garage Door Opener, Heated Garage, Insulated Garage, Multiple Garages
- Garage:Yes
- Garage spaces:2
New listings near 181 Elm Street N
 $750,000Active4 beds 3 baths12,048 sq. ft.
18187 State Highway 19, Vesta, MN 56292
MLS# 7022289Listed by: EDINA REALTY, INC.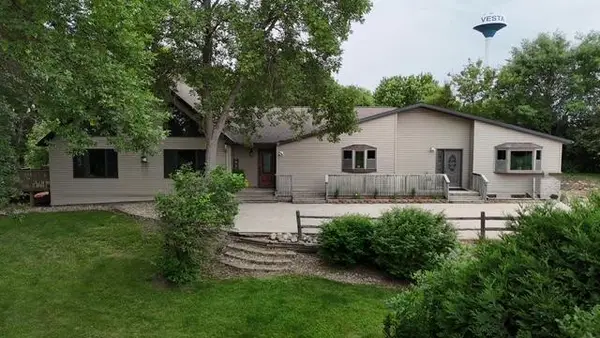 $324,900Pending6 beds 3 baths3,292 sq. ft.
275 E High Street, Vesta, MN 56292
MLS# 7095971Listed by: KERKHOFF AUCTION & REAL ESTATE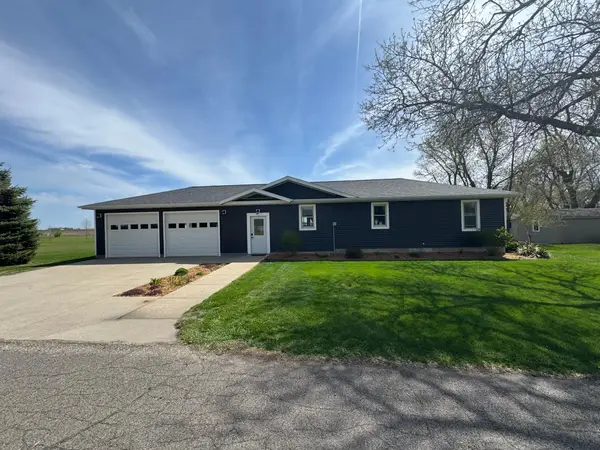 $209,900Active3 beds 2 baths1,496 sq. ft.
344 Oak Street N, Vesta, MN 56292
MLS# 7067681Listed by: REALTY EXPRESS $126,500Active2 beds 2 baths1,782 sq. ft.
390 N Broadway Street, Vesta, MN 56292
MLS# 7067544Listed by: FULL CIRCLE REALTY GROUP $219,900Active5 beds 3 baths1,967 sq. ft.
475 E Csah 10, Vesta, MN 56292
MLS# 7041331Listed by: KERKHOFF AUCTION & REAL ESTATE


Protect your home and budget from life's surprises with an Assurant Home Warranty, backed by a partner that supports you through every step of homeownership. Explore Plans.
© 2023 - 2026 ERA Franchise Systems LLC. All rights reserved. ERA Franchise Systems LLC fully supports the principles of the Fair Housing Act and the Equal Opportunity Act. ERA, ERA Real Estate powered, and their respective logos are registered service marks of ERA Franchise Systems LLC. Each office is independently owned and operated.