
10110 Harvest Trail, Victoria, MN 55318
Local realty services provided by:ERA Gillespie Real Estate
10110 Harvest Trail,Victoria, MN 55318
$625,000
- 4 Beds
- 4 Baths
- 2,548 sq. ft.
- Single family
- Active
Listed by: leah arkelin
Office: exp realty
MLS#:7128151
Source:NSMLS
Price summary
- Price:$625,000
- Price per sq. ft.:$245.29
- Monthly HOA dues:$108
About this home
Welcome to 10110 Harvest Trail — a beautifully designed 2022 RT Urban Home by Robert Thomas Homes offering the best of nearly-new construction without the wait. Thoughtfully finished and move-in ready, this home combines modern style, everyday functionality, and an exceptional lot within the sought-after Huntersbrook community.
One of the home’s standout features is its setting alongside open prairie grassland. With only one neighboring home directly alongside the property and open space on the opposite side, the lot offers a spacious, scenic feel that’s hard to find in a newer neighborhood.
Inside, the bright and inviting main level was designed for both everyday living and effortless entertaining. The open-concept layout features a beautifully appointed kitchen with a large center island, pantry, dining area, and striking gas fireplace. Extra-large Minnesota-made windows fill the space with natural light, while thoughtfully selected lighting and modern finishes create a polished yet comfortable feel. Just off the informal dining area, the deck provides an easy connection to the fully fenced backyard and surrounding landscape.
Upstairs, you’ll find three bedrooms, including a spacious primary suite with a generous walk-in closet and private ensuite bathroom. Convenient second-level laundry and an additional full bathroom complete the upper level.
The finished lower level adds valuable flexibility with a fourth bedroom and full spa-inspired bathroom featuring a custom jet tub — perfect for guests, a home office, or additional living space. For an unexpected bonus, the garage includes a private sauna.
Outside, enjoy the fully fenced yard, deck, and two established peach trees — a charming touch that makes this home feel uniquely its own.
Huntersbrook offers an exceptional neighborhood lifestyle with a private heated outdoor pool, clubhouse, fitness center, sidewalks, and an upcoming neighborhood park. All of this is just across the street, making it easy to enjoy the amenities without sacrificing the comfort of home.
Conveniently located within 10 minutes of Target and Costco and close to the charming downtowns of Chaska and Victoria, you’ll have easy access to shopping, dining, parks, and everyday conveniences while still enjoying the open, scenic feel of your prairie-side setting.
Nearly new. Thoughtfully designed. Beautifully situated. Ready to make your own....
Contact an agent
Home facts
- Year built:2022
- Subdivision & Development:Huntersbrook First Add
- Listing ID #:7128151
- Added:43 day(s) ago
- Updated:September 30, 2026 at 05:43 PM
Rooms and interior
- Bedrooms:4
- Total bathrooms:4
- Full bathrooms:2
- Half bathrooms:1
- Dining Description:Informal Dining Room
- Bathrooms Description:Full Basement, Main Floor 1/2 Bath, Upper Level Full Bath
- Kitchen Description:Dishwasher, Disposal, Exhaust Fan, Microwave, Range, Refrigerator, Stainless Steel Appliances
- Basement:Yes
- Basement Description:Daylight / Lookout Windows, Egress Window(s), Finished, Sump Pump
- Living area:2,548 sq. ft.
Heating and cooling
- Cooling:Central Air
- Heating:Forced Air
- Central air:Yes
Structure and exterior
- Roof:Age 8 Years or Less, Asphalt
- Year built:2022
- Building area:2,548 sq. ft.
- Lot area:0.14 Acres
- Lot Features:Tree Coverage - Light
- Levels:3 Level Split
Utilities
- Water:City Water - Connected
- Sewer:City Sewer - Connected
Finances and disclosures
- Price:$625,000
- Price per sq. ft.:$245.29
- Tax amount:$5,758 (2025)
Features and amenities
- Appliances:Disposal, Exhaust Fan, Microwave, Range, Refrigerator, Stainless Steel Appliances, Washer, Water Softener Owned
- Laundry features:Dryer, Washer
- Amenities:Air-To-Air Exchanger, Water Softener Owned
- Pool features:Below Ground, Heated, Outdoor, Shared
Parking
- Parking description:Asphalt, Attached Garage, Garage Door Opener
- Garage:Yes
- Garage spaces:3
New listings near 10110 Harvest Trail
- Coming Soon
 $449,900Coming Soon4 beds 4 baths1,896 sq. ft.
8340 Grace Court, Victoria, MN 55386
MLS# 7149036Listed by: 10,000 HOMES LLC - Coming SoonOpen Sat, 12 to 2pm
 $759,900Coming Soon4 beds 4 baths4,154 sq. ft.
2442 Lacy Lane, Victoria, MN 55386
MLS# 7149643Listed by: EDINA REALTY, INC. - New
 $925,000Active5 beds 4 baths3,644 sq. ft.
5500 Rolling Hills Parkway, Victoria, MN 55318
MLS# 7152627Listed by: EDINA REALTY, INC. - New
 $757,000Active4 beds 4 baths3,315 sq. ft.
8415 Krey Lake Court, Victoria, MN 55386
MLS# 7150953Listed by: RE/MAX ADVANTAGE PLUS - New
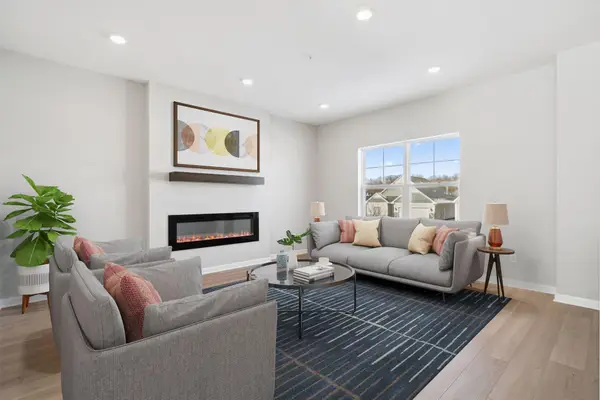 $399,990Active4 beds 4 baths2,070 sq. ft.
10364 Birchwood Circle, Victoria, MN 55318
MLS# 7148043Listed by: M/I HOMES - New
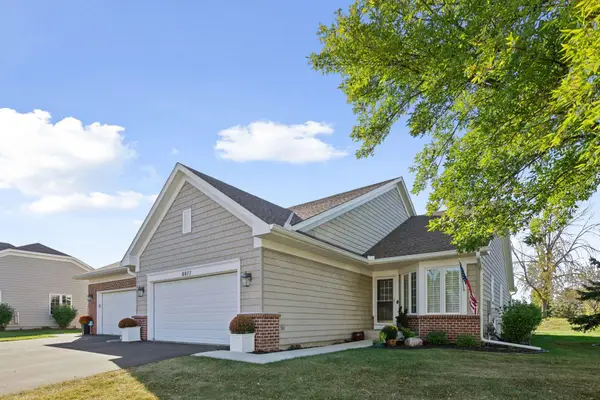 $534,500Active3 beds 3 baths2,252 sq. ft.
8977 Deer Run Drive, Victoria, MN 55386
MLS# 7144585Listed by: LAKES SOTHEBY'S INTERNATIONAL REALTY - Open Fri, 12 to 6pmNew
 $1,974,900Active5 beds 5 baths5,098 sq. ft.
10380 Mallard Drive, Victoria, MN 55318
MLS# 7149674Listed by: COLDWELL BANKER REALTY - Open Fri, 12 to 6pmNew
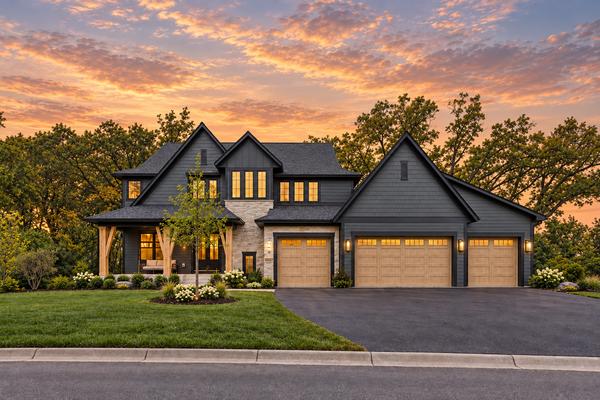 $2,034,900Active5 beds 5 baths5,320 sq. ft.
10377 Mallard Drive, Victoria, MN 55318
MLS# 7149599Listed by: COLDWELL BANKER REALTY - Open Sat, 1 to 3pmNew
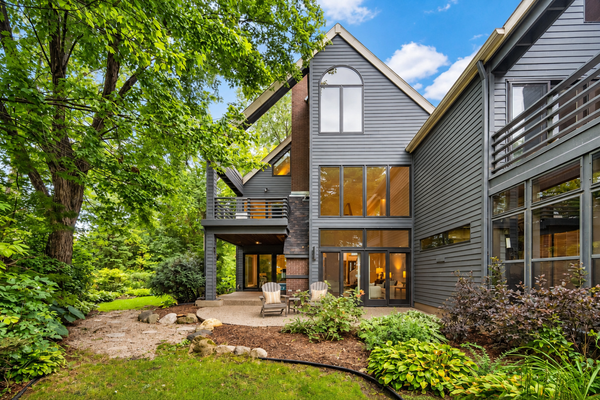 $1,200,000Active3 beds 3 baths2,687 sq. ft.
6658 Smithtown Road, Excelsior, MN 55331
MLS# 7107673Listed by: RE/MAX RESULTS - Open Thu, 12 to 5pmNew
 $379,990Active3 beds 3 baths1,921 sq. ft.
10362 Birchwood Circle, Victoria, MN 55318
MLS# 7148042Listed by: M/I HOMES


Protect your home and budget from life's surprises with an Assurant Home Warranty, backed by a partner that supports you through every step of homeownership. Explore Plans.
© 2023 - 2026 ERA Franchise Systems LLC. All rights reserved. ERA Franchise Systems LLC fully supports the principles of the Fair Housing Act and the Equal Opportunity Act. ERA, ERA Real Estate powered, and their respective logos are registered service marks of ERA Franchise Systems LLC. Each office is independently owned and operated.