
10376 Birchwood Circle, Victoria, MN 55318
Local realty services provided by:ERA Gillespie Real Estate
10376 Birchwood Circle,Victoria, MN 55318
$432,050
- 4 Beds
- 4 Baths
- 2,070 sq. ft.
- Townhouse
- Active
Listed by: alisha veland
Office: m/i homes
MLS#:7155521
Source:NSMLS
Price summary
- Price:$432,050
- Price per sq. ft.:$208.72
- Monthly HOA dues:$294
About this home
FHA 5.25/5.891% APR if closing by December 23rd with sellers preferred lender. Call for further details.
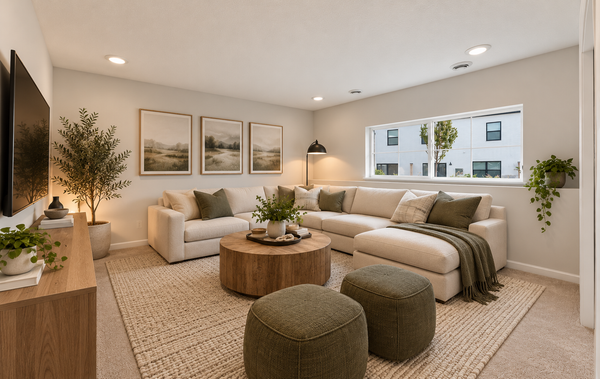
Welcome to the Dylan, a thoughtfully designed 2,070 sq. ft. home offering four bedrooms, multiple living levels, and stylish modern finishes throughout. The lower level welcomes you with a private bedroom and bathroom-perfect for guests, a home office, or additional living space.
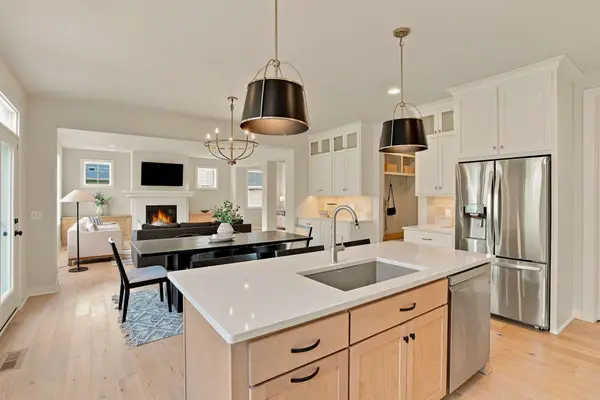
Upstairs, the bright and open main level brings together the kitchen, dining area, and family room, creating an inviting space for everyday living and entertaining. Soaring 9-foot ceilings and large windows fill the space with abundant natural light, enhancing the open and airy feel. The kitchen features sleek modern gray cabinetry with black hardware, an extended island for additional counter space and seating, and brand-new GE stainless steel appliances. Luxury vinyl plank flooring flows throughout the main level for a clean, contemporary look.
The third level features three additional bedrooms, conveniently located laundry, and the spacious primary suite. The primary bedroom offers two walk-in closets, while the private bath features double sinks for added functionality. Upgraded carpet padding adds extra comfort throughout the carpeted areas.
With four bedrooms, versatile living spaces, 9-foot main-level ceilings, abundant natural light, and modern finishes throughout, the Dylan offers the perfect combination of style, comfort, and functionality....
Contact an agent
Home facts
- Year built:2026
- Subdivision & Development:Birchwood
- Listing ID #:7155521
- Added:1 day(s) ago
- Updated:October 06, 2026 at 01:04 PM
Rooms and interior
- Bedrooms:4
- Total bathrooms:4
- Full bathrooms:1
- Half bathrooms:1
- Dining Description:Informal Dining Room
- Bathrooms Description:Bathroom Ensuite, Main Floor 1/2 Bath, Upper Level Full Bath
- Kitchen Description:Dishwasher, Disposal, Microwave, Range, Refrigerator
- Living area:2,070 sq. ft.
Heating and cooling
- Cooling:Central Air
- Heating:Forced Air
- Central air:Yes
Structure and exterior
- Year built:2026
- Building area:2,070 sq. ft.
- Lot area:0.03 Acres
- Exterior Features:In-Ground Sprinkler System
- Levels:2+ Story
Utilities
- Water:City Water - Connected
- Sewer:City Sewer - Connected
Finances and disclosures
- Price:$432,050
- Price per sq. ft.:$208.72
- Tax amount:$322 (2026)
Features and amenities
- Appliances:Disposal, Microwave, Range, Refrigerator, Washer
- Laundry features:Dryer, Washer
- Amenities:Air-To-Air Exchanger, ENERGY STAR Qualified Appliances, Electric Water Heater, Humidifier, Trail(s)
Parking
- Parking description:Asphalt, Attached Garage, Garage Door Opener
- Garage:Yes
- Garage spaces:2
New listings near 10376 Birchwood Circle
- Coming Soon
 $899,900Coming Soon5 beds 5 baths5,207 sq. ft.
2555 Heron Lane, Victoria, MN 55386
MLS# 7036767Listed by: EXP REALTY - Open Tue, 12 to 5pmNew
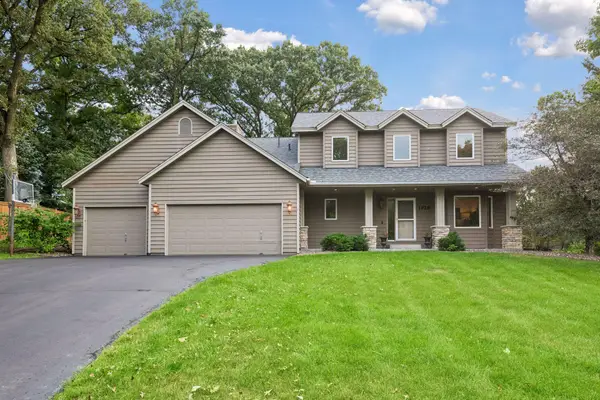
 $415,185Active3 beds 3 baths1,921 sq. ft.
10380 Birchwood Circle, Victoria, MN 55318
MLS# 7154906Listed by: M/I HOMES - Open Thu, 2 to 4pmNew
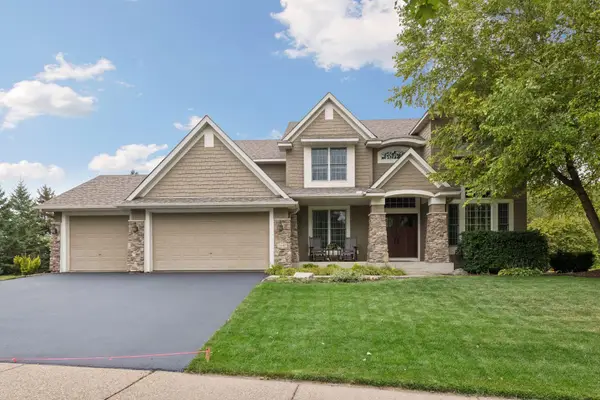
 $599,900Active4 beds 4 baths3,340 sq. ft.
1929 Woodstone Drive, Victoria, MN 55386
MLS# 7154177Listed by: COMPASS - New
 $899,999Active5 beds 5 baths5,247 sq. ft.
1640 Field Drive, Victoria, MN 55386
MLS# 7128410Listed by: EXP REALTY - New
 $925,000Active5 beds 5 baths4,500 sq. ft.
5392 Rolling Hills Parkway, Victoria, MN 55318
MLS# 7152714Listed by: PEMBERTON RE - New
 $449,900Active4 beds 4 baths1,896 sq. ft.
8340 Grace Court, Victoria, MN 55386
MLS# 7149036Listed by: 10,000 HOMES LLC - New
 $759,900Active4 beds 4 baths4,154 sq. ft.
2442 Lacy Lane, Victoria, MN 55386
MLS# 7149643Listed by: EDINA REALTY, INC. - New
 $925,000Active5 beds 4 baths3,644 sq. ft.
5500 Rolling Hills Parkway, Victoria, MN 55318
MLS# 7152627Listed by: EDINA REALTY, INC. - New
 $757,000Active4 beds 4 baths3,315 sq. ft.
8415 Krey Lake Court, Victoria, MN 55386
MLS# 7150953Listed by: RE/MAX ADVANTAGE PLUS


Protect your home and budget from life's surprises with an Assurant Home Warranty, backed by a partner that supports you through every step of homeownership. Explore Plans.
© 2023 - 2026 ERA Franchise Systems LLC. All rights reserved. ERA Franchise Systems LLC fully supports the principles of the Fair Housing Act and the Equal Opportunity Act. ERA, ERA Real Estate powered, and their respective logos are registered service marks of ERA Franchise Systems LLC. Each office is independently owned and operated.