
1660 Hackamore Drive, Victoria, MN 55386
Local realty services provided by:ERA Prospera Real Estate
1660 Hackamore Drive,Victoria, MN 55386
$799,900
- 5 Beds
- 5 Baths
- 4,378 sq. ft.
- Single family
- Coming Soon
Listed by: raj devkota
Office: eagan realty llc.
MLS#:7132213
Source:NSMLS
Price summary
- Price:$799,900
- Price per sq. ft.:$182.71
- Monthly HOA dues:$15.17
About this home
This modern 5-bedroom, 5-bathroom home with a 4-car heated indoor garage is thoughtfully designed to accommodate large families or those seeking extra space for guests, home offices, or hobbies. It features open floor plans, high-end finishes, and premium amenities such as a chef's kitchen with an island, a luxurious master suite, and versatile bonus rooms. Expansive decks, patios, and beautifully landscaped yards provide ideal settings for both relaxation and entertaining. Additional standout features include scenic pond or water views that offer tranquility and natural beauty. The neighborhood fosters a strong sense of community, especially in winter when children enjoy ice hockey on nearby yards. The walk-out basement includes a wet bar area for hosting gatherings, a solid deck with glass railing for unobstructed views, and a patio for seamless outdoor access. An extra kitchen in the garage adds convenience for outdoor cooking, events, or multi-family living.
Contact an agent
Home facts
- Year built:2020
- Subdivision & Development:Laketown 11th Add
- Listing ID #:7132213
- Updated:August 27, 2026 at 12:20 PM
Rooms and interior
- Bedrooms:5
- Total bathrooms:5
- Full bathrooms:2
- Basement:Yes
- Basement Description:Walkout
- Living area:4,378 sq. ft.
Heating and cooling
- Cooling:Central Air, Wall Unit(s)
- Heating:Forced Air
- Central air:Yes
Structure and exterior
- Year built:2020
- Building area:4,378 sq. ft.
- Lot area:0.29 Acres
- Levels:2 Story
Utilities
- Water:City Water - Connected
- Sewer:City Sewer - In Street
Finances and disclosures
- Price:$799,900
- Price per sq. ft.:$182.71
- Tax amount:$9,154 (2025)
Parking
- Parking description:Attached Garage
- Garage:Yes
- Garage spaces:4
New listings near 1660 Hackamore Drive
- Coming Soon
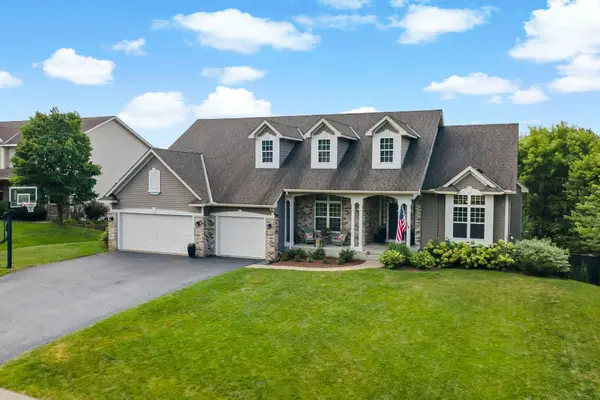 $824,900Coming Soon4 beds 3 baths3,893 sq. ft.
269 Tristan Drive, Victoria, MN 55331
MLS# 7134248Listed by: EXCELSIOR REALTY - Coming Soon
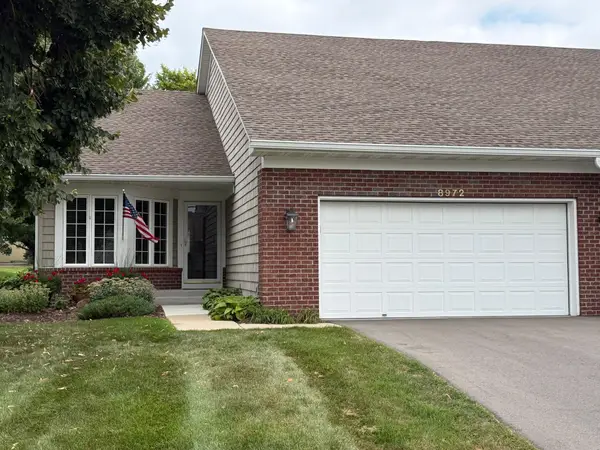 $534,927Coming Soon3 beds 3 baths2,164 sq. ft.
8972 Deer Run Drive, Victoria, MN 55386
MLS# 7130283Listed by: RE/MAX ADVANTAGE PLUS - Coming Soon
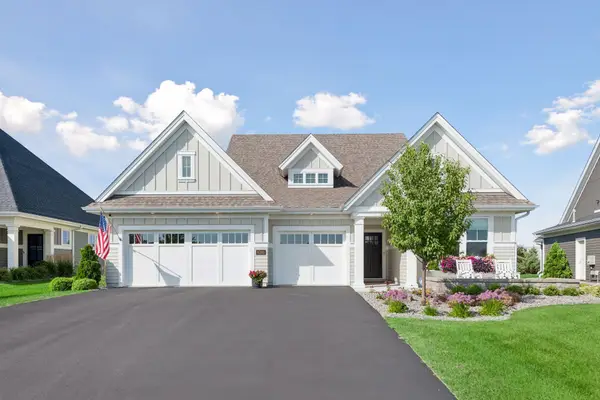 $949,900Coming Soon3 beds 2 baths1,973 sq. ft.
6280 Bluebell Lane, Victoria, MN 55318
MLS# 7129536Listed by: COMPASS - New
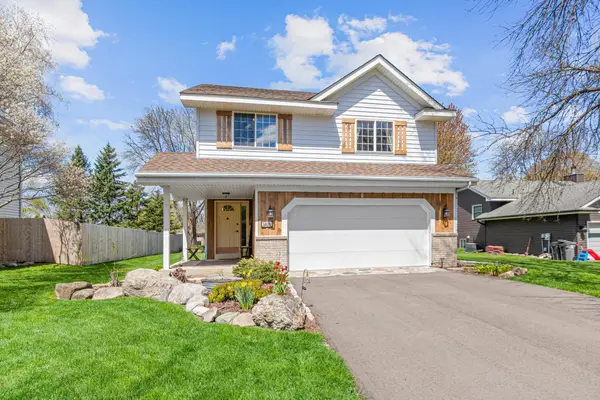 $435,000Active4 beds 4 baths2,005 sq. ft.
1400 Field Creek Circle, Victoria, MN 55386
MLS# 7133791Listed by: PEMBERTON RE - New
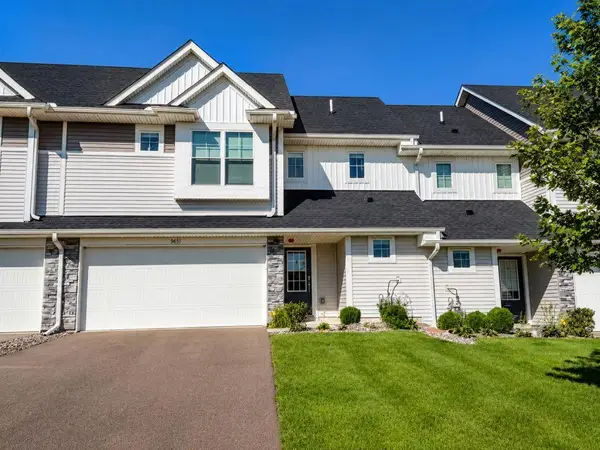 $365,000Active3 beds 3 baths1,804 sq. ft.
9651 Poplar Drive, Victoria, MN 55318
MLS# 7133673Listed by: HOME AVENUE FLAT FEE REALTY - New
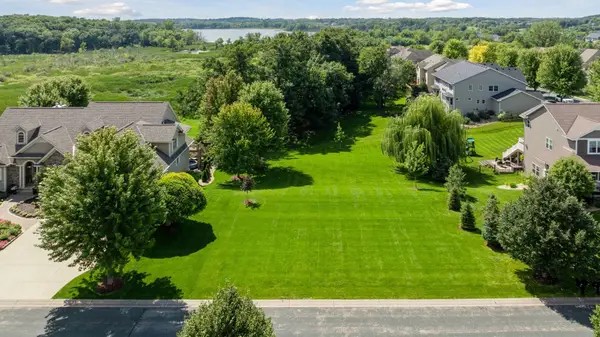 $250,000Active0.35 Acres
2195 Gallery Court, Victoria, MN 55386
MLS# 7120652Listed by: EDINA REALTY, INC. - New
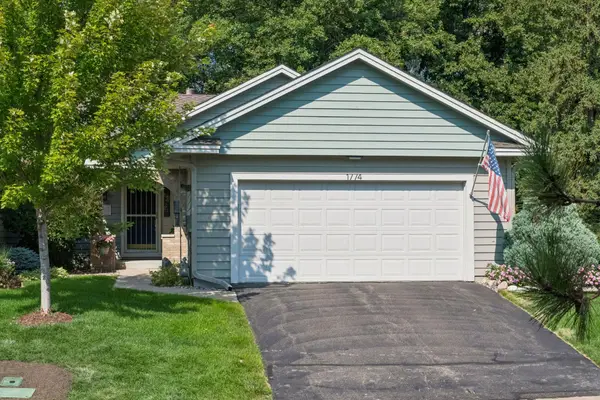 $425,000Active3 beds 3 baths2,381 sq. ft.
1774 Green Crest Drive, Victoria, MN 55386
MLS# 7126999Listed by: EXP REALTY - Open Sun, 12 to 3pmNew
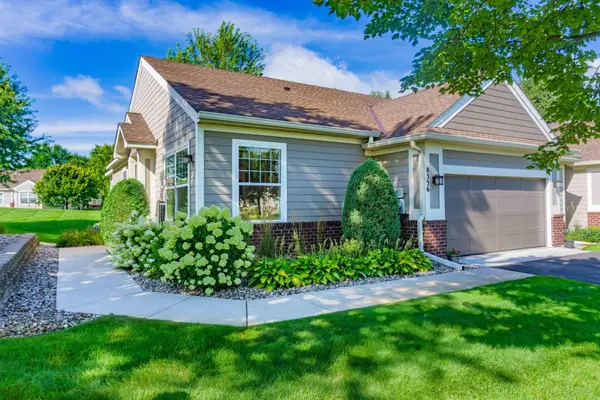 $449,900Active3 beds 3 baths2,338 sq. ft.
8356 Crabapple Court, Victoria, MN 55386
MLS# 7128635Listed by: CHESTNUT REALTY INC - New
 $975,000Active5 beds 5 baths4,500 sq. ft.
5392 Rolling Hills Parkway, Victoria, MN 55318
MLS# 7127679Listed by: PEMBERTON RE


Protect your home and budget from life's surprises with an Assurant Home Warranty, backed by a partner that supports you through every step of homeownership. Explore Plans.
© 2023 - 2026 ERA Franchise Systems LLC. All rights reserved. ERA Franchise Systems LLC fully supports the principles of the Fair Housing Act and the Equal Opportunity Act. ERA, ERA Real Estate powered, and their respective logos are registered service marks of ERA Franchise Systems LLC. Each office is independently owned and operated.