
269 Tristan Drive, Victoria, MN 55331
Local realty services provided by:ERA Prospera Real Estate
269 Tristan Drive,Victoria, MN 55331
$824,900
- 4 Beds
- 3 Baths
- 3,893 sq. ft.
- Single family
- Coming Soon
Listed by: julie kaye moore
Office: excelsior realty
MLS#:7134248
Source:NSMLS
Price summary
- Price:$824,900
- Price per sq. ft.:$220.09
About this home
Beautifully maintained four-bedroom, three-bath walkout rambler with spacious living areas, thoughtful updates, and a private backyard retreat. The main level features a large updated kitchen with newer stainless-steel appliances, a large island, and abundant cabinet and counter space. The spacious primary suite includes a walk-in closet and large en suite bath with dual sinks.
The lower level is perfect for entertaining, offering a large family/entertainment room, three additional bedrooms, full bath, exercise room, and large wet bar. Walk out directly to the backyard and inviting saltwater pool.
Enjoy summer days around the pool on the expansive patio, or relax on the composite deck overlooking the pool. The fully fenced backyard provides plenty of privacy and space for outdoor entertaining.
Recent updates include a newer roof, furnace, and water heater, offering added peace of mind. This home combines comfort, functionality, and fantastic indoor-outdoor living in a great layout.
Contact an agent
Home facts
- Year built:2003
- Subdivision & Development:Tristan Heights Victoria
- Listing ID #:7134248
- Updated:August 27, 2026 at 12:20 PM
Rooms and interior
- Bedrooms:4
- Total bathrooms:3
- Full bathrooms:2
- Half bathrooms:1
- Dining Description:Informal Dining Room, Kitchen/Dining Room, Separate/Formal Dining Room
- Bathrooms Description:Bathroom Ensuite, Full Basement, Jetted Tub, Main Floor 1/2 Bath, Main Floor Full Bath, Separate Shower and Tub
- Kitchen Description:Cooktop, Dishwasher, Double Oven, Exhaust Fan, Microwave, Refrigerator, Stainless Steel Appliances, Wall Oven
- Basement:Yes
- Basement Description:Drain Tiled, Finished, Full, Sump Pump, Walkout
- Living area:3,893 sq. ft.
Heating and cooling
- Cooling:Central Air
- Heating:Forced Air
- Central air:Yes
Structure and exterior
- Roof:Age 8 Years or Less, Asphalt
- Year built:2003
- Building area:3,893 sq. ft.
- Lot area:0.38 Acres
- Lot Features:Tree Coverage - Light
- Levels:1 Story
Utilities
- Water:City Water - In Street
- Sewer:City Sewer - In Street
Finances and disclosures
- Price:$824,900
- Price per sq. ft.:$220.09
- Tax amount:$7,496 (2025)
Features and amenities
- Appliances:Exhaust Fan, Microwave, Refrigerator, Stainless Steel Appliances, Wall Oven, Washer, Water Softener Owned
- Laundry features:Dryer, Washer
- Amenities:Gas Water Heater, Humidifier, Water Softener Owned
- Pool features:Below Ground
Parking
- Parking description:Attached Garage
- Garage:Yes
- Garage spaces:3
New listings near 269 Tristan Drive
- Coming Soon
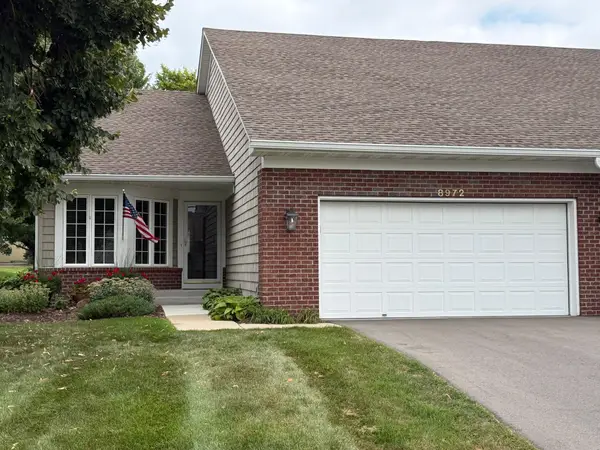 $534,927Coming Soon3 beds 3 baths2,164 sq. ft.
8972 Deer Run Drive, Victoria, MN 55386
MLS# 7130283Listed by: RE/MAX ADVANTAGE PLUS - Coming Soon
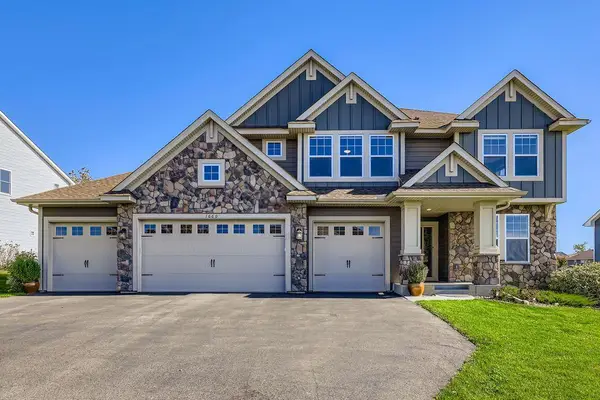 $799,900Coming Soon5 beds 5 baths4,378 sq. ft.
1660 Hackamore Drive, Victoria, MN 55386
MLS# 7132213Listed by: EAGAN REALTY LLC - Coming Soon
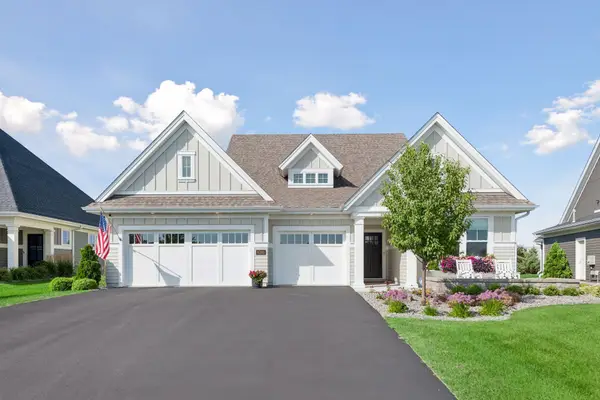 $949,900Coming Soon3 beds 2 baths1,973 sq. ft.
6280 Bluebell Lane, Victoria, MN 55318
MLS# 7129536Listed by: COMPASS - New
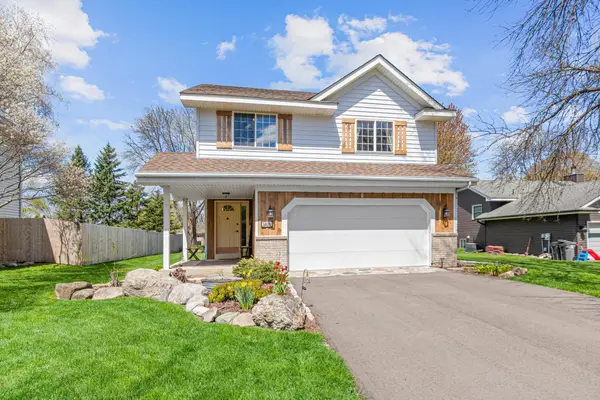 $435,000Active4 beds 4 baths2,005 sq. ft.
1400 Field Creek Circle, Victoria, MN 55386
MLS# 7133791Listed by: PEMBERTON RE - New
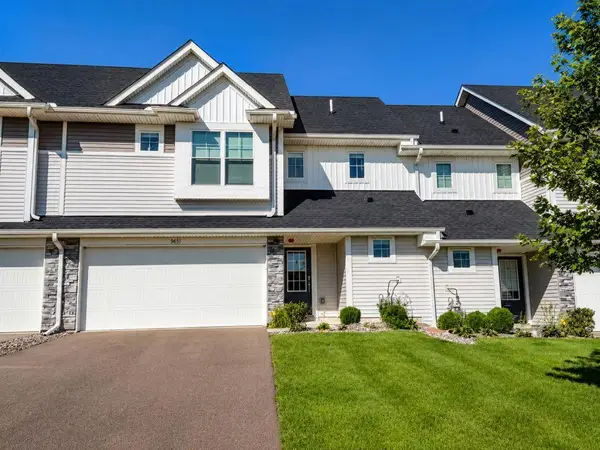 $365,000Active3 beds 3 baths1,804 sq. ft.
9651 Poplar Drive, Victoria, MN 55318
MLS# 7133673Listed by: HOME AVENUE FLAT FEE REALTY - New
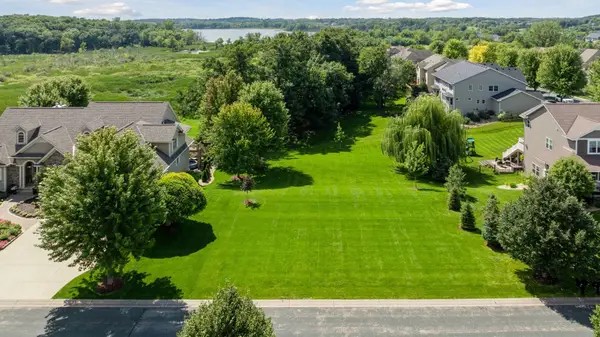 $250,000Active0.35 Acres
2195 Gallery Court, Victoria, MN 55386
MLS# 7120652Listed by: EDINA REALTY, INC. - New
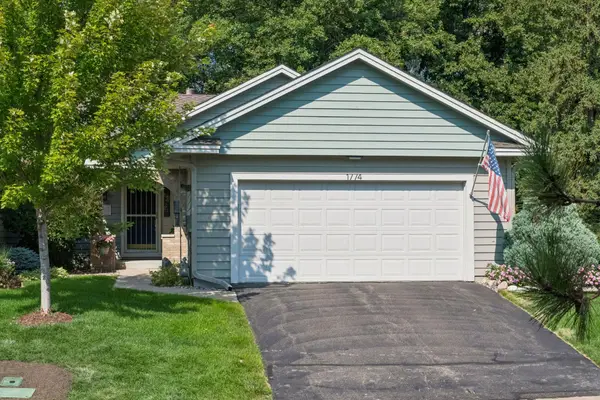 $425,000Active3 beds 3 baths2,381 sq. ft.
1774 Green Crest Drive, Victoria, MN 55386
MLS# 7126999Listed by: EXP REALTY - Open Sun, 12 to 3pmNew
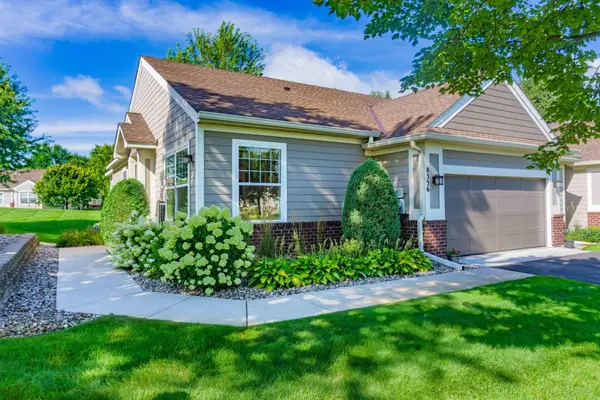 $449,900Active3 beds 3 baths2,338 sq. ft.
8356 Crabapple Court, Victoria, MN 55386
MLS# 7128635Listed by: CHESTNUT REALTY INC - New
 $975,000Active5 beds 5 baths4,500 sq. ft.
5392 Rolling Hills Parkway, Victoria, MN 55318
MLS# 7127679Listed by: PEMBERTON RE


Protect your home and budget from life's surprises with an Assurant Home Warranty, backed by a partner that supports you through every step of homeownership. Explore Plans.
© 2023 - 2026 ERA Franchise Systems LLC. All rights reserved. ERA Franchise Systems LLC fully supports the principles of the Fair Housing Act and the Equal Opportunity Act. ERA, ERA Real Estate powered, and their respective logos are registered service marks of ERA Franchise Systems LLC. Each office is independently owned and operated.