
1776 Stieger Lake Lane #409, Victoria, MN 55386
Local realty services provided by:ERA Prospera Real Estate
1776 Stieger Lake Lane #409,Victoria, MN 55386
$494,500
- 2 Beds
- 2 Baths
- 1,678 sq. ft.
- Condominium
- Pending
Listed by: emily rome welter
Office: coldwell banker realty
MLS#:7155041
Source:NSMLS
Price summary
- Price:$494,500
- Price per sq. ft.:$294.7
- Monthly HOA dues:$833
About this home
Discover a lifestyle where breathtaking panoramic views, beautifully updated interiors, and exceptional building amenities come together to make every day feel special. Perched atop the building, this inviting home offers the privacy of no neighbors above, effortless main-level living, and quality finishes throughout. Extensive updates include fresh paint, new lighting, countertops, flooring, HVAC, kitchen appliances, and more. Warm wood tones blend beautifully with the updated lighting and wall colors to create a peaceful, sophisticated retreat, while added soundproofing beneath the new flooring enhances the quiet, comfortable atmosphere. Best of all, stunning views can be enjoyed from every room.
The open kitchen connects seamlessly with the living and dining areas, creating an inviting space for everyday living and entertaining while maximizing the incredible scenery. Step outside to your private terrace, thoughtfully tucked away from neighboring terraces to provide a wonderfully secluded spot to enjoy your morning coffee, unwind at the end of the day, or simply take in the views.
The spacious primary suite offers an excellent walk-in closet and an updated private bath featuring two sinks, new countertops, lighting, faucets, and a refreshed shower surround. A dedicated second bedroom provides comfortable accommodations for family or guests, while the separate office/den with French doors offers flexibility for working from home, pursuing hobbies, or creating a cozy second TV room. A full guest bathroom, private laundry room with utility sink, and generous storage closet add to the home's thoughtful functionality.
The building's amenities elevate everyday living even further. Welcome guests through the charming entry, gather in the spacious common room with beautiful views that extend to a lovely shared patio, or take advantage of the guest suite, fitness center, spa, and heated underground parking. Additional parking is available, making visits from family and friends easy and convenient.
Beyond your front door, the best of downtown Victoria is just a stroll away. Enjoy local shops, wonderful restaurants, lively bars, beautiful parks, miles of walking and biking trails, the library, and a calendar of community events. With outdoor maintenance taken care of and nature's beauty on display throughout your home, you can spend less time on chores and more time enjoying the lifestyle you've been dreaming of.
A rare opportunity to embrace elevated, low-maintenance living with spectacular views, exceptional amenities, and the charm of downtown Victoria right outside your door....
Contact an agent
Home facts
- Year built:2004
- Subdivision & Development:Steiger Lake Condos Cic #77
- Listing ID #:7155041
- Added:14 day(s) ago
- Updated:October 27, 2026 at 09:10 AM
Rooms and interior
- Bedrooms:2
- Total bathrooms:2
- Full bathrooms:2
- Dining Description:Eat In Kitchen, Informal Dining Room
- Bathrooms Description:Main Floor Full Bath, Separate Shower and Tub
- Kitchen Description:Dishwasher, Disposal, Microwave, Range, Refrigerator, Stainless Steel Appliances
- Living area:1,678 sq. ft.
Heating and cooling
- Cooling:Central Air
- Heating:Forced Air
- Central air:Yes
Structure and exterior
- Roof:Age 8 Years or Less
- Year built:2004
- Building area:1,678 sq. ft.
- Lot area:0.04 Acres
- Lot Features:Property Adjoins Public Land, Tree Coverage - Light
- Exterior Features:Deck, In-Ground Sprinkler System, Patio
- Levels:1 Story
Utilities
- Water:City Water - Connected
- Sewer:City Sewer - Connected
Finances and disclosures
- Price:$494,500
- Price per sq. ft.:$294.7
- Tax amount:$4,210 (2026)
Features and amenities
- Appliances:Disposal, Microwave, Range, Refrigerator, Stainless Steel Appliances, Washer
- Laundry features:Dryer, Washer
- Amenities:Car Wash, Elevator(s), Fire Sprinkler System, Gas Water Heater, Humidifier, Lobby Entrance
Parking
- Parking description:Asphalt, Assigned, Attached Garage, Garage Door Opener, Guest Parking, Heated Garage, Underground
- Garage:Yes
- Garage spaces:1
New listings near 1776 Stieger Lake Lane #409
- Open Sun, 2 to 3pmNew
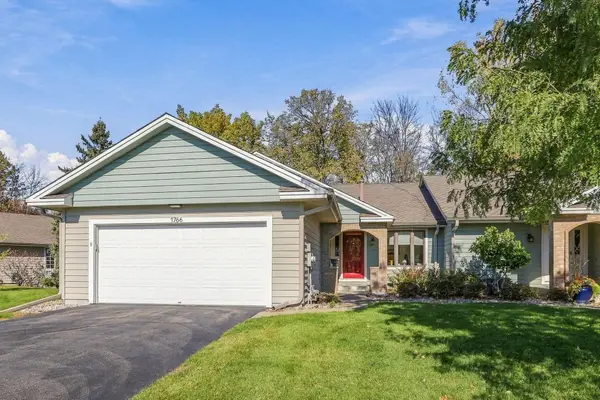 $499,900Active3 beds 3 baths2,311 sq. ft.
1766 Green Crest Drive, Victoria, MN 55386
MLS# 7165220Listed by: COMPASS - New
 $479,900Active2 beds 2 baths1,462 sq. ft.
1776 Stieger Lake Lane #111, Victoria, MN 55386
MLS# 7164514Listed by: CHESTNUT REALTY INC - New
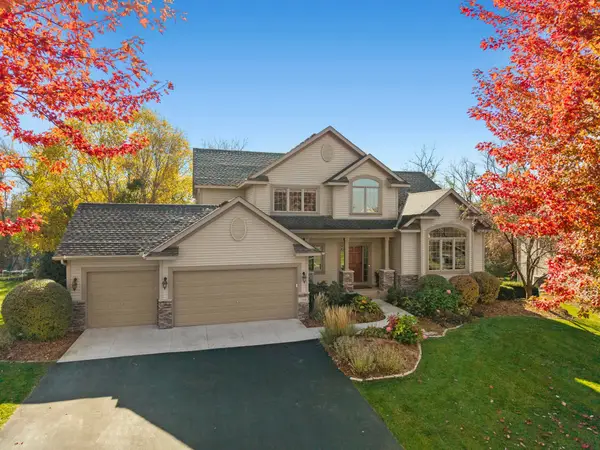 $785,000Active5 beds 4 baths3,874 sq. ft.
780 Applewood Circle, Victoria, MN 55386
MLS# 7147501Listed by: RE/MAX RESULTS - New
 $649,900Active5 beds 4 baths3,992 sq. ft.
7990 Acorn Circle, Victoria, MN 55386
MLS# 7150554Listed by: EXP REALTY - New
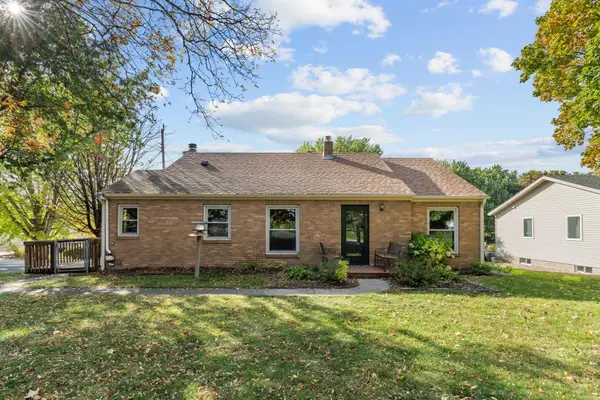 $379,000Active3 beds 2 baths2,004 sq. ft.
8142 Victoria Drive, Victoria, MN 55386
MLS# 7155193Listed by: EXP REALTY - Open Tue, 11:30am to 1pmNew
 $445,000Active4 beds 3 baths2,780 sq. ft.
1698 Alphon Drive, Victoria, MN 55386
MLS# 7152430Listed by: COLDWELL BANKER REALTY - SOUTHWEST REGIONAL  $2,249,900Active5 beds 5 baths4,910 sq. ft.
5531 Game Farm Lookout, Victoria, MN 55318
MLS# 7160008Listed by: EDINA REALTY, INC. $850,000Active3 beds 3 baths1,912 sq. ft.
2400 Auburn Drive, Victoria, MN 55386
MLS# 7160573Listed by: HOMEFIELD REALTY $445,000Active3 beds 3 baths2,306 sq. ft.
1075 Victoria Greens Boulevard, Victoria, MN 55386
MLS# 7160200Listed by: COMPASS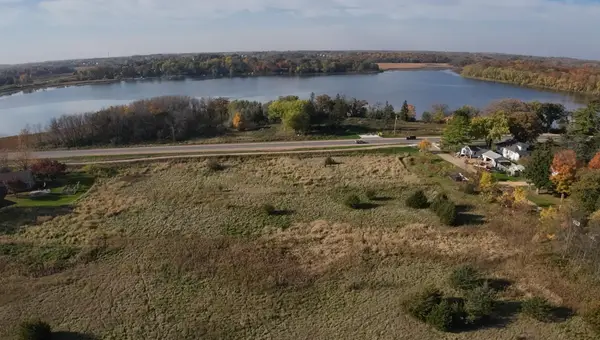 $850,000Active2.65 Acres
7500 Victoria Drive, Victoria, MN 55386
MLS# 7138419Listed by: ENGEL & VOLKERS LAKE MINNETONKA


Protect your home and budget from life's surprises with an Assurant Home Warranty, backed by a partner that supports you through every step of homeownership. Explore Plans.
© 2023 - 2026 ERA Franchise Systems LLC. All rights reserved. ERA Franchise Systems LLC fully supports the principles of the Fair Housing Act and the Equal Opportunity Act. ERA, ERA Real Estate powered, and their respective logos are registered service marks of ERA Franchise Systems LLC. Each office is independently owned and operated.