
2418 Lacy Lane, Victoria, MN 55386
Local realty services provided by:ERA Gillespie Real Estate
2418 Lacy Lane,Victoria, MN 55386
$819,900
- 5 Beds
- 4 Baths
- 4,491 sq. ft.
- Single family
- Coming Soon
Listed by: sean skjerping
Office: north coast realty
MLS#:7164759
Source:NSMLS
Price summary
- Price:$819,900
- Price per sq. ft.:$172.28
- Monthly HOA dues:$36
About this home
$100,000+ in improvements since 2022! Why build when this home is better than new? Cul-de-sac home in the coveted Lake Wasserman Ridge neighborhood. Beautiful new flooring installed in 2026 throughout the main level with a new pantry for all your cooking ingredients and Costco haul items. Cook inside or out on the expansive patio with outdoor kitchen overlooking the fenced .57-acre lawn. Upstairs you'll find a primary bathroom fit for a spa; no expense was spared when it was remodeled in 2023. 3 additional bedrooms upstairs means you have plenty of room to spread out. Downstairs there's an additional bedroom and bath, a home gym and home theater; no need to leave home!
Contact an agent
Home facts
- Year built:2015
- Subdivision & Development:Lake Wassermann Ridge 2nd Add
- Listing ID #:7164759
- Updated:October 28, 2026 at 12:56 PM
Rooms and interior
- Bedrooms:5
- Total bathrooms:4
- Full bathrooms:2
- Half bathrooms:1
- Dining Description:Eat In Kitchen, Separate/Formal Dining Room
- Bathrooms Description:3/4 Basement, Basement, Main Floor 1/2 Bath, Separate Shower and Tub, Upper Level Full Bath, Walk-In Shower Stall
- Kitchen Description:Cooktop, Dishwasher, Disposal, Double Oven, Exhaust Fan, Freezer, Microwave, Range, Refrigerator, Stainless Steel Appliances
- Basement:Yes
- Basement Description:Egress Window(s), Finished, Full, Storage Space, Sump Pump
- Living area:4,491 sq. ft.
Heating and cooling
- Cooling:Central Air
- Heating:Forced Air
- Central air:Yes
Structure and exterior
- Roof:Age Over 8 Years
- Year built:2015
- Building area:4,491 sq. ft.
- Lot area:0.57 Acres
- Levels:2 Story
Utilities
- Water:City Water - Connected
- Sewer:City Sewer - Connected
Finances and disclosures
- Price:$819,900
- Price per sq. ft.:$172.28
- Tax amount:$9,588 (2026)
Features and amenities
- Appliances:Disposal, Exhaust Fan, Microwave, Range, Refrigerator, Stainless Steel Appliances, Water Softener Owned
- Laundry features:Dryer
- Amenities:Air-To-Air Exchanger, Gas Water Heater, Humidifier, Water Softener Owned
Parking
- Parking description:Asphalt, Attached Garage, Garage Door Opener
- Garage:Yes
- Garage spaces:3
New listings near 2418 Lacy Lane
- Open Sun, 2 to 3pmNew
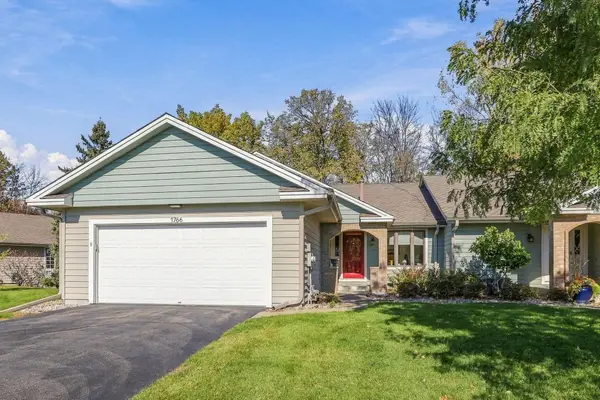 $499,900Active3 beds 3 baths2,311 sq. ft.
1766 Green Crest Drive, Victoria, MN 55386
MLS# 7165220Listed by: COMPASS - New
 $479,900Active2 beds 2 baths1,462 sq. ft.
1776 Stieger Lake Lane #111, Victoria, MN 55386
MLS# 7164514Listed by: CHESTNUT REALTY INC - New
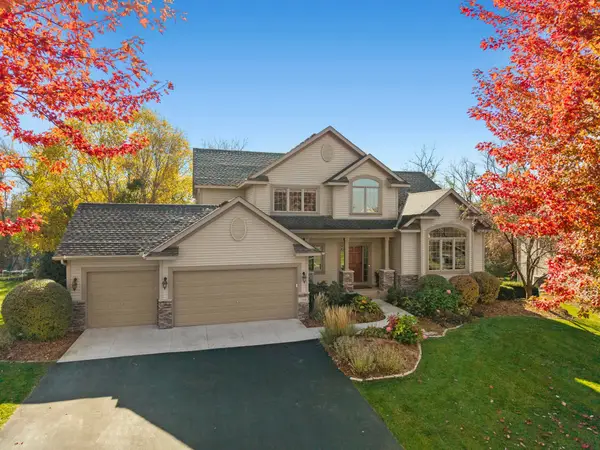 $785,000Active5 beds 4 baths3,874 sq. ft.
780 Applewood Circle, Victoria, MN 55386
MLS# 7147501Listed by: RE/MAX RESULTS - New
 $649,900Active5 beds 4 baths3,992 sq. ft.
7990 Acorn Circle, Victoria, MN 55386
MLS# 7150554Listed by: EXP REALTY - New
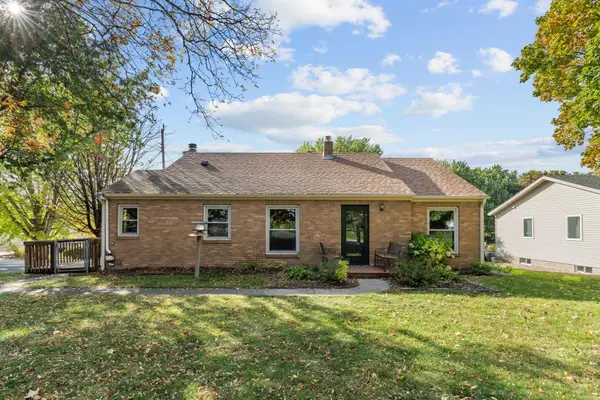 $379,000Active3 beds 2 baths2,004 sq. ft.
8142 Victoria Drive, Victoria, MN 55386
MLS# 7155193Listed by: EXP REALTY - New
 $445,000Active4 beds 3 baths2,780 sq. ft.
1698 Alphon Drive, Victoria, MN 55386
MLS# 7152430Listed by: COLDWELL BANKER REALTY - SOUTHWEST REGIONAL  $2,249,900Active5 beds 5 baths4,910 sq. ft.
5531 Game Farm Lookout, Victoria, MN 55318
MLS# 7160008Listed by: EDINA REALTY, INC. $850,000Active3 beds 3 baths1,912 sq. ft.
2400 Auburn Drive, Victoria, MN 55386
MLS# 7160573Listed by: HOMEFIELD REALTY $445,000Active3 beds 3 baths2,306 sq. ft.
1075 Victoria Greens Boulevard, Victoria, MN 55386
MLS# 7160200Listed by: COMPASS


Protect your home and budget from life's surprises with an Assurant Home Warranty, backed by a partner that supports you through every step of homeownership. Explore Plans.
© 2023 - 2026 ERA Franchise Systems LLC. All rights reserved. ERA Franchise Systems LLC fully supports the principles of the Fair Housing Act and the Equal Opportunity Act. ERA, ERA Real Estate powered, and their respective logos are registered service marks of ERA Franchise Systems LLC. Each office is independently owned and operated.