
2545 Heron Lane, Victoria, MN 55386
Local realty services provided by:ERA Viking Realty
2545 Heron Lane,Victoria, MN 55386
$749,900
- 5 Beds
- 4 Baths
- - sq. ft.
- Single family
- Coming Soon
Upcoming open houses
- Sat, Jul 1801:00 pm - 03:00 pm
Listed by: mitchell scrimgeour, meghan radde
Office: exp realty
MLS#:7104521
Source:NSMLS
Price summary
- Price:$749,900
- Monthly HOA dues:$55
About this home
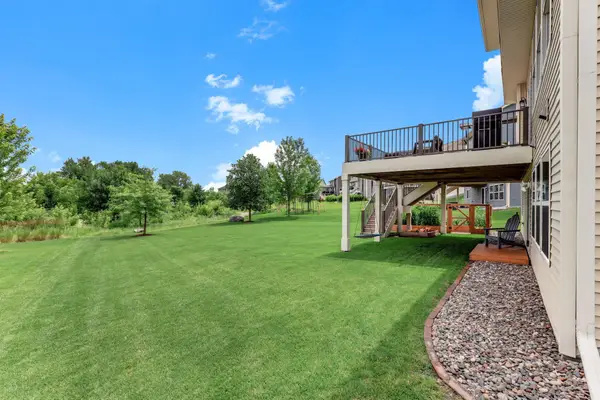
A backyard retreat unlike any other, paired with panoramic preserve views that few homeowners ever get to enjoy. Backing to protected wetlands, this 5-bedroom, 4-bathroom two-story home offers exceptional privacy, expansive views, and outstanding indoor and outdoor living spaces. The stone-and-shake exterior, covered front porch, and 3-car garage provide timeless curb appeal, while the fully fenced backyard is thoughtfully designed for entertaining and family enjoyment.
Outdoor features include professional landscaping, a spacious paver patio, stone waterfall pond, wood-burning fire pit, permanent stone propane fire pit, overhead string lighting, and exterior speakers. The protected wetland setting provides a private backdrop and panoramic views that can be enjoyed throughout the year.
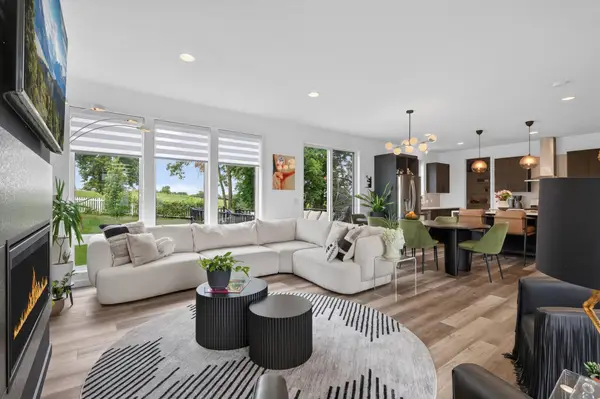
Inside, the well-designed floor plan offers both open gathering spaces and functional everyday living. The family room features a stacked-stone gas fireplace and flows seamlessly into the kitchen, which includes a large granite island, tile backsplash, and updated pendant lighting. A cedar-lined three-season porch with vaulted ceilings and screened windows on three sides extends the living space, while the adjoining deck provides additional room for outdoor dining and entertaining. A private office with French doors completes the main level.
Upstairs, four bedrooms are conveniently located on one level, including a spacious primary suite with vaulted ceilings, dual vanities, a soaking tub, and separate walk-in shower. An upper-level laundry room adds everyday convenience.
The walkout lower level offers additional space for entertaining and recreation, featuring a fifth bedroom, full wet bar, and large family room with direct access to the covered patio and backyard.
Recent updates include a new roof and gutters (2021), exterior paint (2021), carpet (2022/2023), and fresh interior paint throughout. Other amenities include heated garage, central vac, water softener, multi-room surround sound, heated basement floors, inground sprinkler system
With a private backyard setting, multiple indoor and outdoor entertaining spaces, and a functional layout designed for today's lifestyle, this home offers a unique opportunity in a highly desirable setting....
Contact an agent
Home facts
- Year built:2012
- Listing ID #:7104521
- Updated:July 13, 2026 at 04:54 PM
Rooms and interior
- Bedrooms:5
- Total bathrooms:4
- Full bathrooms:2
- Half bathrooms:1
- Dining Description:Breakfast Area, Eat In Kitchen, Informal Dining Room
- Bathrooms Description:3/4 Basement, Main Floor 1/2 Bath, Separate Shower and Tub, Upper Level Full Bath
- Kitchen Description:Cooktop, Dishwasher, Disposal, Double Oven, Microwave, Range, Refrigerator, Wall Oven
- Basement:Yes
- Basement Description:Drain Tiled, Finished, Sump Pump, Walkout
Heating and cooling
- Cooling:Central Air
- Heating:Forced Air, In-Floor Heating
- Central air:Yes
Structure and exterior
- Roof:Age 8 Years or Less, Asphalt, Pitched
- Year built:2012
- Lot Features:Irregular Lot, Tree Coverage - Medium
- Levels:2 Story
Utilities
- Water:City Water - Connected
- Sewer:City Sewer - Connected
Finances and disclosures
- Price:$749,900
- Tax amount:$6,996 (2025)
Features and amenities
- Appliances:Disposal, Microwave, Range, Refrigerator, Wall Oven, Washer, Water Softener Owned
- Laundry features:Dryer, Washer
- Amenities:Air-To-Air Exchanger, Central Vacuum, Humidifier, Water Softener Owned
Parking
- Parking description:Asphalt, Attached Garage, Garage Door Opener, Heated Garage, Insulated Garage
- Garage:Yes
- Garage spaces:3
New listings near 2545 Heron Lane
- New
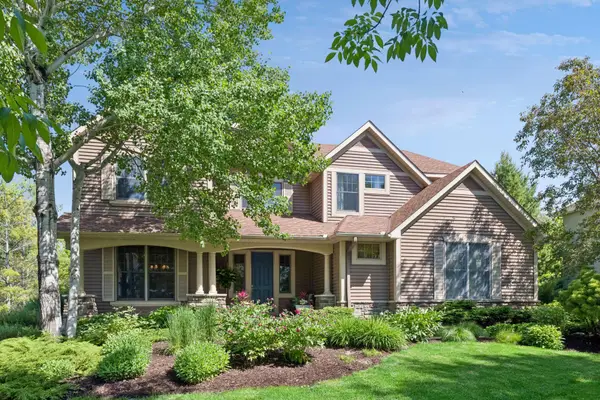 $950,000Active5 beds 5 baths5,200 sq. ft.
1766 Alphon Drive, Victoria, MN 55386
MLS# 7108594Listed by: FAZENDIN REALTORS - New
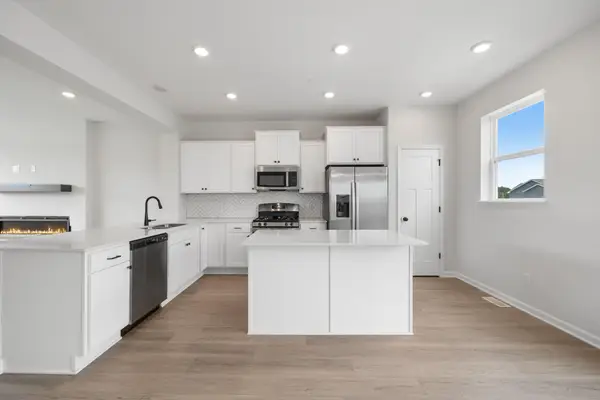 $411,355Active3 beds 3 baths1,921 sq. ft.
10356 Birchwood Circle, Victoria, MN 55318
MLS# 7098206Listed by: M/I HOMES - New
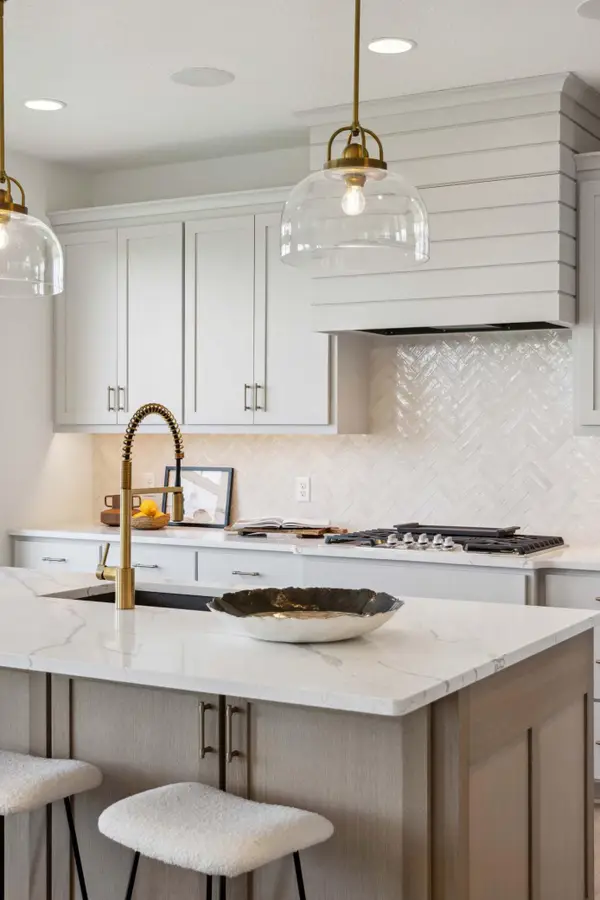 $899,000Active4 beds 4 baths3,490 sq. ft.
5522 Vista Trail, Victoria, MN 55386
MLS# 7108246Listed by: ROBERT THOMAS HOMES, INC. - Coming SoonOpen Sat, 10:30am to 12:30pm
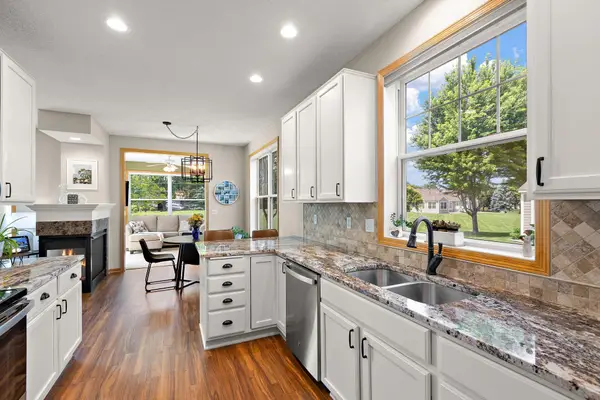 $449,900Coming Soon3 beds 3 baths
8370 Crabapple Court, Victoria, MN 55386
MLS# 7108142Listed by: BRIDGE REALTY, LLC - Coming SoonOpen Sat, 12 to 1pm
 $790,000Coming Soon4 beds 4 baths
2232 Sorrel Court, Victoria, MN 55386
MLS# 7101895Listed by: KELLER WILLIAMS SELECT REALTY - New
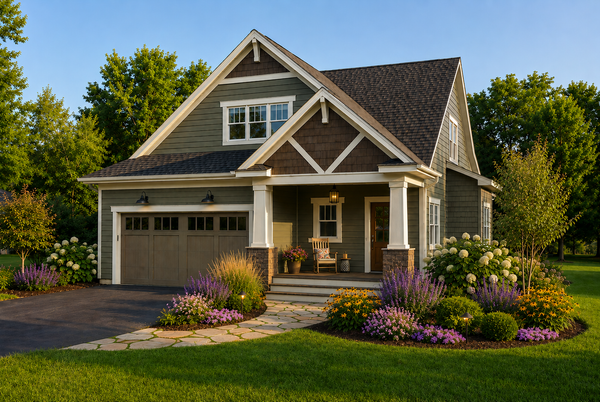 $699,000Active4 beds 4 baths2,223 sq. ft.
8115 Victoria Drive, Victoria, MN 55386
MLS# 7102355Listed by: MINNESOTA PREMIER REALTY, INC. - New
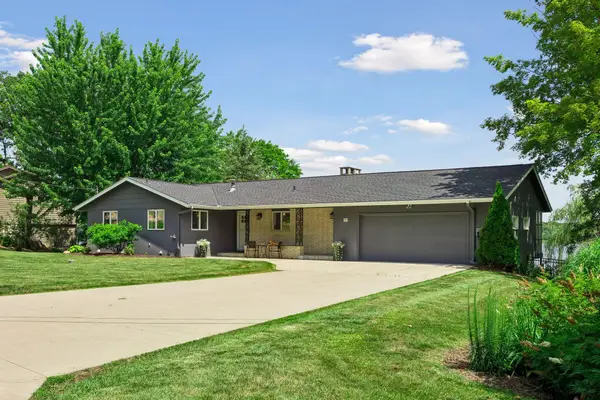 $875,000Active5 beds 3 baths2,858 sq. ft.
2500 Auburn Drive, Victoria, MN 55386
MLS# 7084076Listed by: RE/MAX RESULTS - New
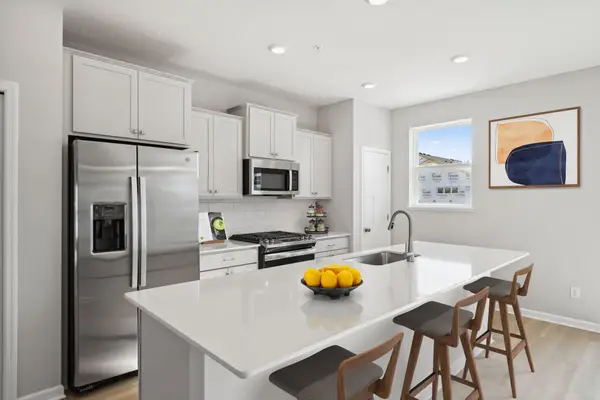 $427,289Active3 beds 3 baths2,070 sq. ft.
10354 Birchwood Circle, Victoria, MN 55318
MLS# 7098201Listed by: M/I HOMES - New
 $669,900Active4 beds 4 baths2,660 sq. ft.
5460 Gestach Lane, Victoria, MN 55318
MLS# 7106151Listed by: EDINA REALTY, INC.


Protect your home and budget from life's surprises with an Assurant Home Warranty, backed by a partner that supports you through every step of homeownership. Explore Plans.
© 2023 - 2026 ERA Franchise Systems LLC. All rights reserved. ERA Franchise Systems LLC fully supports the principles of the Fair Housing Act and the Equal Opportunity Act. ERA, ERA Real Estate powered, and their respective logos are registered service marks of ERA Franchise Systems LLC. Each office is independently owned and operated.