
5460 Gestach Lane, Victoria, MN 55318
Local realty services provided by:ERA Prospera Real Estate
5460 Gestach Lane,Victoria, MN 55318
$639,000
- 4 Beds
- 4 Baths
- - sq. ft.
- Single family
- Sold
Listed by: emily b walvatne, taylor owens
Office: edina realty, inc.
MLS#:7106151
Source:NSMLS
Sorry, we are unable to map this address
Price summary
- Price:$639,000
- Monthly HOA dues:$109
About this home
Welcome to Huntersbrook, one of Victoria's most sought-after communities, where exceptional amenities, scenic surroundings, and a vibrant neighborhood lifestyle come together to create the perfect place to call home. Better than new construction, this beautifully upgraded RT Urban Home by the award-winning Robert Thomas Homes offers the rare opportunity to move right in—without the wait—and enjoy one of the premier homesites in the neighborhood. From the moment you step inside, you'll be captivated by the sun-drenched open-concept design, thoughtfully crafted for both everyday living and effortless entertaining. The stunning gourmet kitchen serves as the heart of the home, featuring premium finishes, a dramatic waterfall center island, designer lighting, and stylish custom window treatments. Expansive gathering spaces flow seamlessly to the maintenance-free deck, where peaceful views provide a lovely backdrop for morning coffee or an evening BBQ. Upstairs, retreat to your private primary suite, a tranquil escape complete with generous spaces and refined finishes. Two additional bedrooms, a full bath, and a spacious upper-level laundry room complete this space. The fully finished lower level with lookout windows expands your living space with an inviting family room, a fourth bedroom, a three-quarter bath and storage—ideal for hosting overnight visitors or creating the perfect home office or recreation space. Life in Huntersbrook extends far beyond your front door. Residents enjoy an impressive collection of resort-inspired amenities, including a heated in-ground pool, a wonderful clubhouse for celebrations, a fully-equipped fitness center, miles of paths and expansive green spaces. Offering a nice blend of modern design, thoughtful enhancements and an unbeatable location, this exceptional home truly stands apart. Why wait to build when you can enjoy a home that has been meticulously maintained and all the details are done. Schedule your private showing today before this remarkable opportunity is gone....
Contact an agent
Home facts
- Year built:2023
- Subdivision & Development:Huntersbrook First Add
- Listing ID #:7106151
- Added:58 day(s) ago
- Updated:September 05, 2026 at 07:18 AM
Rooms and interior
- Bedrooms:4
- Total bathrooms:4
- Full bathrooms:1
- Half bathrooms:1
- Dining Description:Eat In Kitchen, Kitchen/Dining Room, Living/Dining Room
- Bathrooms Description:3/4 Basement, Bathroom Ensuite, Main Floor 1/2 Bath, Upper Level Full Bath, Walk-In Shower Stall
- Kitchen Description:Dishwasher, Exhaust Fan, Microwave, Range, Refrigerator, Stainless Steel Appliances
- Basement:Yes
- Basement Description:Daylight / Lookout Windows, Drain Tiled, Egress Window(s), Finished, Full, Storage Space
Heating and cooling
- Cooling:Central Air
- Heating:Fireplace(s), Forced Air
- Central air:Yes
Structure and exterior
- Roof:Age 8 Years or Less, Asphalt
- Year built:2023
- Lot Features:Sod Included in Price, Tree Coverage - Light, Underground Utilities
- Levels:2 Story
Utilities
- Water:City Water - Connected
- Sewer:City Sewer - Connected
Finances and disclosures
- Price:$639,000
- Tax amount:$6,326 (2026)
Features and amenities
- Appliances:Exhaust Fan, Microwave, Range, Refrigerator, Stainless Steel Appliances, Washer, Water Softener Owned
- Laundry features:Dryer, Washer
- Amenities:Air-To-Air Exchanger, Electric Water Heater, Water Filtration System, Water Softener Owned
- Pool features:Below Ground, Heated, Outdoor, Shared
Parking
- Parking description:Asphalt, Attached Garage, Garage Door Opener, Insulated Garage, Storage
- Garage:Yes
- Garage spaces:2
New listings near 5460 Gestach Lane
- Coming Soon
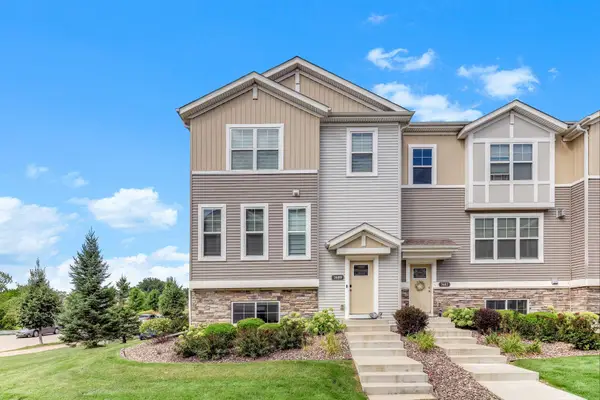 $445,000Coming Soon3 beds 3 baths2,351 sq. ft.
7689 Anthony Point, Victoria, MN 55386
MLS# 7128516Listed by: KELLER WILLIAMS CLASSIC REALTY - Coming Soon
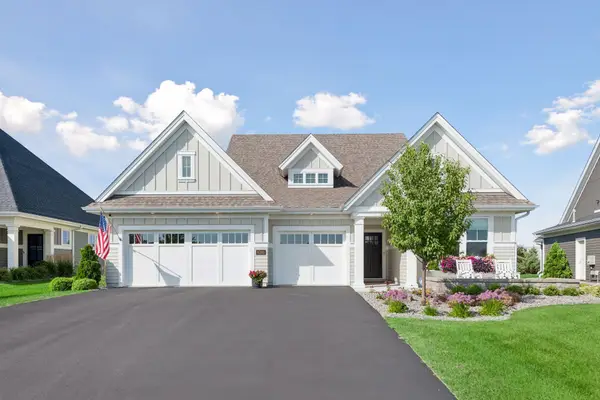 $949,900Coming Soon3 beds 2 baths1,973 sq. ft.
6280 Bluebell Lane, Victoria, MN 55318
MLS# 7129536Listed by: COMPASS - New
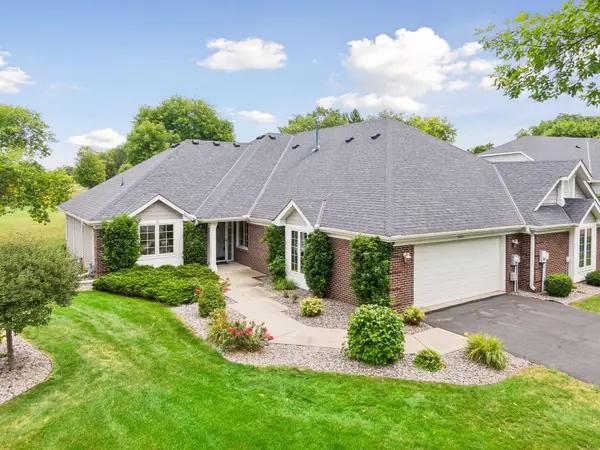 $459,000Active2 beds 2 baths1,755 sq. ft.
8810 Pointe Vista Drive, Victoria, MN 55386
MLS# 7130769Listed by: COMPASS - New
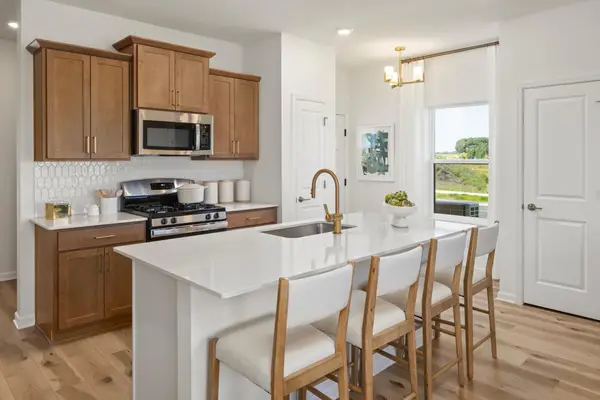 $430,000Active3 beds 3 baths1,667 sq. ft.
10268 Birchwood Circle, Victoria, MN 55318
MLS# 7136498Listed by: M/I HOMES - New
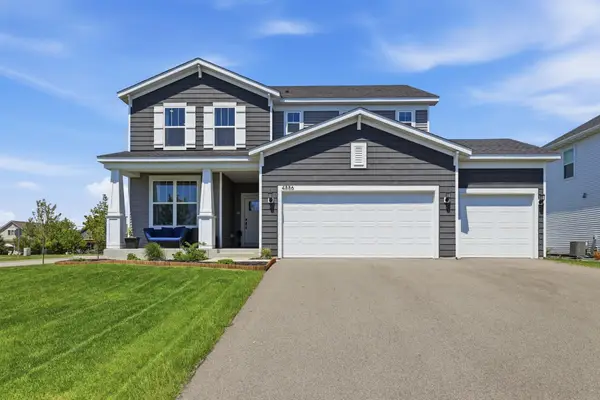 $620,000Active3 beds 3 baths2,376 sq. ft.
4886 Obsidian Way, Victoria, MN 55386
MLS# 7136662Listed by: RE/MAX ADVANTAGE PLUS - Open Sat, 1:30 to 3pmNew
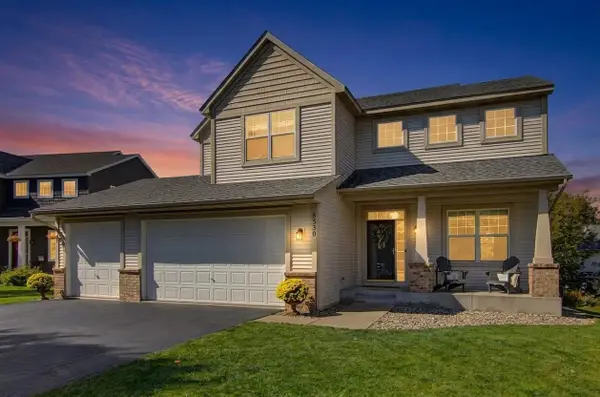 $635,000Active4 beds 4 baths3,794 sq. ft.
8330 Chestnut Court, Victoria, MN 55386
MLS# 7136282Listed by: PEMBERTON RE - New
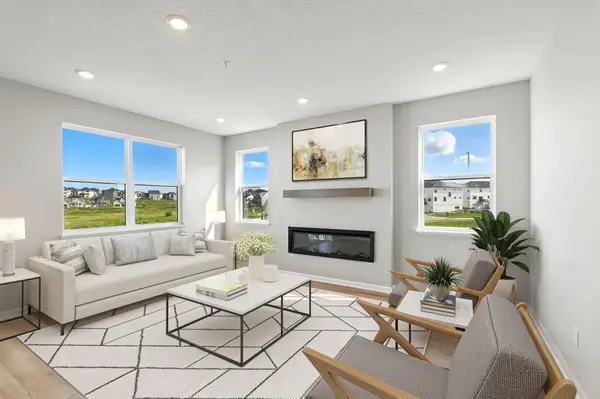 $479,669Active3 beds 3 baths2,317 sq. ft.
10382 Birchwood Circle, Victoria, MN 55318
MLS# 7135913Listed by: M/I HOMES - New
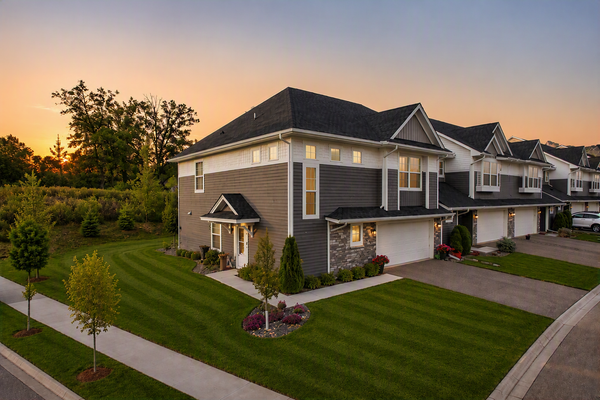 $395,000Active3 beds 3 baths1,924 sq. ft.
9540 Bridle Way, Victoria, MN 55386
MLS# 7134140Listed by: NATIONAL REALTY GUILD - New
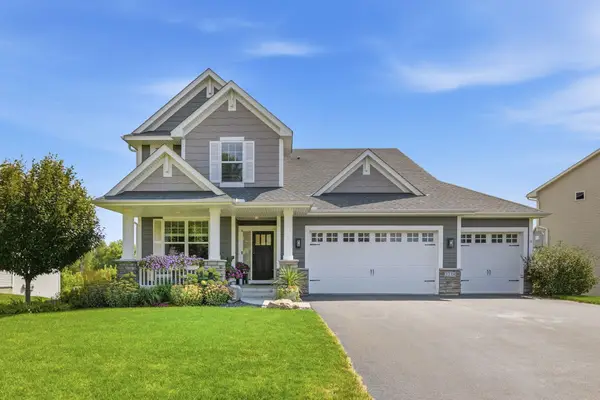 $745,000Active4 beds 3 baths2,712 sq. ft.
2238 Sorrel Court, Victoria, MN 55386
MLS# 7133868Listed by: RE/MAX RESULTS 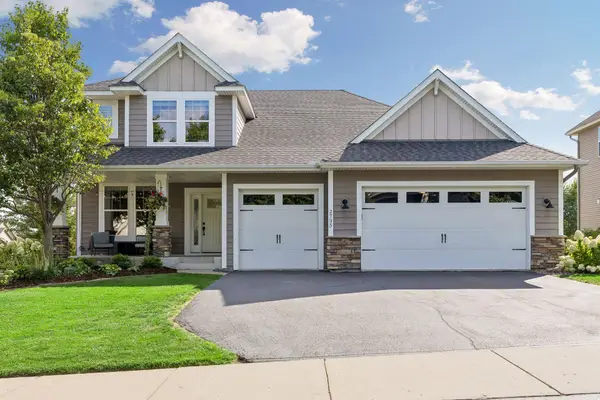 $659,900Pending4 beds 3 baths2,719 sq. ft.
2735 Fieldstone Drive, Victoria, MN 55386
MLS# 7133110Listed by: RE/MAX RESULTS


Protect your home and budget from life's surprises with an Assurant Home Warranty, backed by a partner that supports you through every step of homeownership. Explore Plans.
© 2023 - 2026 ERA Franchise Systems LLC. All rights reserved. ERA Franchise Systems LLC fully supports the principles of the Fair Housing Act and the Equal Opportunity Act. ERA, ERA Real Estate powered, and their respective logos are registered service marks of ERA Franchise Systems LLC. Each office is independently owned and operated.