
2555 Heron Lane, Victoria, MN 55386
Local realty services provided by:ERA Prospera Real Estate
2555 Heron Lane,Victoria, MN 55386
$899,900
- 5 Beds
- 5 Baths
- 5,207 sq. ft.
- Single family
- Coming Soon
Listed by: meghan radde, mitchell scrimgeour
Office: exp realty
MLS#:7036767
Source:NSMLS
Price summary
- Price:$899,900
- Price per sq. ft.:$175.35
- Monthly HOA dues:$55
About this home
Lot. Layout. Location. Set on a half-acre lot in Lakebridge, this 5,000-square-foot home delivers all three.
A rare combination of privacy and natural beauty, with no homes directly behind the property, a wooded and wetland backdrop, seasonal lake views, and mature landscaping throughout. A maintenance-free deck, natural gas fire pit, and a large walkout patio create outdoor living built for quiet mornings and easy entertaining.
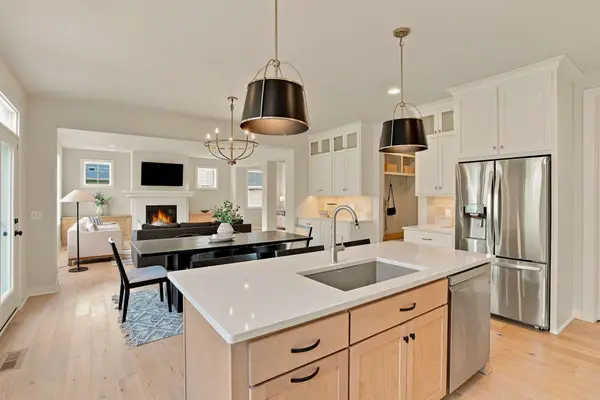
Five bedrooms, five bathrooms, and three levels of living space offer room to gather and room to spread out. The walkout lower level features a multigenerational living suite with a bedroom, bathroom, and full kitchen with granite island seating for six or more, along with a family room centered on a large linear gas fireplace. A dedicated home gym and a separate upper-level bonus room round out the space, built for fitness, recreation, media, or play.
Set in Lakebridge, a sought-after Victoria neighborhood, the home offers a peaceful residential setting with parks and walking and biking trails nearby. Downtown Victoria is about a mile away via nearby paths, with easy access to local shops, dining, and community amenities. The home is in Waconia School District 110, with open enrollment and busing available to nearby districts including Minnetonka and Eastern Carver County.
A three-car garage, generous indoor and outdoor gathering spaces, and a layout built for both entertaining and multigenerational living round out the home.
A rare setting, a layout built for real life, and a location that speaks for itself....
Contact an agent
Home facts
- Year built:2013
- Subdivision & Development:Krey Lakes 3rd Add
- Listing ID #:7036767
- Updated:October 06, 2026 at 12:49 PM
Rooms and interior
- Bedrooms:5
- Total bathrooms:5
- Full bathrooms:2
- Half bathrooms:1
- Dining Description:Breakfast Bar, Eat In Kitchen, Informal Dining Room, Kitchen/Dining Room, Living/Dining Room, Separate/Formal Dining Room
- Bathrooms Description:3/4 Basement, Bathroom Ensuite, Main Floor 1/2 Bath, Upper Level Full Bath
- Kitchen Description:Cooktop, Dishwasher, Disposal, Double Oven, Freezer, Microwave, Range, Refrigerator, Stainless Steel Appliances, Wall Oven
- Basement:Yes
- Basement Description:Finished, Storage Space, Sump Pump, Walkout
- Living area:5,207 sq. ft.
Heating and cooling
- Cooling:Central Air
- Heating:Forced Air
- Central air:Yes
Structure and exterior
- Roof:Composition
- Year built:2013
- Building area:5,207 sq. ft.
- Lot area:0.53 Acres
- Lot Features:Tree Coverage - Light
- Levels:2 Story
Utilities
- Water:City Water - Connected
- Sewer:City Sewer - Connected
Finances and disclosures
- Price:$899,900
- Price per sq. ft.:$175.35
- Tax amount:$8,250 (2025)
Features and amenities
- Appliances:Disposal, Microwave, Range, Refrigerator, Stainless Steel Appliances, Wall Oven, Washer
- Laundry features:Dryer, Washer
Parking
- Parking description:Asphalt, Attached Garage
- Garage:Yes
- Garage spaces:3
New listings near 2555 Heron Lane
- New
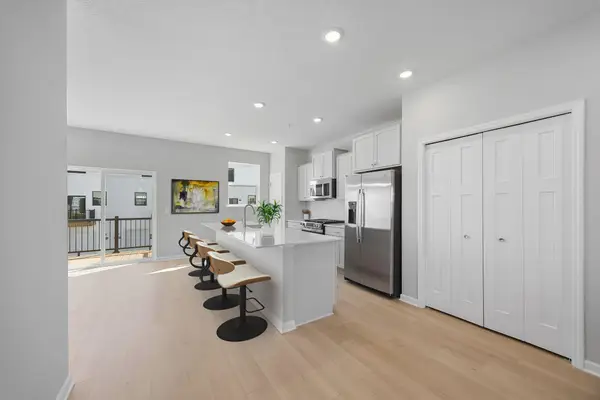 $432,050Active4 beds 4 baths2,070 sq. ft.
10376 Birchwood Circle, Victoria, MN 55318
MLS# 7155521Listed by: M/I HOMES - Open Tue, 12 to 5pmNew
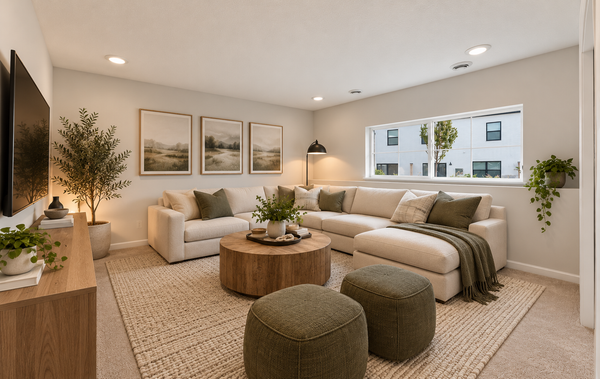 $415,185Active3 beds 3 baths1,921 sq. ft.
10380 Birchwood Circle, Victoria, MN 55318
MLS# 7154906Listed by: M/I HOMES - Open Thu, 2 to 4pmNew
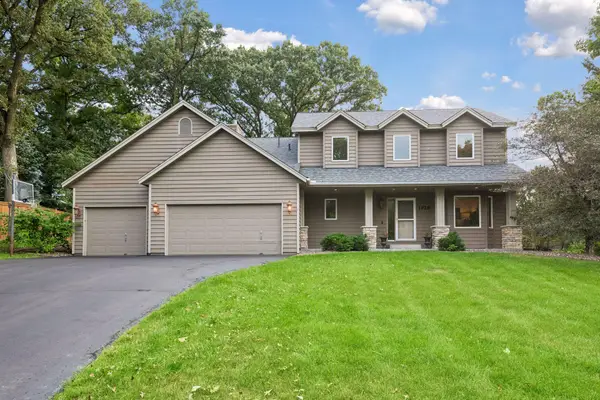 $599,900Active4 beds 4 baths3,340 sq. ft.
1929 Woodstone Drive, Victoria, MN 55386
MLS# 7154177Listed by: COMPASS - New
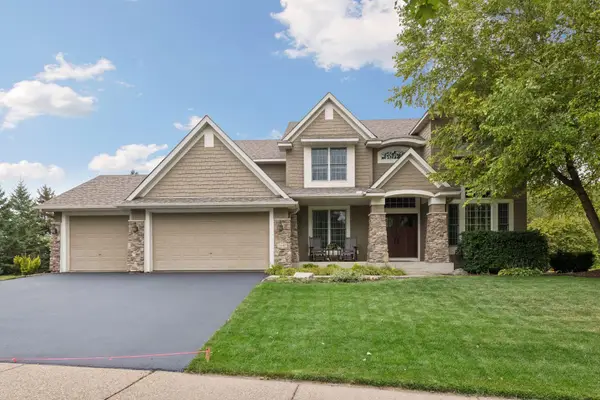 $899,999Active5 beds 5 baths5,247 sq. ft.
1640 Field Drive, Victoria, MN 55386
MLS# 7128410Listed by: EXP REALTY - New
 $925,000Active5 beds 5 baths4,500 sq. ft.
5392 Rolling Hills Parkway, Victoria, MN 55318
MLS# 7152714Listed by: PEMBERTON RE - New
 $449,900Active4 beds 4 baths1,896 sq. ft.
8340 Grace Court, Victoria, MN 55386
MLS# 7149036Listed by: 10,000 HOMES LLC - New
 $759,900Active4 beds 4 baths4,154 sq. ft.
2442 Lacy Lane, Victoria, MN 55386
MLS# 7149643Listed by: EDINA REALTY, INC. - New
 $925,000Active5 beds 4 baths3,644 sq. ft.
5500 Rolling Hills Parkway, Victoria, MN 55318
MLS# 7152627Listed by: EDINA REALTY, INC. - New
 $757,000Active4 beds 4 baths3,315 sq. ft.
8415 Krey Lake Court, Victoria, MN 55386
MLS# 7150953Listed by: RE/MAX ADVANTAGE PLUS


Protect your home and budget from life's surprises with an Assurant Home Warranty, backed by a partner that supports you through every step of homeownership. Explore Plans.
© 2023 - 2026 ERA Franchise Systems LLC. All rights reserved. ERA Franchise Systems LLC fully supports the principles of the Fair Housing Act and the Equal Opportunity Act. ERA, ERA Real Estate powered, and their respective logos are registered service marks of ERA Franchise Systems LLC. Each office is independently owned and operated.