
7872 Jade Lane, Victoria, MN 55386
Local realty services provided by:ERA Viking Realty
7872 Jade Lane,Victoria, MN 55386
$750,000
- 5 Beds
- 4 Baths
- 3,257 sq. ft.
- Single family
- Active
Listed by: john d schuster, christopher neill
Office: coldwell banker realty - southwest regional
MLS#:7134072
Source:NSMLS
Price summary
- Price:$750,000
- Price per sq. ft.:$162.62
About this home
Incredible opportunity to own this 5 bed, 4 bath, extended 3 car garage home in highly desired Madelyn Trail neighborhood in Victoria! Practically new construction & built w/ all the upgrades: extended garage, main floor bedroom & one more bed & bath. More add ons than many of the homes in the neighborhood. The living room features soaring vaulted ceilings, 2-story stone fireplace, floor to ceiling windows & opens up to the kitchen & informal dining. The kitchen offers a large center island, stainless appliances, double wall oven, gas stove, pantry & useful work space make this kitchen a dream come true! This home features a rare main floor bedroom & 3/4 bath & a separate formal dining room! The whole ML was upgraded to LVP flooring! The upper level boasts the luxurious Primary Suite w/ walk-in closet & full bath. 3 more beds w/ walk-in closets & 2 full baths upstairs too! The lofted family room & living space was also upgraded to LVP flooring. Add 1,355 of finished sq ft by finishing the basement!...
Contact an agent
Home facts
- Year built:2022
- Subdivision & Development:Madelyn Trail
- Listing ID #:7134072
- Added:1 day(s) ago
- Updated:August 27, 2026 at 09:43 PM
Rooms and interior
- Bedrooms:5
- Total bathrooms:4
- Full bathrooms:3
- Dining Description:Eat In Kitchen, Informal Dining Room, Kitchen/Dining Room, Separate/Formal Dining Room
- Bathrooms Description:Basement, Main Floor 3/4 Bath, Rough In, Separate Shower and Tub, Upper Level Full Bath
- Kitchen Description:Cooktop, Dishwasher, Disposal, Double Oven, Exhaust Fan, Microwave, Refrigerator, Stainless Steel Appliances, Wall Oven
- Basement:Yes
- Basement Description:Drain Tiled, Egress Window(s), Full, Sump Pump, Unfinished
- Living area:3,257 sq. ft.
Heating and cooling
- Cooling:Central Air
- Heating:Forced Air
- Central air:Yes
Structure and exterior
- Roof:Age 8 Years or Less, Asphalt
- Year built:2022
- Building area:3,257 sq. ft.
- Lot area:0.21 Acres
- Levels:2 Story
Utilities
- Water:City Water - Connected
- Sewer:City Sewer - Connected
Finances and disclosures
- Price:$750,000
- Price per sq. ft.:$162.62
- Tax amount:$8,782 (2025)
Features and amenities
- Appliances:Disposal, Exhaust Fan, Microwave, Refrigerator, Stainless Steel Appliances, Wall Oven, Water Softener Owned
- Amenities:Water Softener Owned
Parking
- Parking description:Asphalt, Attached Garage, Garage Door Opener, Insulated Garage
- Garage:Yes
- Garage spaces:3
New listings near 7872 Jade Lane
- Coming Soon
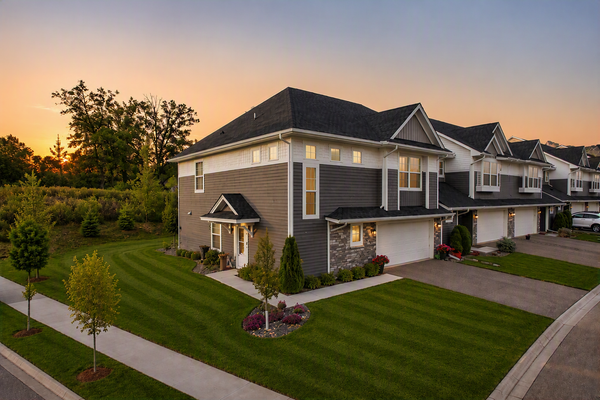 $395,000Coming Soon3 beds 3 baths1,924 sq. ft.
9540 Bridle Way, Victoria, MN 55386
MLS# 7134140Listed by: NATIONAL REALTY GUILD - Coming Soon
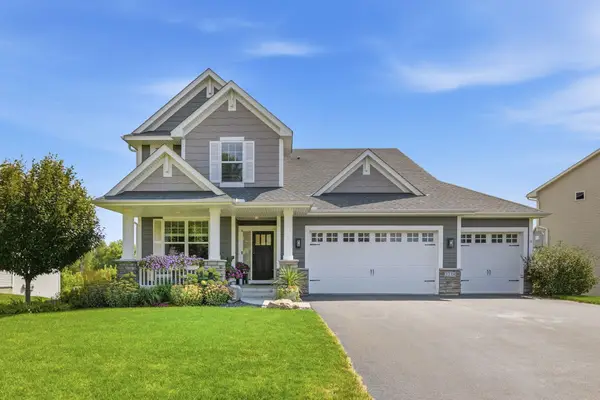 $745,000Coming Soon4 beds 3 baths2,712 sq. ft.
2238 Sorrel Court, Victoria, MN 55386
MLS# 7133868Listed by: RE/MAX RESULTS - Coming SoonOpen Sun, 12 to 3pm
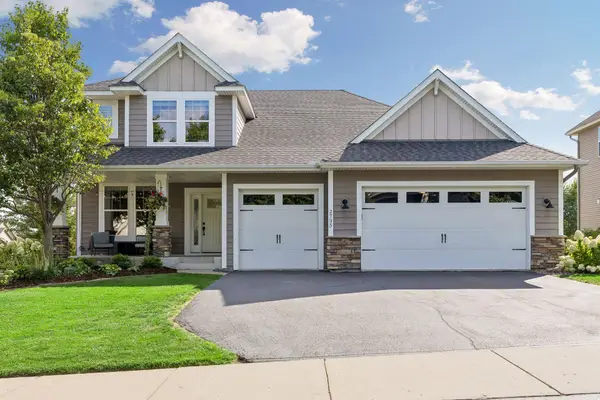 $659,900Coming Soon4 beds 3 baths2,719 sq. ft.
2735 Fieldstone Drive, Victoria, MN 55386
MLS# 7133110Listed by: RE/MAX RESULTS - Coming Soon
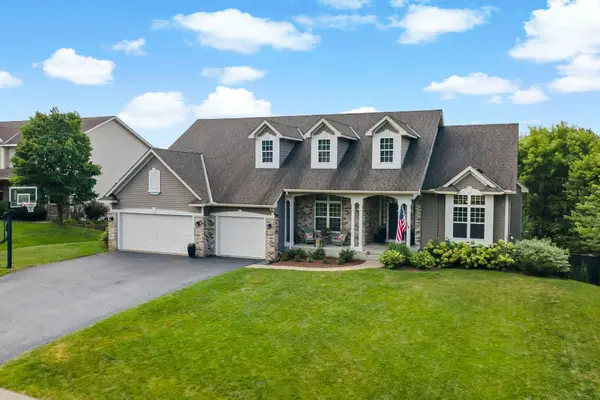 $824,900Coming Soon4 beds 3 baths3,893 sq. ft.
269 Tristan Drive, Victoria, MN 55331
MLS# 7134248Listed by: EXCELSIOR REALTY - Coming Soon
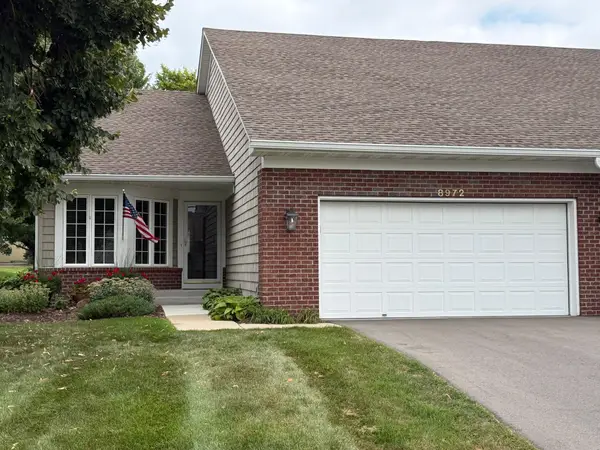 $534,927Coming Soon3 beds 3 baths2,164 sq. ft.
8972 Deer Run Drive, Victoria, MN 55386
MLS# 7130283Listed by: RE/MAX ADVANTAGE PLUS - Coming Soon
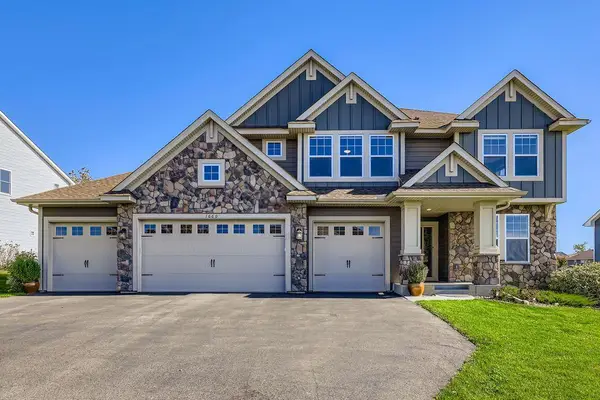 $799,900Coming Soon5 beds 5 baths4,378 sq. ft.
1660 Hackamore Drive, Victoria, MN 55386
MLS# 7132213Listed by: EAGAN REALTY LLC - Coming Soon
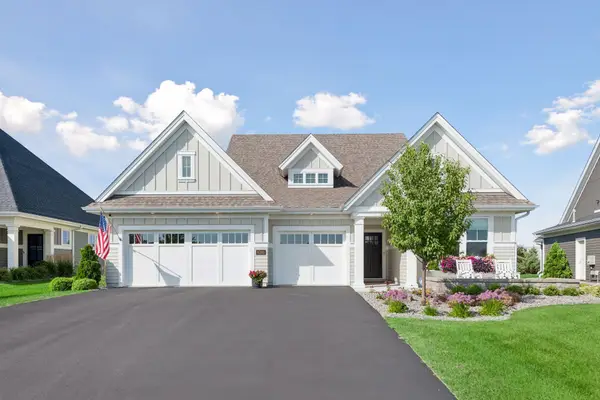 $949,900Coming Soon3 beds 2 baths1,973 sq. ft.
6280 Bluebell Lane, Victoria, MN 55318
MLS# 7129536Listed by: COMPASS - New
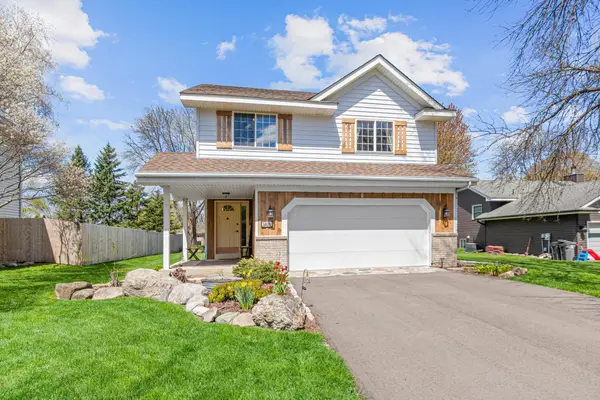 $435,000Active4 beds 4 baths2,005 sq. ft.
1400 Field Creek Circle, Victoria, MN 55386
MLS# 7133791Listed by: PEMBERTON RE - New
 $365,000Active3 beds 3 baths1,804 sq. ft.
9651 Poplar Drive, Victoria, MN 55318
MLS# 7133673Listed by: HOME AVENUE FLAT FEE REALTY


Protect your home and budget from life's surprises with an Assurant Home Warranty, backed by a partner that supports you through every step of homeownership. Explore Plans.
© 2023 - 2026 ERA Franchise Systems LLC. All rights reserved. ERA Franchise Systems LLC fully supports the principles of the Fair Housing Act and the Equal Opportunity Act. ERA, ERA Real Estate powered, and their respective logos are registered service marks of ERA Franchise Systems LLC. Each office is independently owned and operated.