
8330 Chestnut Court, Victoria, MN 55386
Local realty services provided by:ERA Viking Realty
8330 Chestnut Court,Victoria, MN 55386
$635,000
- 4 Beds
- 4 Baths
- 3,794 sq. ft.
- Single family
- Active
Upcoming open houses
- Sun, Sep 0601:30 pm - 03:00 pm
Listed by: david gutierrez
Office: pemberton re
MLS#:7136282
Source:NSMLS
Price summary
- Price:$635,000
- Price per sq. ft.:$167.37
- Monthly HOA dues:$12.5
About this home
Welcome home to this beautiful two-story property tucked away on a quiet cul-de-sac in Victoria. Surrounded by mature trees and a peaceful neighborhood setting, this home offers an ideal combination of space, comfort, and convenience. The upper level features four spacious bedrooms, including a private primary suite with vaulted ceilings, a walk-in closet, double vanity, jacuzzi tub, and separate shower. A versatile loft area provides additional space for a home office, playroom, or lounge.
The main level offers a bright, open floor plan with an effortless flow between the great room, formal living and dining areas, and kitchen—perfect for everyday living and entertaining. Large windows fill the home with natural light, while updated high-end LVP flooring adds a fresh and modern touch. The kitchen features white enameled cabinetry, granite countertops, stainless steel appliances, and a center island. Additional highlights include an updated main-floor laundry room, updated powder room, and a beautiful stone gas fireplace.
Step outside to the inviting front porch or enjoy the spacious 20x13 deck overlooking the large backyard, green space, and pond—creating a peaceful setting to relax or entertain.
The walkout lower level provides even more living space with a generous recreation room that opens to a paver patio, a full bathroom, and a dedicated movie theater room for the ultimate at-home entertainment experience.
Ideally located near numerous hiking and biking trails, Lions Park, the Victoria Recreation Center, Deer Run Golf Club, area lakes, and the Minnesota Landscape Arboretum. Enjoy convenient access to Highways 5, 7, and 212, along with being just minutes from historic Downtown Victoria and its restaurants, shopping, entertainment, and community events.
Total finished SqFt: 3,794...
Contact an agent
Home facts
- Year built:2002
- Subdivision & Development:Allegheny Grove 4th Add
- Listing ID #:7136282
- Added:5 day(s) ago
- Updated:September 06, 2026 at 12:09 PM
Rooms and interior
- Bedrooms:4
- Total bathrooms:4
- Full bathrooms:3
- Half bathrooms:1
- Dining Description:Kitchen/Dining Room
- Bathrooms Description:Bathroom Ensuite, Full Basement, Jetted Tub, Main Floor 1/2 Bath, Separate Shower and Tub, Walk-In Shower Stall, Walk-through
- Kitchen Description:Dishwasher, Disposal, Exhaust Fan, Range, Refrigerator, Stainless Steel Appliances
- Basement:Yes
- Basement Description:Block, Drain Tiled, Finished, Storage Space, Sump Pump, Walkout
- Living area:3,794 sq. ft.
Heating and cooling
- Cooling:Central Air
- Heating:Forced Air
- Central air:Yes
Structure and exterior
- Roof:Age 8 Years or Less
- Year built:2002
- Building area:3,794 sq. ft.
- Lot area:0.26 Acres
- Lot Features:Tree Coverage - Medium
- Construction Materials:Block
- Levels:2 Story
Utilities
- Water:City Water - Connected
- Sewer:City Sewer - Connected
Finances and disclosures
- Price:$635,000
- Price per sq. ft.:$167.37
- Tax amount:$6,752 (2026)
Features and amenities
- Appliances:Disposal, Exhaust Fan, Range, Refrigerator, Stainless Steel Appliances, Washer
- Laundry features:Dryer, Washer
- Amenities:Air-To-Air Exchanger, ENERGY STAR Qualified Appliances, Gas Water Heater
Parking
- Parking description:Attached Garage, Multiple Garages
- Garage:Yes
- Garage spaces:3
New listings near 8330 Chestnut Court
- Coming Soon
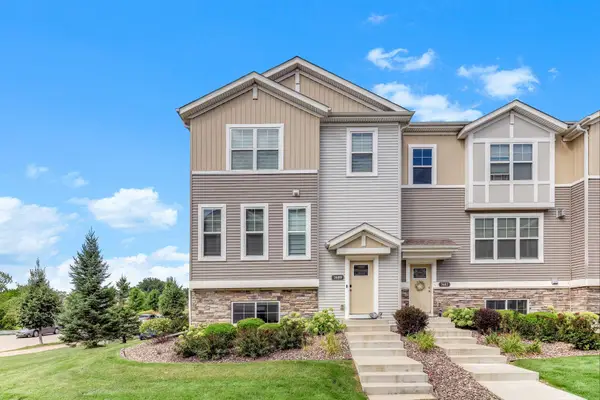 $445,000Coming Soon3 beds 3 baths2,351 sq. ft.
7689 Anthony Point, Victoria, MN 55386
MLS# 7128516Listed by: KELLER WILLIAMS CLASSIC REALTY - Coming Soon
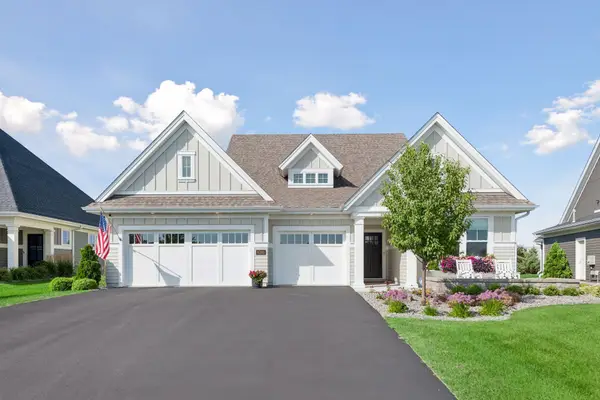 $949,900Coming Soon3 beds 2 baths1,973 sq. ft.
6280 Bluebell Lane, Victoria, MN 55318
MLS# 7129536Listed by: COMPASS - New
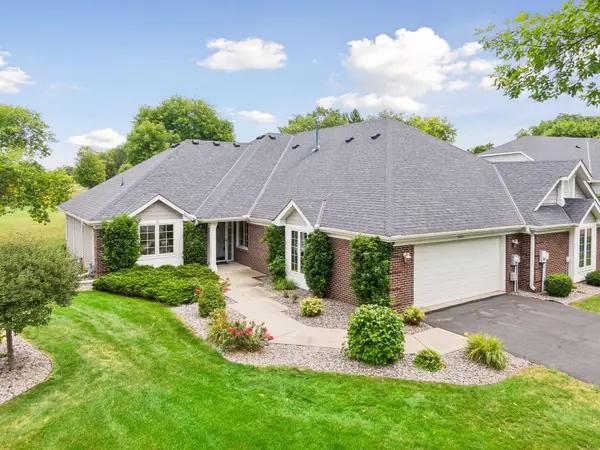 $459,000Active2 beds 2 baths1,755 sq. ft.
8810 Pointe Vista Drive, Victoria, MN 55386
MLS# 7130769Listed by: COMPASS - New
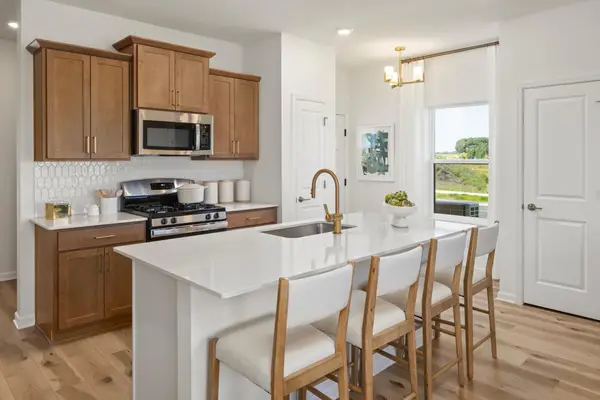 $430,000Active3 beds 3 baths1,667 sq. ft.
10268 Birchwood Circle, Victoria, MN 55318
MLS# 7136498Listed by: M/I HOMES - New
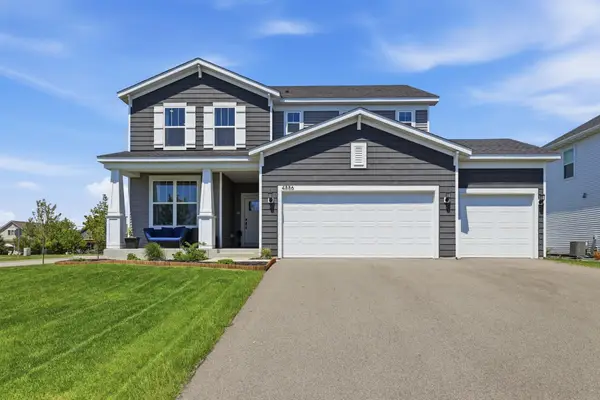 $620,000Active3 beds 3 baths2,376 sq. ft.
4886 Obsidian Way, Victoria, MN 55386
MLS# 7136662Listed by: RE/MAX ADVANTAGE PLUS - New
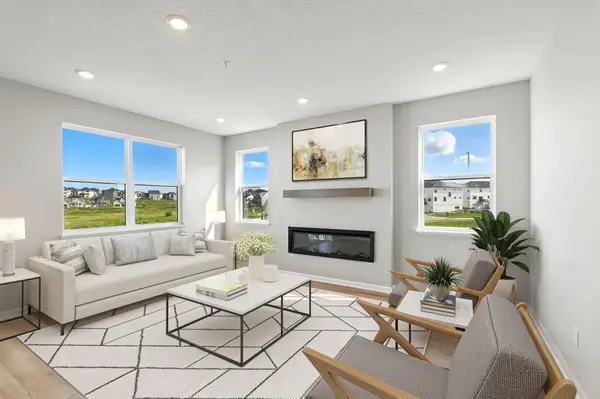 $479,669Active3 beds 3 baths2,317 sq. ft.
10382 Birchwood Circle, Victoria, MN 55318
MLS# 7135913Listed by: M/I HOMES - New
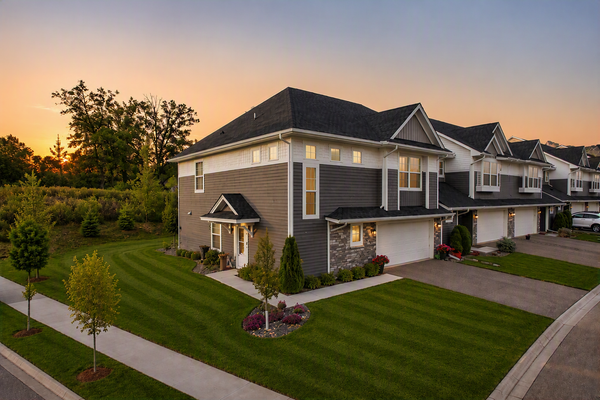 $395,000Active3 beds 3 baths1,924 sq. ft.
9540 Bridle Way, Victoria, MN 55386
MLS# 7134140Listed by: NATIONAL REALTY GUILD - New
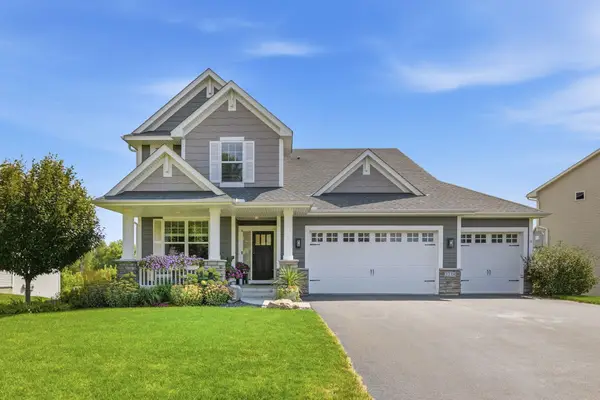 $745,000Active4 beds 3 baths2,712 sq. ft.
2238 Sorrel Court, Victoria, MN 55386
MLS# 7133868Listed by: RE/MAX RESULTS 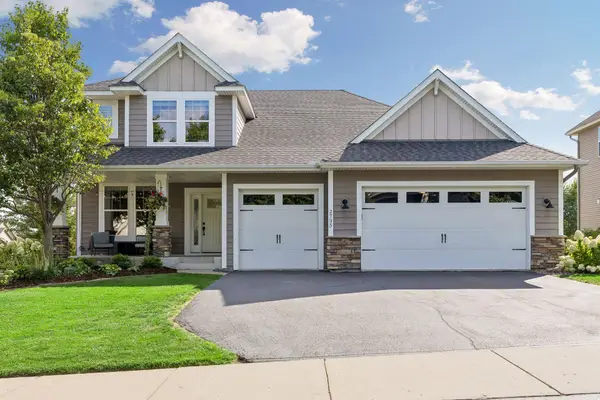 $659,900Pending4 beds 3 baths2,719 sq. ft.
2735 Fieldstone Drive, Victoria, MN 55386
MLS# 7133110Listed by: RE/MAX RESULTS


Protect your home and budget from life's surprises with an Assurant Home Warranty, backed by a partner that supports you through every step of homeownership. Explore Plans.
© 2023 - 2026 ERA Franchise Systems LLC. All rights reserved. ERA Franchise Systems LLC fully supports the principles of the Fair Housing Act and the Equal Opportunity Act. ERA, ERA Real Estate powered, and their respective logos are registered service marks of ERA Franchise Systems LLC. Each office is independently owned and operated.