
9034 Lakeside Drive, Victoria, MN 55386
Local realty services provided by:ERA Prospera Real Estate
9034 Lakeside Drive,Victoria, MN 55386
$799,999
- 5 Beds
- 4 Baths
- 3,565 sq. ft.
- Single family
- Pending
Listed by: sally b scrimgeour
Office: exp realty
MLS#:7120454
Source:NSMLS
Price summary
- Price:$799,999
- Price per sq. ft.:$218.88
About this home
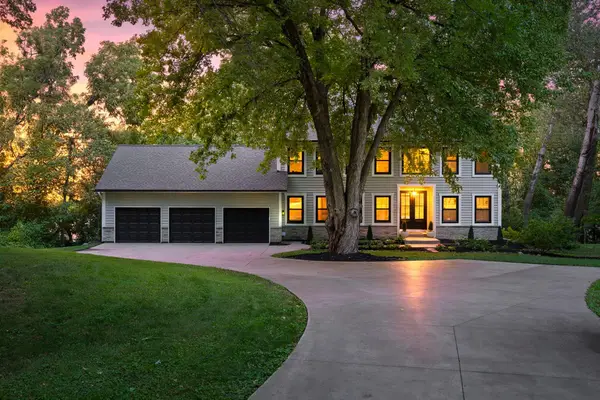
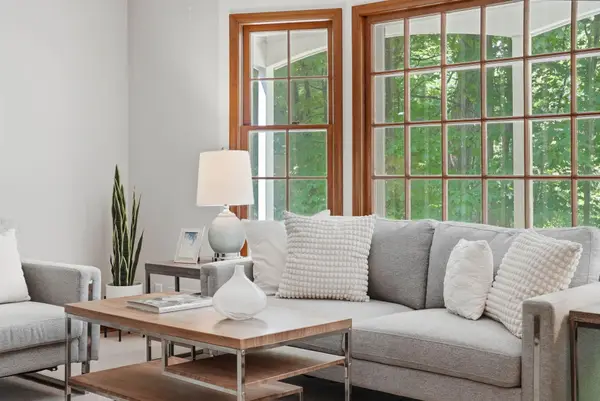
Artfully designed. Naturally serene. Quiet Luxury. Custom Kerber-built one-story in Victoria’s Wassermann Lake Woods. This meticulously maintained home offers 5 bedrooms, 4 full baths and an exceptional backyard setting overlooking an extensive designated wetland buffer. Vaulted ceilings, oversized windows and hardwood floors create a bright, open main level. The great room centers on a dramatic stone-surround gas fireplace with built-ins and ambient lighting, while the adjoining kitchen delivers serious function with an oversized quartz island, abundant cabinetry, walk-in pantry, commercial-grade standalone refrigerator and freezer, plus cooktop, double ovens, microwave and dishwasher - new in 2025. Informal dining opens to the deck, and a screened porch with adjoining grilling deck expands everyday living outdoors. Two main-level bedrooms include the spacious primary suite with tray ceiling and private bath featuring a freestanding soaking tub. A dedicated office, 2nd bathroom, and laundry with new 2026 washer and dryer complete the level. The finished walkout lower level adds exceptional flexibility. The spacious family room features custom wood-accented display niches and built in cabinetry, and a wet bar with beverage refrigerator. There are three additional bedrooms, 2 more bathrooms—including a Jack & Jill ensuite—and a second office. Outside, enjoy beautifully maintained landscaping, a front porch, screened porch, two decks and a patio—all overlooking the wetland buffer, pond and nearby walking trail for an uncommon sense of privacy and open views. Additional highlights include dual-zone A/C, oversized water heater and heated 3-car garage with two floor drains and suspended storage. Enjoy Victoria’s small-town charm along with convenient access to downtown dining and amenities, parks and an extensive trail system, including the Lake Minnetonka Regional Trail. MN-5 provides a convenient connection toward Chanhassen and the broader west metro. Victoria maintains more than 53 miles of trails and sidewalks, and downtown serves as a trailhead for the 15.8-mile Lake Minnetonka Regional Trail....
Contact an agent
Home facts
- Year built:2016
- Subdivision & Development:Wassermann Lake Woods
- Listing ID #:7120454
- Added:3 day(s) ago
- Updated:August 17, 2026 at 08:35 AM
Rooms and interior
- Bedrooms:5
- Total bathrooms:4
- Full bathrooms:4
- Dining Description:Breakfast Bar, Informal Dining Room
- Bathrooms Description:Full Basement, Main Floor Full Bath, Separate Shower and Tub, Two Basement Baths
- Kitchen Description:Cooktop, Dishwasher, Disposal, Double Oven, Exhaust Fan, Freezer, Microwave, Refrigerator, Stainless Steel Appliances, Wall Oven
- Basement:Yes
- Basement Description:Drain Tiled, Finished, Storage Space, Sump Pump, Walkout
- Living area:3,565 sq. ft.
Heating and cooling
- Cooling:Central Air
- Heating:Forced Air
- Central air:Yes
Structure and exterior
- Roof:Age Over 8 Years, Asphalt, Pitched
- Year built:2016
- Building area:3,565 sq. ft.
- Lot area:0.26 Acres
- Lot Features:Tree Coverage - Light, Underground Utilities
- Levels:1 Story
Utilities
- Water:City Water - Connected
- Sewer:City Sewer - Connected
Finances and disclosures
- Price:$799,999
- Price per sq. ft.:$218.88
- Tax amount:$8,191 (2026)
Features and amenities
- Appliances:Disposal, Exhaust Fan, Microwave, Refrigerator, Stainless Steel Appliances, Wall Oven, Washer, Water Softener Owned
- Laundry features:Dryer, Washer
- Amenities:Air-To-Air Exchanger, Electric Water Heater, Humidifier, Water Filtration System, Water Osmosis System, Water Softener Owned
Parking
- Parking description:Asphalt, Attached Garage, Electric, Floor Drain, Garage Door Opener, Heated Garage, Insulated Garage, Storage
- Garage:Yes
- Garage spaces:3
New listings near 9034 Lakeside Drive
- New
 $1,299,000Active5 beds 4 baths4,168 sq. ft.
2444 Woods Drive, Victoria, MN 55386
MLS# 7060835Listed by: EXP REALTY - New
 $360,000Active3 beds 3 baths1,648 sq. ft.
9122 Fox Court, Victoria, MN 55386
MLS# 7126705Listed by: EDINA REALTY, INC. - New
 $695,000Active5 beds 4 baths3,366 sq. ft.
9626 Timber Terrace, Victoria, MN 55386
MLS# 7125563Listed by: ANDERSON REALTY - New
 $995,000Active4 beds 4 baths4,256 sq. ft.
8585 Kelzer Pond Drive, Victoria, MN 55386
MLS# 7114070Listed by: COLDWELL BANKER REALTY - New
 $3,200,000Active5 beds 4 baths4,032 sq. ft.
6524 Aster Circle, Excelsior, MN 55331
MLS# 7118445Listed by: KELLER WILLIAMS PREMIER REALTY - New
 $1,550,000Active4 beds 5 baths5,326 sq. ft.
2185 Gallery Court, Victoria, MN 55386
MLS# 7120586Listed by: EDINA REALTY, INC. - New
 $645,000Active4 beds 2 baths2,733 sq. ft.
6930 Foxglove Circle, Excelsior, MN 55331
MLS# 7122918Listed by: RIZE REALTY  $339,900Active3 beds 4 baths2,218 sq. ft.
7745 Madelyn Creek Drive, Victoria, MN 55386
MLS# 7119002Listed by: VANDERLINDE GROUP | EDGE REALTY, INC. $899,900Active4 beds 3 baths3,896 sq. ft.
8754 Ridge Ponds Court, Victoria, MN 55386
MLS# 7114110Listed by: EXP REALTY


Protect your home and budget from life's surprises with an Assurant Home Warranty, backed by a partner that supports you through every step of homeownership. Explore Plans.
© 2023 - 2026 ERA Franchise Systems LLC. All rights reserved. ERA Franchise Systems LLC fully supports the principles of the Fair Housing Act and the Equal Opportunity Act. ERA, ERA Real Estate powered, and their respective logos are registered service marks of ERA Franchise Systems LLC. Each office is independently owned and operated.