
9260 Red Oak Drive, Victoria, MN 55386
Local realty services provided by:ERA Prospera Real Estate
9260 Red Oak Drive,Victoria, MN 55386
$999,000
- 5 Beds
- 5 Baths
- 4,745 sq. ft.
- Single family
- Active
Listed by: kristi d weinstock
Office: coldwell banker realty
MLS#:7118672
Source:NSMLS
Price summary
- Price:$999,000
- Price per sq. ft.:$174.83
- Monthly HOA dues:$22.5
About this home
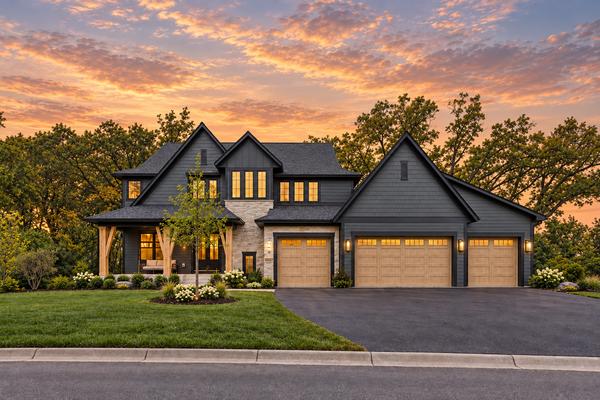
Tucked into an exceptionally private setting, this beautifully maintained property offers a rare sense of retreat without sacrificing convenient access to everyday amenities and recreation. Adjacent city-owned land provides an added sense of seclusion and protection from future development, while nearby Carver Park Reserve and regional trails make it easy to spend weekends walking, biking, boating, paddling and exploring outdoors.
At home, spaces are designed for both comfortable daily living and memorable gatherings. Walnut hardwood floors, wool carpeting, solid-core doors and Hunter Douglas blinds bring warmth and quality throughout. The kitchen is equipped with GE Monogram appliances, including a gas range and double ovens, complemented by a new Bosch dishwasher and new GE Monogram beverage refrigerator. Just beyond, the three-season porch—with its wood-plank ceiling and stone wood-burning fireplace—creates an inviting place to unwind overlooking the professionally landscaped grounds and paver patio.
The spacious primary suite offers dual vanities, two closets, a jetted tub and separate shower, while main-floor laundry adds everyday ease. Downstairs, a fifth bedroom, custom wet bar and gas-burning fireplace make the lower level equally suited to guests and entertaining.
Just as appealing is the care already invested in the home's major systems. A new furnace in 2026 joins a long list of thoughtful updates, including the driveway in 2023, April Aire system in 2022, roof in 2020, and water heater in 2018. With many significant improvements already complete, the next owners can spend less time worrying about projects and more time enjoying the privacy, comfort and lifestyle this special property provides....
Contact an agent
Home facts
- Year built:2006
- Subdivision & Development:Laketown 1st Add
- Listing ID #:7118672
- Added:45 day(s) ago
- Updated:October 04, 2026 at 12:16 PM
Rooms and interior
- Bedrooms:5
- Total bathrooms:5
- Full bathrooms:2
- Half bathrooms:1
- Dining Description:Breakfast Area, Eat In Kitchen, Informal Dining Room, Separate/Formal Dining Room
- Bathrooms Description:3/4 Basement, Bathroom Ensuite, Jetted Tub, Main Floor 1/2 Bath, Separate Shower and Tub, Upper Level Full Bath, Walk-In Shower Stall
- Kitchen Description:Cooktop, Dishwasher, Disposal, Double Oven, Exhaust Fan, Microwave, Range, Refrigerator, Stainless Steel Appliances, Wall Oven, Wine Cooler
- Basement:Yes
- Basement Description:Drain Tiled, Egress Window(s), Finished, Full, Storage Space, Sump Pump
- Living area:4,745 sq. ft.
Heating and cooling
- Cooling:Central Air
- Heating:Forced Air
- Central air:Yes
Structure and exterior
- Roof:Age 8 Years or Less, Asphalt, Pitched
- Year built:2006
- Building area:4,745 sq. ft.
- Lot area:0.44 Acres
- Lot Features:Tree Coverage - Medium
- Levels:2 Story
Utilities
- Water:City Water - Connected
- Sewer:City Sewer - Connected
Finances and disclosures
- Price:$999,000
- Price per sq. ft.:$174.83
- Tax amount:$9,805 (2026)
Features and amenities
- Appliances:Disposal, Exhaust Fan, Microwave, Range, Refrigerator, Stainless Steel Appliances, Wall Oven, Washer, Water Softener Owned, Wine Cooler
- Laundry features:Dryer, Washer
- Amenities:Air-To-Air Exchanger, Gas Water Heater, Humidifier, Water Softener Owned
Parking
- Parking description:Asphalt, Attached Garage, Garage Door Opener
- Garage:Yes
- Garage spaces:3
New listings near 9260 Red Oak Drive
- New
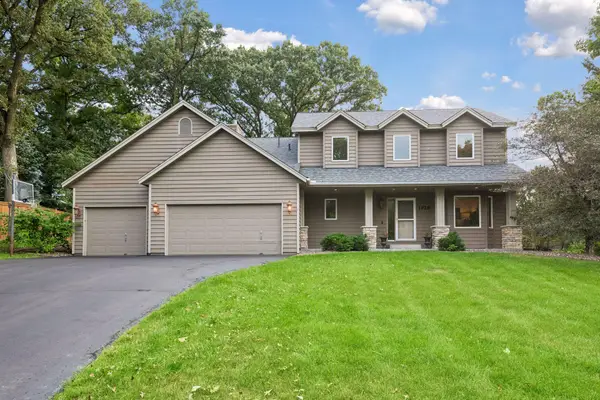 $599,900Active4 beds 4 baths3,340 sq. ft.
1929 Woodstone Drive, Victoria, MN 55386
MLS# 7154177Listed by: COMPASS - Open Sun, 2 to 4pmNew
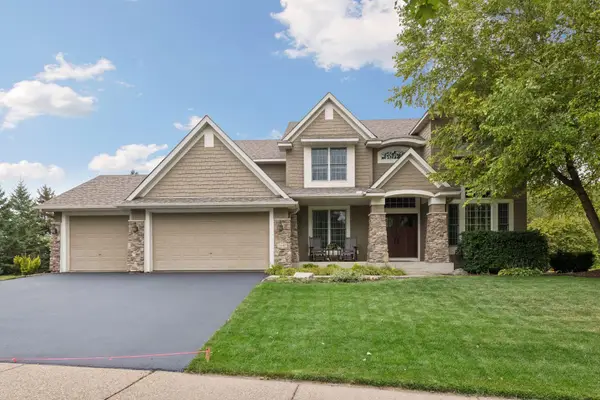 $899,999Active5 beds 5 baths5,247 sq. ft.
1640 Field Drive, Victoria, MN 55386
MLS# 7128410Listed by: EXP REALTY - New
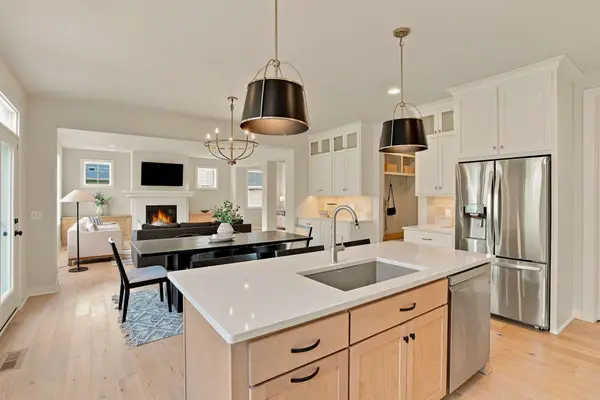 $925,000Active5 beds 5 baths4,500 sq. ft.
5392 Rolling Hills Parkway, Victoria, MN 55318
MLS# 7152714Listed by: PEMBERTON RE - New
 $449,900Active4 beds 4 baths1,896 sq. ft.
8340 Grace Court, Victoria, MN 55386
MLS# 7149036Listed by: 10,000 HOMES LLC - New
 $759,900Active4 beds 4 baths4,154 sq. ft.
2442 Lacy Lane, Victoria, MN 55386
MLS# 7149643Listed by: EDINA REALTY, INC. - New
 $925,000Active5 beds 4 baths3,644 sq. ft.
5500 Rolling Hills Parkway, Victoria, MN 55318
MLS# 7152627Listed by: EDINA REALTY, INC. - New
 $757,000Active4 beds 4 baths3,315 sq. ft.
8415 Krey Lake Court, Victoria, MN 55386
MLS# 7150953Listed by: RE/MAX ADVANTAGE PLUS - New
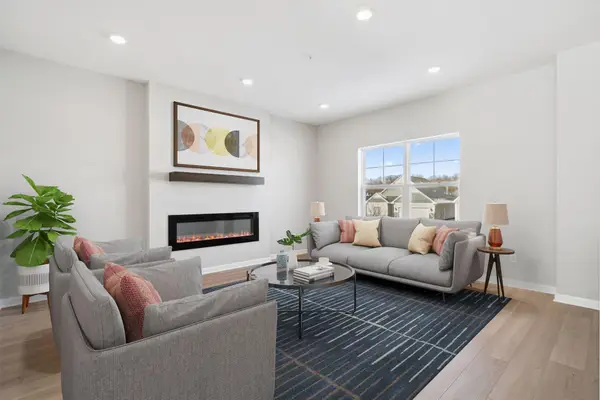 $399,990Active4 beds 4 baths2,070 sq. ft.
10364 Birchwood Circle, Victoria, MN 55318
MLS# 7148043Listed by: M/I HOMES - Open Sun, 12 to 6pmNew
 $1,974,900Active5 beds 5 baths5,098 sq. ft.
10380 Mallard Drive, Victoria, MN 55318
MLS# 7149674Listed by: COLDWELL BANKER REALTY - Open Sun, 12 to 6pmNew
 $2,034,900Active5 beds 5 baths5,320 sq. ft.
10377 Mallard Drive, Victoria, MN 55318
MLS# 7149599Listed by: COLDWELL BANKER REALTY


Protect your home and budget from life's surprises with an Assurant Home Warranty, backed by a partner that supports you through every step of homeownership. Explore Plans.
© 2023 - 2026 ERA Franchise Systems LLC. All rights reserved. ERA Franchise Systems LLC fully supports the principles of the Fair Housing Act and the Equal Opportunity Act. ERA, ERA Real Estate powered, and their respective logos are registered service marks of ERA Franchise Systems LLC. Each office is independently owned and operated.