
761 Main Street, Wabasso, MN 56293
Local realty services provided by:ERA Gillespie Real Estate
761 Main Street,Wabasso, MN 56293
$179,500
- 3 Beds
- 3 Baths
- 2,196 sq. ft.
- Single family
- Pending
Listed by: joe kemp
Office: kemp real estate
MLS#:7097091
Source:NSMLS
Price summary
- Price:$179,500
- Price per sq. ft.:$59.77
About this home
Classic charm shines throughout this beautiful 3-bedroom, 3 bath home featuring original hardwood floors, stunning natural woodwork, and timeless craftsmanship that's becoming harder to find. The warm, inviting interior showcases the character and quality of a bygone era while offering comfortable living spaces full of natural light. Outside, you'll appreciate the extensive updates, including new siding, all new windows, added insulation, professional landscaping, and a 3-stall garage that provides exceptional storage and workspace. With all the major exterior improvements already completed and the original character lovingly preserved inside, this home offers the perfect blend of historic charm and modern peace of mind.
Contact an agent
Home facts
- Year built:1940
- Listing ID #:7097091
- Added:13 day(s) ago
- Updated:July 06, 2026 at 08:15 AM
Rooms and interior
- Bedrooms:3
- Total bathrooms:3
- Full bathrooms:1
- Dining Description:Eat In Kitchen
- Bathrooms Description:Main Floor 3/4 Bath, Upper Level Full Bath
- Kitchen Description:Microwave, Range, Refrigerator
- Basement:Yes
- Basement Description:Block, Egress Window(s), Partially Finished, Storage Space
- Living area:2,196 sq. ft.
Heating and cooling
- Cooling:Central Air
- Heating:Forced Air
- Central air:Yes
Structure and exterior
- Roof:Age 8 Years or Less
- Year built:1940
- Building area:2,196 sq. ft.
- Lot area:0.24 Acres
- Lot Features:Tree Coverage - Medium
- Levels:2 Story
Utilities
- Water:City Water - Connected
- Sewer:City Sewer - Connected
Finances and disclosures
- Price:$179,500
- Price per sq. ft.:$59.77
- Tax amount:$1,246 (2025)
Features and amenities
- Appliances:Microwave, Range, Refrigerator
- Laundry features:Dryer
Parking
- Parking description:Attached Garage
- Garage:Yes
- Garage spaces:3
New listings near 761 Main Street
- New
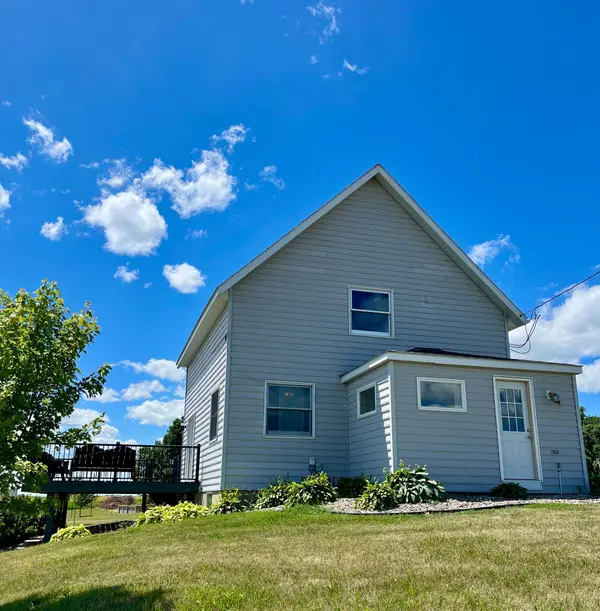 $265,000Active2 beds 2 baths1,409 sq. ft.
20344 Justice Avenue, Wabasso, MN 56293
MLS# 7100974Listed by: KEMP REAL ESTATE 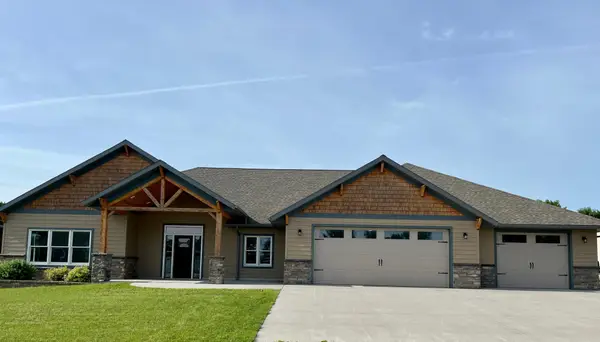 $534,999Active5 beds 3 baths5,261 sq. ft.
994 North Street, Wabasso, MN 56293
MLS# 7093045Listed by: RURAL STATE REALTY LLC.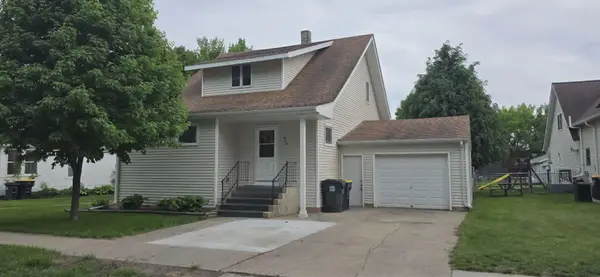 $120,000Pending4 beds 2 baths1,151 sq. ft.
562 South Street, Wabasso, MN 56293
MLS# 7082759Listed by: MINNESOTA LANDS AND HOMES REAL ESTATE $409,900Active3 beds 3 baths3,220 sq. ft.
599 Hope Street, Wabasso, MN 56293
MLS# 7054956Listed by: KERKHOFF AUCTION & REAL ESTATE


Protect your home and budget from life's surprises with an Assurant Home Warranty, backed by a partner that supports you through every step of homeownership. Explore Plans.
© 2023 - 2026 ERA Franchise Systems LLC. All rights reserved. ERA Franchise Systems LLC fully supports the principles of the Fair Housing Act and the Equal Opportunity Act. ERA, ERA Real Estate powered, and their respective logos are registered service marks of ERA Franchise Systems LLC. Each office is independently owned and operated.