
126 Maple Terrace, Waconia, MN 55387
Local realty services provided by:ERA Prospera Real Estate
126 Maple Terrace,Waconia, MN 55387
$574,900
- 3 Beds
- 3 Baths
- 2,624 sq. ft.
- Single family
- Active
Listed by: mitchell scrimgeour, meghan radde
Office: exp realty
MLS#:7106868
Source:NSMLS
Price summary
- Price:$574,900
- Price per sq. ft.:$158.64
About this home
Welcome to 126 Maple Terrace, a home in Waconia's Island View Estates neighborhood. Hop on a golf cart and you're at Island View Golf Club in minutes, with Lake Waconia Park just as close.
Walk in and you're greeted by an office/flex room right off the entry, then 10-foot ceilings and large windows across the back of the home draw you into the heart of the house. The living room, kitchen, and dining room sit together at the back, filled with natural light from windows on every side, plus a bright sunroom and a gas fireplace in the living room. A 9-foot sliding glass door leads out back. Off the 3 car garage, a large mudroom with custom shelving and a half bath keep everyday life organized.
The kitchen is a true showstopper: an oversized center island with custom wrought iron pendants in a bronze finish with satin gold accents, upgraded Cambria quartz countertops, a farmhouse single-basin sink, a satin gold faucet, and a French-door refrigerator with water filtration. Luxury vinyl plank flooring runs through the entire main level.
Upstairs you'll find a loft (easily converted to a 4th bedroom), a dedicated tech nook, 3 bedrooms, and 2 bathrooms, plus a laundry room with custom cabinetry and a utility sink. The owner's suite features a vaulted tray ceiling and a spa-like bath with dual sinks, a soaker tub, and a walk-in tiled shower. The back of the home faces west, so you get amazing sunsets from the moment you walk in the door.
Downstairs, the framed and semi-finished basement is ready for you to add a bedroom, bathroom, family room, workout space, or guest suite, built-in equity waiting to happen.
Add in easy access to Highway 5 and the western Twin Cities metro, plus nearby parks, trails, shopping, and dining, and you've got a home that delivers on both lifestyle and location....
Contact an agent
Home facts
- Year built:2021
- Subdivision & Development:Shores Of Lake Waconia
- Listing ID #:7106868
- Added:33 day(s) ago
- Updated:August 19, 2026 at 12:10 PM
Rooms and interior
- Bedrooms:3
- Total bathrooms:3
- Full bathrooms:2
- Half bathrooms:1
- Dining Description:Eat In Kitchen, Informal Dining Room
- Bathrooms Description:Main Floor 1/2 Bath, Separate Shower and Tub, Upper Level Full Bath
- Kitchen Description:Cooktop, Dishwasher, Disposal, Double Oven, Freezer, Microwave, Range, Refrigerator, Stainless Steel Appliances, Wall Oven
- Basement:Yes
- Basement Description:Block, Daylight / Lookout Windows, Drain Tiled, Sump Pump
- Living area:2,624 sq. ft.
Heating and cooling
- Cooling:Central Air
- Heating:Fireplace(s), Forced Air
- Central air:Yes
Structure and exterior
- Roof:Age 8 Years or Less
- Year built:2021
- Building area:2,624 sq. ft.
- Lot area:0.21 Acres
- Levels:2 Story
Utilities
- Water:City Water - Connected
- Sewer:City Sewer - In Street
Finances and disclosures
- Price:$574,900
- Price per sq. ft.:$158.64
- Tax amount:$7,930 (2025)
Features and amenities
- Appliances:Disposal, Microwave, Range, Refrigerator, Stainless Steel Appliances, Wall Oven, Water Softener Owned
- Laundry features:Dryer
- Amenities:Air-To-Air Exchanger, Gas Water Heater, Water Softener Owned
Parking
- Parking description:Attached Garage
- Garage:Yes
- Garage spaces:3
New listings near 126 Maple Terrace
- Coming Soon
 $500,000Coming Soon4 beds 3 baths
1672 Lenox Drive, Waconia, MN 55387
MLS# 7129551Listed by: BRIDGE REALTY, LLC - Coming Soon
 $1,950,000Coming Soon5 beds 5 baths
300 W Lake Street, Waconia, MN 55387
MLS# 7127906Listed by: HAHN REALTY, LLC - Coming SoonOpen Sun, 11am to 1pm
 $1,300,000Coming Soon5 beds 4 baths
10580 Little Avenue, Waconia, MN 55387
MLS# 7047822Listed by: KELLER WILLIAMS PREMIER REALTY LAKE MINNETONKA - Coming Soon
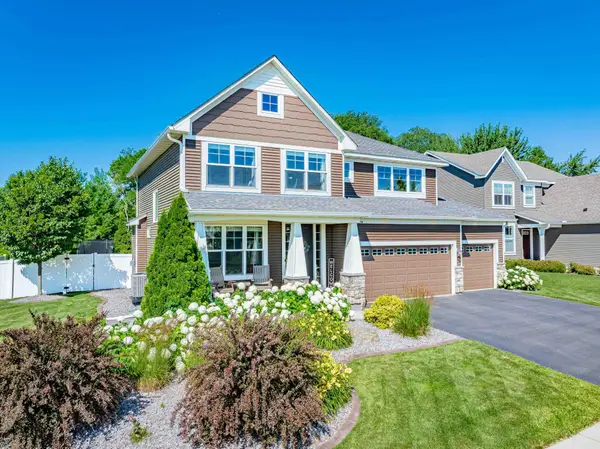 $549,900Coming Soon4 beds 3 baths
1100 Skybrooke Avenue, Waconia, MN 55387
MLS# 7124119Listed by: CHESTNUT REALTY INC - Coming Soon
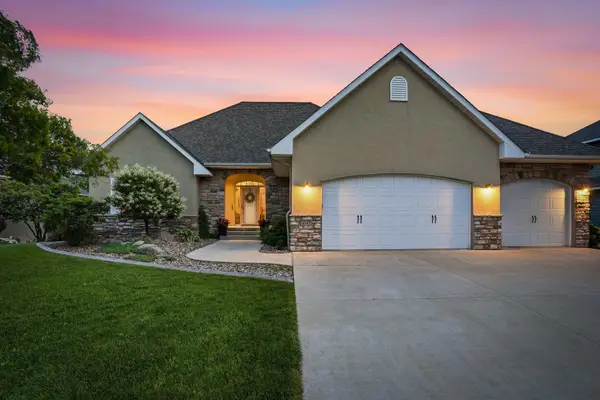 $679,000Coming Soon4 beds 3 baths
1647 Seashell Lane, Waconia, MN 55387
MLS# 7113712Listed by: RE/MAX ADVANTAGE PLUS - New
 $599,000Active4 beds 3 baths2,679 sq. ft.
3736 Holbrook Drive, Waconia, MN 55387
MLS# 7129290Listed by: PULTE HOMES OF MINNESOTA, LLC - New
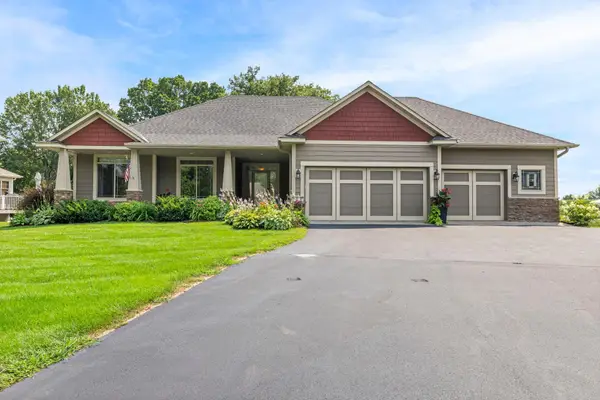 $750,000Active4 beds 3 baths3,535 sq. ft.
1749 Charleston Lane, Waconia, MN 55387
MLS# 7128543Listed by: EXP REALTY - New
 $511,990Active4 beds 3 baths2,350 sq. ft.
4327 Meadowview Drive, Waconia, MN 55387
MLS# 7128687Listed by: M/I HOMES - New
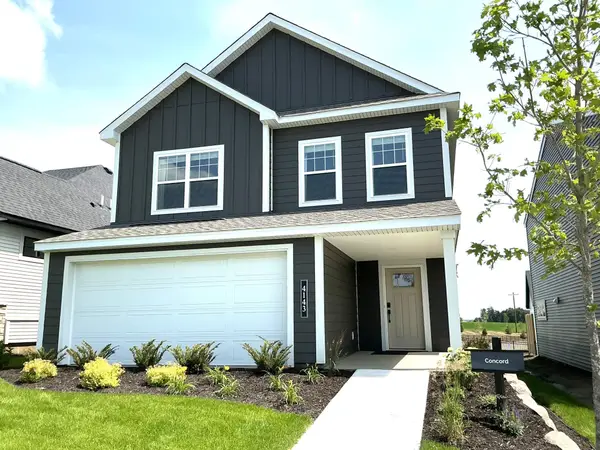 $464,533Active3 beds 3 baths2,122 sq. ft.
4143 Ramsay Way, Waconia, MN 55387
MLS# 7128696Listed by: M/I HOMES - New
 $554,990Active3 beds 3 baths2,594 sq. ft.
3680 Holbrook Drive, Waconia, MN 55387
MLS# 7128697Listed by: M/I HOMES


Protect your home and budget from life's surprises with an Assurant Home Warranty, backed by a partner that supports you through every step of homeownership. Explore Plans.
© 2023 - 2026 ERA Franchise Systems LLC. All rights reserved. ERA Franchise Systems LLC fully supports the principles of the Fair Housing Act and the Equal Opportunity Act. ERA, ERA Real Estate powered, and their respective logos are registered service marks of ERA Franchise Systems LLC. Each office is independently owned and operated.