
1672 Lenox Drive, Waconia, MN 55387
Local realty services provided by:ERA Viking Realty
Upcoming open houses
- Sun, Oct 0402:00 pm - 03:30 pm
Listed by: jeffrey j budzisz
Office: bridge realty, llc.
MLS#:7129551
Source:NSMLS
Price summary
- Price:$469,500
- Price per sq. ft.:$137.32
About this home
Welcome to this beautifully maintained 4 Bedroom 2-story featuring a modern floor plan designed for
today's lifestyle. Fresh new carpeting & paint throughout, plus roof and siding replaced in
2025 make this a true move-in-ready delight. All bedrooms on one level. Main floor
office/flex room, soaring living room ceilings and gas fireplace. Maple kitchen cabinetry,
stainless appliances, vented hood & center island. For outdoor living enjoyment, you'll spend hours in your private backyard oasis, where you will find an inviting patio and crystal-clear heated 4 ft deep pool, expanding the home's overall functionality. The front covered porch is a place where everyone can
enjoy their favorite beverage, any time of day. While hanging out around the kitchen, easily
tackle laundry chores away from the peacefulness of the bedrooms. Check out the huge day-light
windows in the basement where you will find a clean slate for your equity-building finishing
ideas or just plain storage. Keep it simple and forget all the endless costs, time and energy you'll spend, if considering new construction. The heat from the southeast-facing concrete driveway makes snow
removal a cinch. Just steps from your front door are Walking trails around a serene pond along with an active Tot Lot. Your opportunity to own a wonderful home in a prime Waconia location. Portable Basketball system included.
Come see it Today!...
Contact an agent
Home facts
- Year built:2007
- Subdivision & Development:Waterford
- Listing ID #:7129551
- Added:46 day(s) ago
- Updated:October 04, 2026 at 12:16 PM
Rooms and interior
- Bedrooms:4
- Total bathrooms:3
- Full bathrooms:2
- Half bathrooms:1
- Dining Description:Informal Dining Room, Kitchen/Dining Room
- Bathrooms Description:Main Floor 1/2 Bath, Rough In, Upper Level Full Bath
- Kitchen Description:Dishwasher, Exhaust Fan, Microwave, Range, Refrigerator
- Basement:Yes
- Basement Description:Block, Daylight / Lookout Windows, Drain Tiled, Full, Unfinished
- Living area:2,279 sq. ft.
Heating and cooling
- Cooling:Central Air
- Heating:Forced Air
- Central air:Yes
Structure and exterior
- Roof:Age 8 Years or Less
- Year built:2007
- Building area:2,279 sq. ft.
- Lot area:0.3 Acres
- Levels:2 Story
Utilities
- Water:City Water - Connected
- Sewer:City Sewer - Connected
Finances and disclosures
- Price:$469,500
- Price per sq. ft.:$137.32
- Tax amount:$5,516 (2025)
Features and amenities
- Appliances:Exhaust Fan, Microwave, Range, Refrigerator
- Amenities:Gas Water Heater
- Pool features:Above Ground, Heated
Parking
- Parking description:Attached Garage, Concrete, Garage Door Opener
- Garage:Yes
- Garage spaces:3
New listings near 1672 Lenox Drive
- New
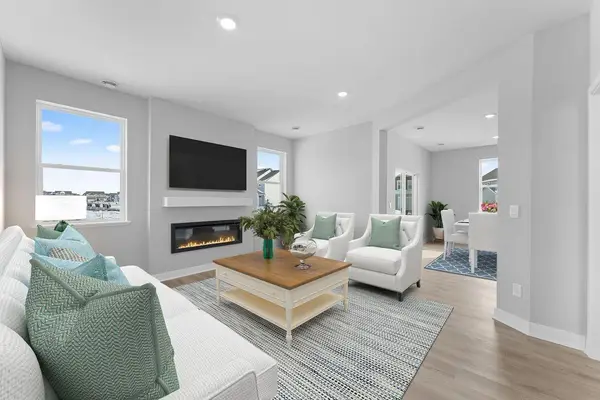 $469,990Active4 beds 3 baths2,391 sq. ft.
614 Goldenrod Trail, Waconia, MN 55387
MLS# 7151797Listed by: D.R. HORTON, INC. - New
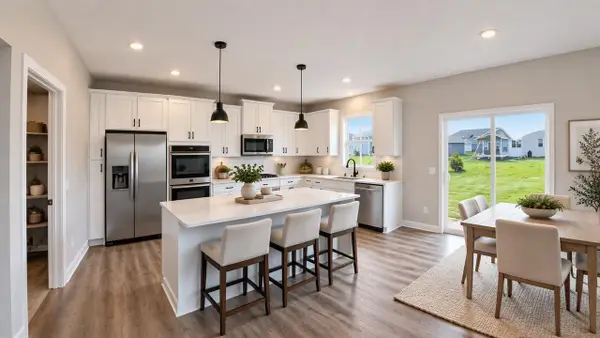 $539,000Active4 beds 3 baths2,776 sq. ft.
921 Foxglove Terrace, Waconia, MN 55387
MLS# 7151798Listed by: D.R. HORTON, INC. - New
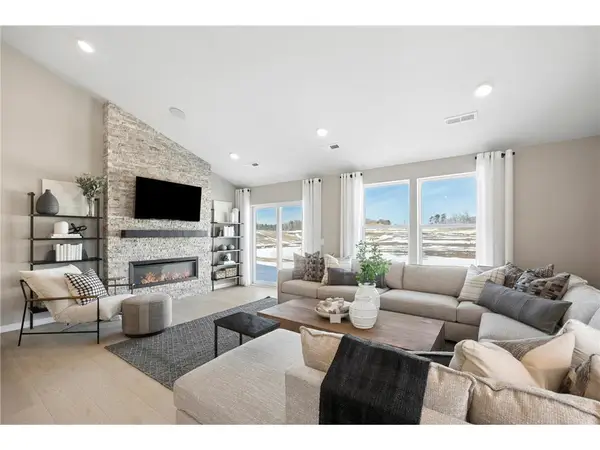 $529,990Active4 beds 3 baths2,469 sq. ft.
4110 Ramsay Way, Waconia, MN 55387
MLS# 7154700Listed by: PULTE HOMES OF MINNESOTA, LLC - New
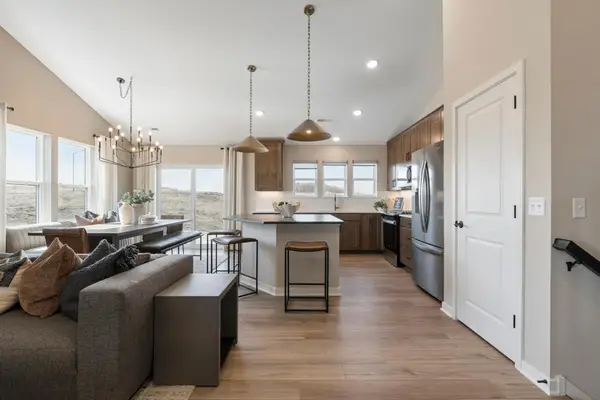 $514,990Active4 beds 4 baths2,344 sq. ft.
4107 Ramsay Way, Waconia, MN 55387
MLS# 7154699Listed by: PULTE HOMES OF MINNESOTA, LLC - New
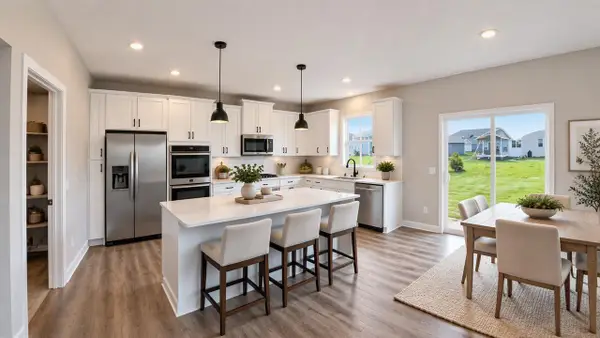 $549,990Active4 beds 3 baths2,776 sq. ft.
914 Foxglove Terrace, Waconia, MN 55387
MLS# 7153704Listed by: D.R. HORTON, INC. - New
 $499,900Active3 beds 3 baths2,105 sq. ft.
1017 Fabel Lane, Waconia, MN 55387
MLS# 7152068Listed by: EXP REALTY - New
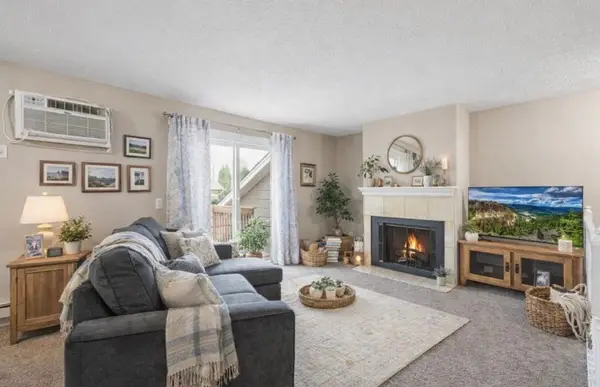 $205,000Active2 beds 1 baths936 sq. ft.
3 Somerset Drive, Waconia, MN 55387
MLS# 7153607Listed by: COLDWELL BANKER REALTY - New
 $618,595Active4 beds 4 baths2,786 sq. ft.
220 Wedgewood Lane, Waconia, MN 55387
MLS# 7153384Listed by: LENNAR SALES CORP - New
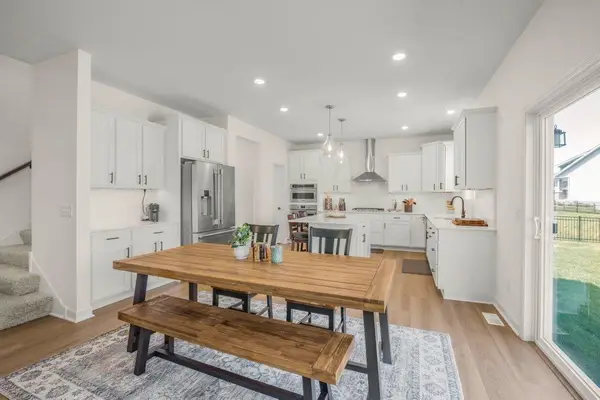 $585,000Active4 beds 3 baths2,692 sq. ft.
716 Longmeadow Lane, Waconia, MN 55387
MLS# 7147809Listed by: KELLER WILLIAMS CLASSIC RLTY NW - New
 $489,845Active2 beds 2 baths1,591 sq. ft.
3677 Fenview Court, Waconia, MN 55387
MLS# 7152314Listed by: M/I HOMES


Protect your home and budget from life's surprises with an Assurant Home Warranty, backed by a partner that supports you through every step of homeownership. Explore Plans.
© 2023 - 2026 ERA Franchise Systems LLC. All rights reserved. ERA Franchise Systems LLC fully supports the principles of the Fair Housing Act and the Equal Opportunity Act. ERA, ERA Real Estate powered, and their respective logos are registered service marks of ERA Franchise Systems LLC. Each office is independently owned and operated.