
1631 Sparrow Road, Waconia, MN 55387
Local realty services provided by:ERA Prospera Real Estate
Listed by: kristine m jones
Office: edina realty, inc.
MLS#:7102079
Source:NSMLS
Price summary
- Price:$639,000
- Price per sq. ft.:$167.06
- Monthly HOA dues:$11
About this home
Privacy, space, and a beautiful tree-lined setting make this Oakpointe home stand out! Situated on a rare .66-acre corner lot backing to mature trees, this property offers an expansive, level backyard with the space and privacy that can be hard to find in Waconia. Whether it's backyard football and baseball, lawn games, entertaining on the deck and stamped concrete patio, or simply relaxing outdoors, this is a yard designed to be enjoyed.
Inside, more than 3,600 finished square feet provides plenty of room to spread out. The open floor plan is ideal for both everyday living and entertaining, while brand-new carpet, fresh paint, new granite countertops and a new backsplash create a fresh, move-in-ready feel.
All four bedrooms are conveniently located on the upper level, including a spacious primary suite with a private bath featuring a separate soaking tub and shower. With four bathrooms and generous living spaces throughout, the home offers the flexibility today's buyers are looking for.
Start your morning with coffee on the welcoming front porch, gather with friends on the deck and patio, or enjoy the privacy of your own backyard retreat. A concrete driveway adds convenience and curb appeal.
Located in the sought-after Oakpointe neighborhood with convenient access to Waconia Middle and High Schools, 1631 Sparrow Road combines something special: a large private lot, over 3,600 finished square feet, four upper-level bedrooms, fresh updates, and room to truly enjoy both indoors and out....
Contact an agent
Home facts
- Year built:2009
- Subdivision & Development:Oakpointe
- Listing ID #:7102079
- Added:24 day(s) ago
- Updated:August 17, 2026 at 09:07 PM
Rooms and interior
- Bedrooms:4
- Total bathrooms:4
- Full bathrooms:2
- Half bathrooms:1
- Dining Description:Informal Dining Room, Kitchen/Dining Room, Living/Dining Room
- Bathrooms Description:3/4 Basement, Main Floor 1/2 Bath, Separate Shower and Tub, Upper Level Full Bath
- Kitchen Description:Dishwasher, Disposal, Microwave, Range, Refrigerator, Stainless Steel Appliances
- Basement:Yes
- Basement Description:Daylight / Lookout Windows, Drain Tiled, Finished, Full, Sump Pump, Walkout
- Living area:3,626 sq. ft.
Heating and cooling
- Cooling:Central Air
- Heating:Forced Air
- Central air:Yes
Structure and exterior
- Roof:Age 8 Years or Less, Asphalt
- Year built:2009
- Building area:3,626 sq. ft.
- Lot area:0.66 Acres
- Lot Features:Corner Lot
- Levels:2 Story
Utilities
- Water:City Water - Connected
- Sewer:City Sewer - Connected
Finances and disclosures
- Price:$639,000
- Price per sq. ft.:$167.06
- Tax amount:$6,690 (2026)
Features and amenities
- Appliances:Disposal, Microwave, Range, Refrigerator, Stainless Steel Appliances, Washer, Water Softener Owned
- Laundry features:Dryer, Washer
- Amenities:Gas Water Heater, Water Softener Owned
Parking
- Parking description:Attached Garage, Concrete, Garage Door Opener, Insulated Garage
- Garage:Yes
- Garage spaces:3
New listings near 1631 Sparrow Road
- New
 $511,990Active4 beds 3 baths2,350 sq. ft.
4327 Meadowview Drive, Waconia, MN 55387
MLS# 7128687Listed by: M/I HOMES - New
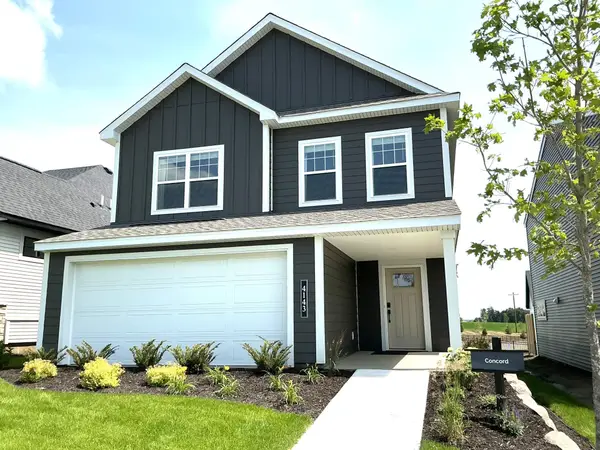 $464,533Active3 beds 3 baths2,122 sq. ft.
4143 Ramsay Way, Waconia, MN 55387
MLS# 7128696Listed by: M/I HOMES - New
 $554,990Active3 beds 3 baths2,594 sq. ft.
3680 Holbrook Drive, Waconia, MN 55387
MLS# 7128697Listed by: M/I HOMES - New
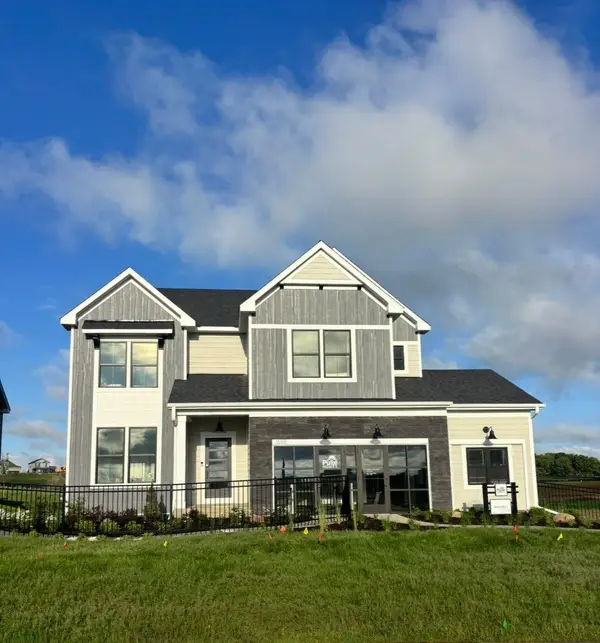 $684,585Active4 beds 3 baths3,290 sq. ft.
3722 Holbrook Drive, Waconia, MN 55387
MLS# 7128252Listed by: PULTE HOMES OF MINNESOTA, LLC - New
 $469,990Active4 beds 3 baths2,309 sq. ft.
4334 Meadowview Drive, Waconia, MN 55387
MLS# 7128172Listed by: M/I HOMES - New
 $479,990Active5 beds 3 baths2,485 sq. ft.
4338 Meadowview Drive, Waconia, MN 55387
MLS# 7128196Listed by: M/I HOMES - Open Wed, 3 to 5:30pmNew
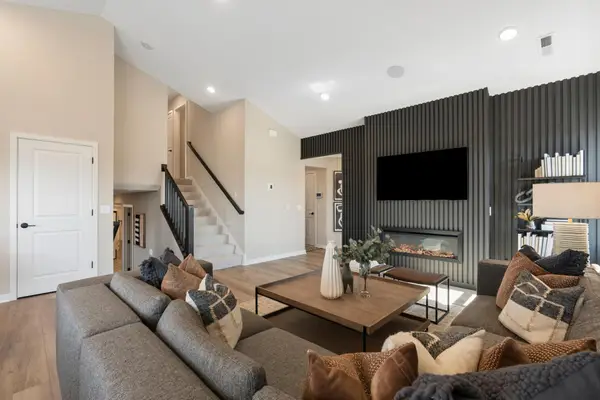 $538,690Active4 beds 4 baths2,344 sq. ft.
3743 Holbrook Way, Waconia, MN 55387
MLS# 7128183Listed by: PULTE HOMES OF MINNESOTA, LLC - Coming Soon
 $1,950,000Coming Soon5 beds 5 baths
300 W Lake Street, Waconia, MN 55387
MLS# 7127906Listed by: HAHN REALTY, LLC - Open Wed, 3 to 5:30pmNew
 $524,990Active4 beds 4 baths2,344 sq. ft.
4107 Ramsay Way, Waconia, MN 55387
MLS# 7125395Listed by: PULTE HOMES OF MINNESOTA, LLC - Open Tue, 12 to 4:15pmNew
 $594,465Active4 beds 3 baths2,679 sq. ft.
3746 Holbrook Drive, Waconia, MN 55387
MLS# 7127885Listed by: PULTE HOMES OF MINNESOTA, LLC


Protect your home and budget from life's surprises with an Assurant Home Warranty, backed by a partner that supports you through every step of homeownership. Explore Plans.
© 2023 - 2026 ERA Franchise Systems LLC. All rights reserved. ERA Franchise Systems LLC fully supports the principles of the Fair Housing Act and the Equal Opportunity Act. ERA, ERA Real Estate powered, and their respective logos are registered service marks of ERA Franchise Systems LLC. Each office is independently owned and operated.