
3722 Holbrook Drive, Waconia, MN 55387
Local realty services provided by:ERA Prospera Real Estate
3722 Holbrook Drive,Waconia, MN 55387
$659,990
- 4 Beds
- 3 Baths
- 3,290 sq. ft.
- Single family
- Active
Listed by: carolyn albright-mahon
Office: pulte homes of minnesota, llc.
MLS#:7128252
Source:NSMLS
Price summary
- Price:$659,990
- Price per sq. ft.:$200.6
- Monthly HOA dues:$57
About this home
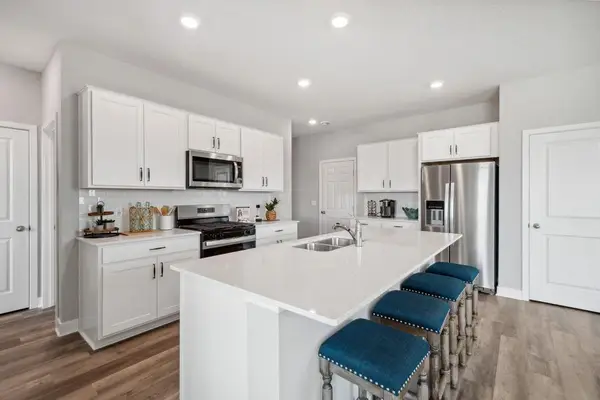
Pulte's Waverly plan ready in December. Ask how you can receive up to $7500 in closing costs towards this home. The Waverly is a standout two-story home designed for modern living, featuring a grand two-story gathering room that creates an open, airy feel throughout the main level. The spacious kitchen includes a large center island, quartz countertops, stainless steel appliances, and a café-style dining area—perfect for entertaining or everyday meals. A flex space on the main floor offers versatility as a home office, study, or guest room, adding functionality to fit your lifestyle. Upstairs, enjoy the convenience of a central laundry room, a generous loft ideal for a second living area or playroom, and four large bedrooms—each designed for comfort. The luxurious owner’s suite features a private bath and an expansive walk-in closet, providing a peaceful retreat at the end of the day. The Waverly also includes unfinished lookout basement with 9’ ceilings, a 3-car garage, and front and rear sod with irrigation for a move-in ready exterior. Community Perks: Located in Holbrook, this home offers direct access to trails, shopping, restaurants, parks, lakes, and more! The open-concept main level is the heart of the home, featuring a light-filled kitchen with an oversized island, perfect for gathering, meal prep, and entertaining....
Contact an agent
Home facts
- Year built:2026
- Subdivision & Development:Holbrook
- Listing ID #:7128252
- Added:44 day(s) ago
- Updated:September 30, 2026 at 02:43 PM
Rooms and interior
- Bedrooms:4
- Total bathrooms:3
- Full bathrooms:2
- Half bathrooms:1
- Dining Description:Informal Dining Room
- Bathrooms Description:Main Floor 1/2 Bath, Upper Level Full Bath
- Kitchen Description:Dishwasher, Disposal, Exhaust Fan, Microwave, Range, Stainless Steel Appliances, Tankless Water Heater
- Basement:Yes
- Basement Description:Daylight / Lookout Windows, Storage Space, Sump Pump
- Living area:3,290 sq. ft.
Heating and cooling
- Cooling:Central Air
- Heating:Forced Air
- Central air:Yes
Structure and exterior
- Roof:Age 8 Years or Less, Asphalt
- Year built:2026
- Building area:3,290 sq. ft.
- Lot area:0.22 Acres
- Lot Features:Sod Included in Price
- Levels:2 Story
Utilities
- Water:City Water - Connected
- Sewer:City Sewer - Connected
Finances and disclosures
- Price:$659,990
- Price per sq. ft.:$200.6
- Tax amount:$372 (2026)
Features and amenities
- Appliances:Disposal, Exhaust Fan, Microwave, Range, Stainless Steel Appliances, Tankless Water Heater
- Amenities:Air-To-Air Exchanger, Tankless Water Heater
Parking
- Parking description:Attached Garage, Storage
- Garage:Yes
- Garage spaces:3
New listings near 3722 Holbrook Drive
- Coming Soon
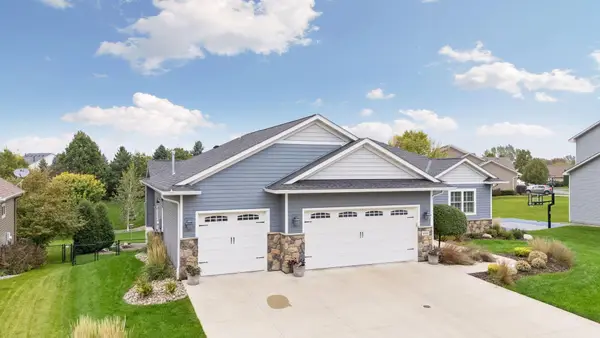 $825,000Coming Soon4 beds 4 baths3,548 sq. ft.
1610 Manchester Place, Waconia, MN 55387
MLS# 7151553Listed by: COLDWELL BANKER REALTY - Coming SoonOpen Sat, 1 to 3pm
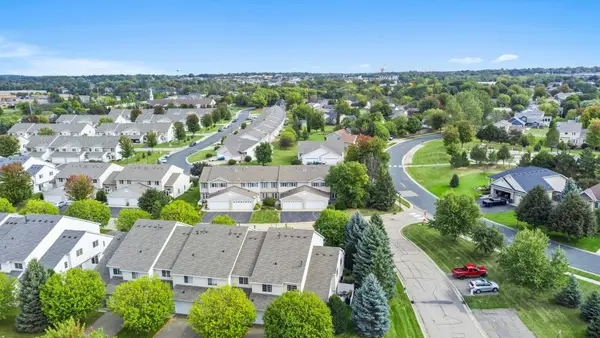 $269,900Coming Soon3 beds 2 baths1,321 sq. ft.
1591 Serenity Lane, Waconia, MN 55387
MLS# 7151490Listed by: RE/MAX ADVANTAGE PLUS - New
 $489,845Active2 beds 2 baths1,591 sq. ft.
3677 Fenview Court, Waconia, MN 55387
MLS# 7152314Listed by: M/I HOMES - New
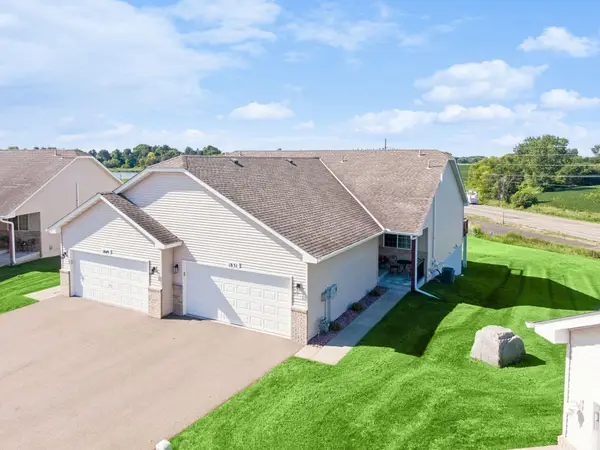 $339,900Active3 beds 2 baths2,029 sq. ft.
1851 Lakeridge Way, Waconia, MN 55387
MLS# 7152013Listed by: RE/MAX ADVANTAGE PLUS - New
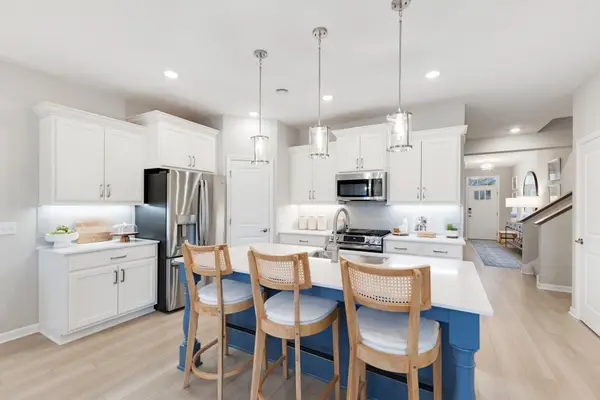 $575,000Active2 beds 3 baths2,351 sq. ft.
3687 Fenview Court, Waconia, MN 55387
MLS# 7151524Listed by: M/I HOMES - New
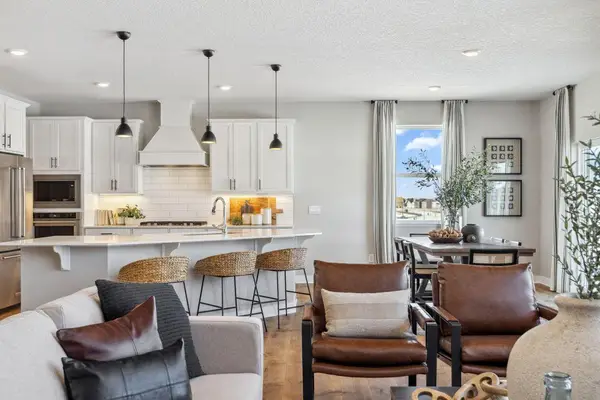 $665,000Active5 beds 4 baths3,448 sq. ft.
925 Foxglove Terrace, Waconia, MN 55387
MLS# 7151104Listed by: D.R. HORTON, INC. - Open Thu, 4 to 6pmNew
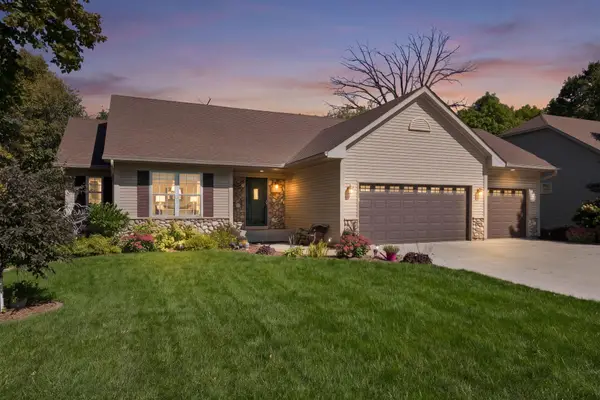 $689,000Active4 beds 3 baths2,994 sq. ft.
1790 Sterling Road, Waconia, MN 55387
MLS# 7132008Listed by: RE/MAX ADVANTAGE PLUS 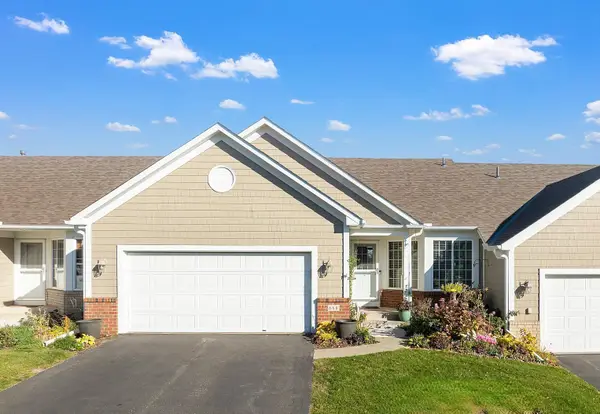 $425,000Pending3 beds 3 baths2,263 sq. ft.
668 Old Orchard Road, Waconia, MN 55387
MLS# 7148731Listed by: RE/MAX ADVANTAGE PLUS- New
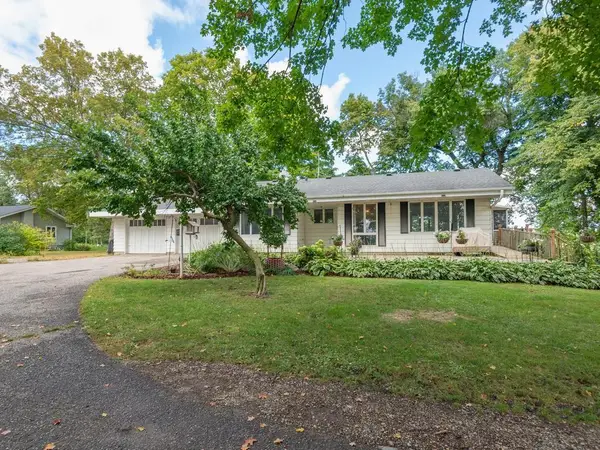 $489,000Active3 beds 2 baths2,183 sq. ft.
11165 Highway 7, Waconia, MN 55387
MLS# 7148938Listed by: COLDWELL BANKER REALTY - New
 $479,990Active5 beds 3 baths2,449 sq. ft.
150 Snowdrop Trail, Waconia, MN 55387
MLS# 7149059Listed by: D.R. HORTON, INC.


Protect your home and budget from life's surprises with an Assurant Home Warranty, backed by a partner that supports you through every step of homeownership. Explore Plans.
© 2023 - 2026 ERA Franchise Systems LLC. All rights reserved. ERA Franchise Systems LLC fully supports the principles of the Fair Housing Act and the Equal Opportunity Act. ERA, ERA Real Estate powered, and their respective logos are registered service marks of ERA Franchise Systems LLC. Each office is independently owned and operated.