
1945 Clearwater Road, Waconia, MN 55387
Local realty services provided by:ERA Viking Realty
1945 Clearwater Road,Waconia, MN 55387
$424,900
- 4 Beds
- 3 Baths
- 2,092 sq. ft.
- Single family
- Coming Soon
Listed by: chad m haasken
Office: chestnut realty inc
MLS#:7134001
Source:NSMLS
Price summary
- Price:$424,900
- Price per sq. ft.:$203.11
About this home
Beautifully Maintained Former Model Home
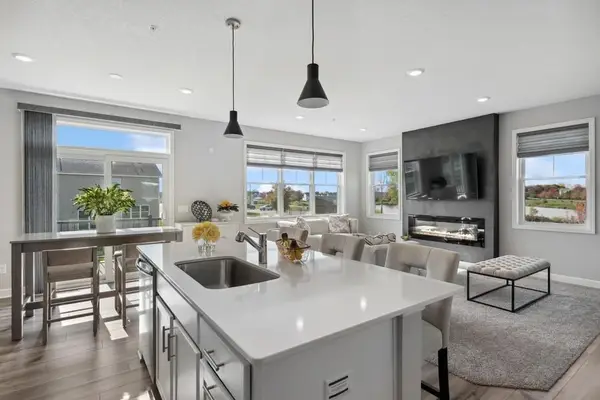
Welcome to this meticulously maintained former model home, lovingly cared for by its original owners. Pride of ownership shines throughout, with this home offering mint condition from top to bottom and truly move-in-ready appeal.
The upper level features four spacious bedrooms, including a private primary suite with its own bathroom and walk-in closet. The main level offers a functional, inviting layout that is perfect for everyday living and entertaining.
The unfinished basement provides an exciting opportunity to add approximately 900–1,000 additional square feet of living space, allowing you to customize the area to fit your needs—whether you envision a family room, home office, gym, or additional bedrooms.
Homes this well cared for don't come along often. Don't miss your opportunity to make this beautiful home yours—it won't last long!
Contact an agent
Home facts
- Year built:2001
- Subdivision & Development:Sierra C
- Listing ID #:7134001
- Updated:August 27, 2026 at 12:20 PM
Rooms and interior
- Bedrooms:4
- Total bathrooms:3
- Full bathrooms:2
- Half bathrooms:1
- Dining Description:Informal Dining Room
- Bathrooms Description:Basement, Main Floor 1/2 Bath, Rough In, Upper Level Full Bath
- Kitchen Description:Dishwasher, Microwave, Range, Refrigerator
- Basement:Yes
- Basement Description:Daylight / Lookout Windows, Drain Tiled, Full
- Living area:2,092 sq. ft.
Heating and cooling
- Cooling:Central Air
- Heating:Forced Air
- Central air:Yes
Structure and exterior
- Roof:Pitched
- Year built:2001
- Building area:2,092 sq. ft.
- Lot area:0.25 Acres
- Lot Features:Corner Lot, Tree Coverage - Medium
- Levels:2 Story
Utilities
- Water:City Water - Connected
- Sewer:City Sewer - Connected
Finances and disclosures
- Price:$424,900
- Price per sq. ft.:$203.11
- Tax amount:$5,062 (2026)
Features and amenities
- Appliances:Microwave, Range, Refrigerator, Washer, Water Softener Owned
- Laundry features:Dryer, Washer
- Amenities:Water Softener Owned
Parking
- Parking description:Attached Garage
- Garage:Yes
- Garage spaces:2
New listings near 1945 Clearwater Road
- Coming SoonOpen Sat, 1 to 3pm
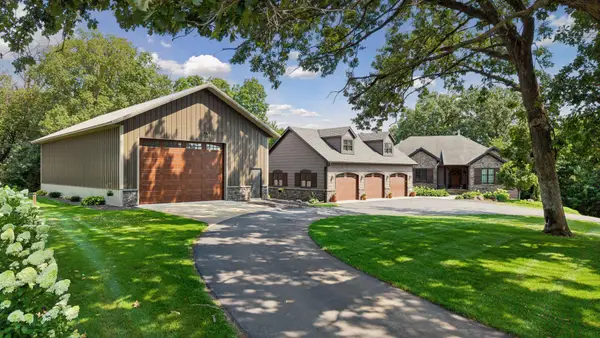 $1,750,000Coming Soon4 beds 4 baths4,592 sq. ft.
10345 Cannon Woods Trail, Waconia, MN 55387
MLS# 7071611Listed by: EDINA REALTY, INC. - Coming SoonOpen Fri, 4 to 5:30pm
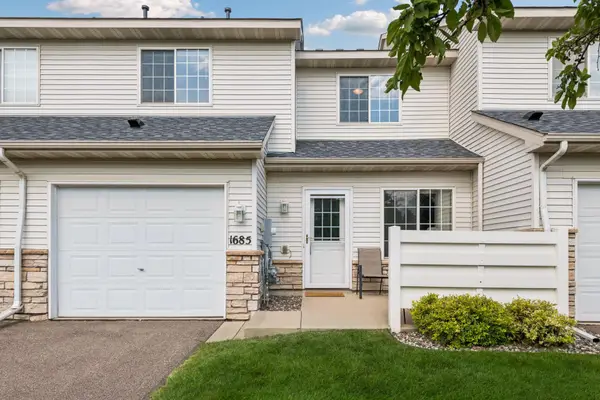 $234,500Coming Soon2 beds 2 baths1,206 sq. ft.
1685 Patriot Lane, Waconia, MN 55387
MLS# 7128603Listed by: EDINA REALTY, INC. - Coming Soon
 $2,600,000Coming Soon3 beds 3 baths3,575 sq. ft.
224 W Lake Street, Waconia, MN 55387
MLS# 7107627Listed by: EDINA REALTY, INC. - Coming Soon
 $1,950,000Coming Soon5 beds 5 baths4,516 sq. ft.
300 W Lake Street, Waconia, MN 55387
MLS# 7127906Listed by: HAHN REALTY, LLC - Coming Soon
 $1,300,000Coming Soon5 beds 4 baths3,452 sq. ft.
10580 Little Avenue, Waconia, MN 55387
MLS# 7047822Listed by: KELLER WILLIAMS PREMIER REALTY LAKE MINNETONKA - New
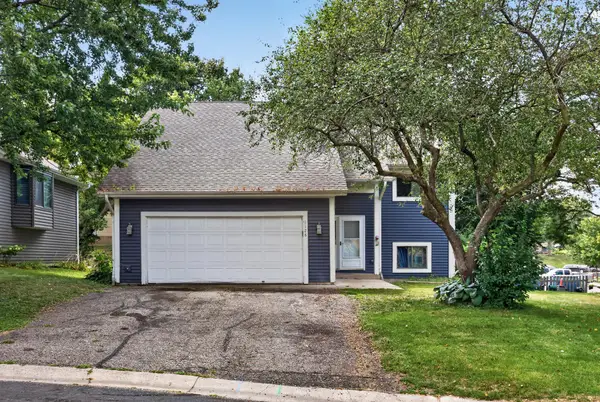 $325,000Active4 beds 2 baths1,581 sq. ft.
1128 Fox Run Road, Waconia, MN 55387
MLS# 7133908Listed by: EXP REALTY 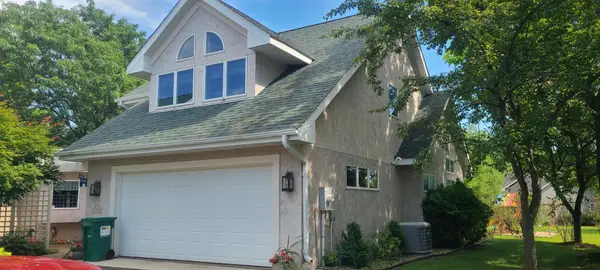 $429,000Pending2 beds 3 baths2,042 sq. ft.
799 Cherrywood Lane, Waconia, MN 55387
MLS# 7100529Listed by: RE/MAX ADVANTAGE PLUS- $429,000Pending2 beds 3 baths2,042 sq. ft.
799 Cherrywood Lane, Waconia, MN 55387
MLS# 7100529Listed by: RE/MAX ADVANTAGE PLUS - New
 $397,275Active3 beds 3 baths1,831 sq. ft.
227 Huntington Drive, Waconia, MN 55387
MLS# 7133140Listed by: LENNAR SALES CORP


Protect your home and budget from life's surprises with an Assurant Home Warranty, backed by a partner that supports you through every step of homeownership. Explore Plans.
© 2023 - 2026 ERA Franchise Systems LLC. All rights reserved. ERA Franchise Systems LLC fully supports the principles of the Fair Housing Act and the Equal Opportunity Act. ERA, ERA Real Estate powered, and their respective logos are registered service marks of ERA Franchise Systems LLC. Each office is independently owned and operated.