
224 W Lake Street, Waconia, MN 55387
Local realty services provided by:ERA Prospera Real Estate
224 W Lake Street,Waconia, MN 55387
$2,600,000
- 4 Beds
- 3 Baths
- 3,575 sq. ft.
- Single family
- Active
Listed by: catherine a seck, keric k seck
Office: edina realty, inc.
MLS#:7107627
Source:NSMLS
Price summary
- Price:$2,600,000
- Price per sq. ft.:$566.45
About this home
FIRST TIME AVAILABLE! A rare combination of architectural excellence, level lakeshore, luxury, accessibility, efficiency, and downtown convenience! Architectural masterpiece on highly sought-after Lake Waconia, featuring 55 feet of level lakeshore. Enjoy exceptional walkability just one block from downtown Waconia. 2016 built w/thoughtful design for main level living. Sophisticated zero-entry home offers wide hallways and accessibility-minded features, including a zero-entry shower w/French drain. Floor-to-ceiling windows create spectacular natural light and open sight-line to the lake. Soaring 16-foot ceilings amplify the dramatic main living spaces. The gourmet chef’s kitchen showcases high-end finishes, complemented by 2-inch solid-core doors. Exceptional fit and finish throughout. Enjoy in-floor heating throughout home plus forced-air heating/AC, plus solar panels for added efficiency. A distinctive loft provides a versatile hangout or retreat to take in panoramic views of Coney Island. LL w/high ceilings is finished and FUN entertaining area, wet bar ++ Bonus FEATURE: Versatile Span crete area offers multipurpose space for recreation, hobbies, storage, or future customization. Three separate decks provide multiple spaces to relax, entertain, and take in the lake setting. Truly an Exceptional Lake offering for year round living or great option for those seeking a lake cabin close to Twin Cities to save the drive up North....
Contact an agent
Home facts
- Year built:2016
- Listing ID #:7107627
- Added:44 day(s) ago
- Updated:October 04, 2026 at 12:16 PM
Rooms and interior
- Bedrooms:4
- Total bathrooms:3
- Full bathrooms:1
- Half bathrooms:1
- Dining Description:Breakfast Bar, Eat In Kitchen, Kitchen/Dining Room
- Bathrooms Description:Bathroom Ensuite, Full Basement, Main Floor 1/2 Bath, Walk-In Shower Stall
- Kitchen Description:Cooktop, Dishwasher, Disposal, Exhaust Fan, Microwave, Range, Refrigerator
- Basement:Yes
- Basement Description:Daylight / Lookout Windows, Drain Tiled, Drainage System, Finished, Full, Storage Space, Sump Pump, Walkout
- Living area:3,575 sq. ft.
Heating and cooling
- Cooling:Central Air, Zoned
- Heating:Boiler, Forced Air, In-Floor Heating
- Central air:Yes
Structure and exterior
- Roof:Age Over 8 Years, Metal
- Year built:2016
- Building area:3,575 sq. ft.
- Lot area:0.3 Acres
- Lot Features:Accessible Shoreline, Tree Coverage - Light
- Levels:1 Story
Utilities
- Water:City Water - Connected
- Sewer:City Sewer - Connected
Finances and disclosures
- Price:$2,600,000
- Price per sq. ft.:$566.45
- Tax amount:$27,188 (2026)
Features and amenities
- Appliances:Disposal, Exhaust Fan, Microwave, Range, Refrigerator, Washer, Water Softener Owned
- Laundry features:Dryer, Washer
- Amenities:Air-To-Air Exchanger, Central Vacuum, ENERGY STAR Qualified Appliances, Electronic Air Filter, Gas Water Heater, Humidifier, Water Filtration System, Water Softener Owned
Parking
- Parking description:Attached Garage, Concrete, Electric Vehicle Charging Station(s), Floor Drain, Garage Door Opener, Heated Garage, Insulated Garage
- Garage:Yes
- Garage spaces:2
New listings near 224 W Lake Street
- New
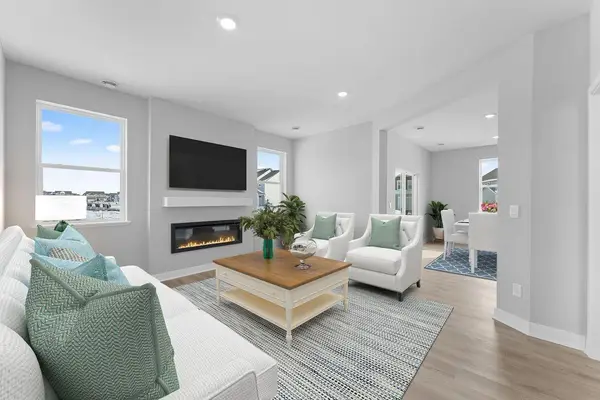 $469,990Active4 beds 3 baths2,391 sq. ft.
614 Goldenrod Trail, Waconia, MN 55387
MLS# 7151797Listed by: D.R. HORTON, INC. - New
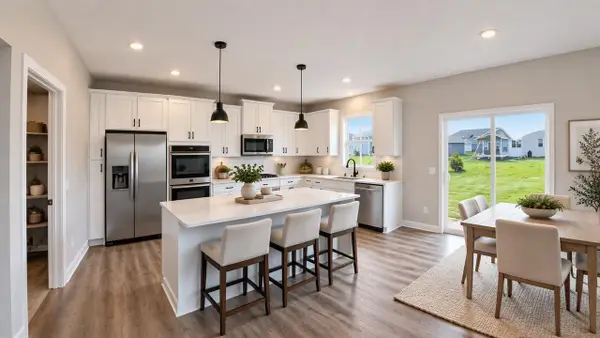 $539,000Active4 beds 3 baths2,776 sq. ft.
921 Foxglove Terrace, Waconia, MN 55387
MLS# 7151798Listed by: D.R. HORTON, INC. - New
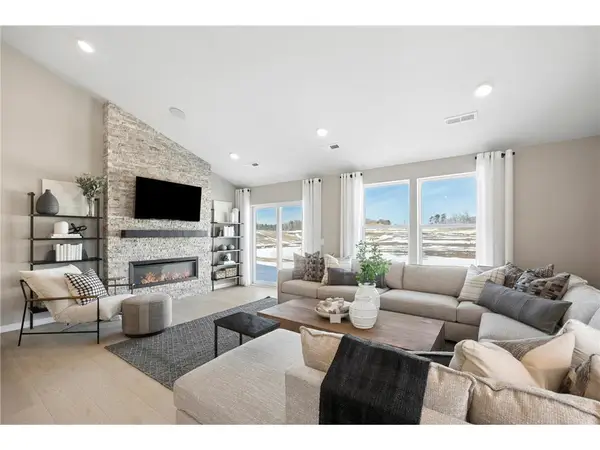 $529,990Active4 beds 3 baths2,469 sq. ft.
4110 Ramsay Way, Waconia, MN 55387
MLS# 7154700Listed by: PULTE HOMES OF MINNESOTA, LLC - New
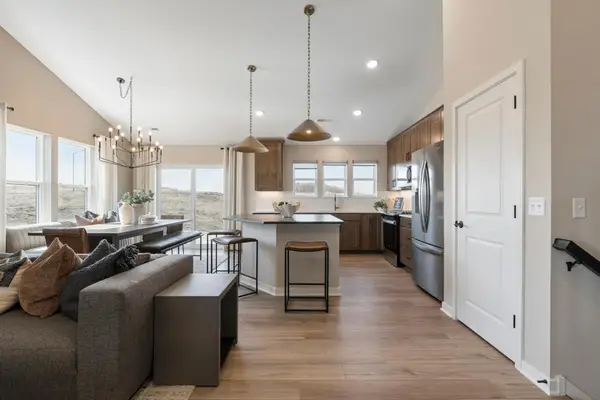 $514,990Active4 beds 4 baths2,344 sq. ft.
4107 Ramsay Way, Waconia, MN 55387
MLS# 7154699Listed by: PULTE HOMES OF MINNESOTA, LLC - New
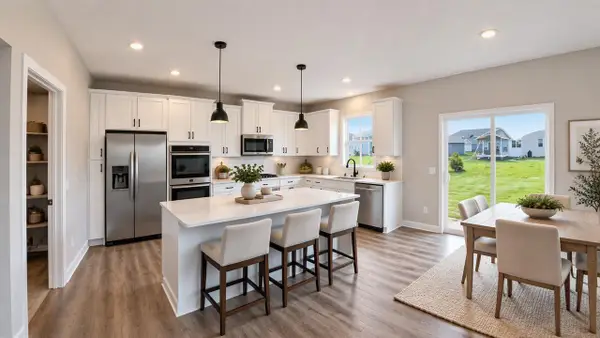 $549,990Active4 beds 3 baths2,776 sq. ft.
914 Foxglove Terrace, Waconia, MN 55387
MLS# 7153704Listed by: D.R. HORTON, INC. - New
 $499,900Active3 beds 3 baths2,105 sq. ft.
1017 Fabel Lane, Waconia, MN 55387
MLS# 7152068Listed by: EXP REALTY - New
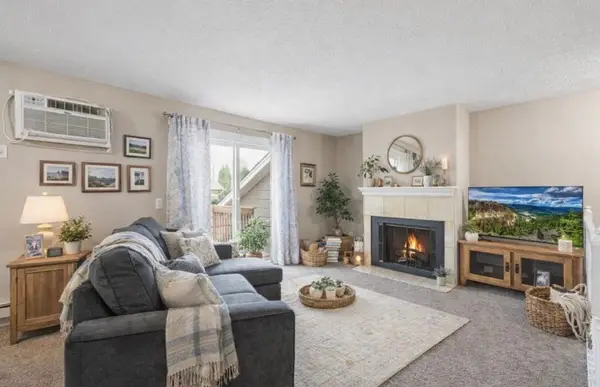 $205,000Active2 beds 1 baths936 sq. ft.
3 Somerset Drive, Waconia, MN 55387
MLS# 7153607Listed by: COLDWELL BANKER REALTY - New
 $618,595Active4 beds 4 baths2,786 sq. ft.
220 Wedgewood Lane, Waconia, MN 55387
MLS# 7153384Listed by: LENNAR SALES CORP - New
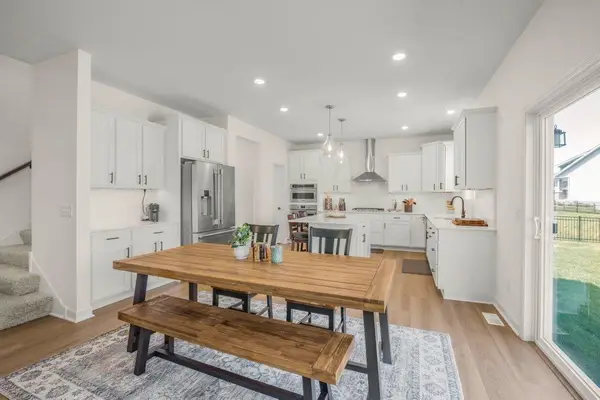 $585,000Active4 beds 3 baths2,692 sq. ft.
716 Longmeadow Lane, Waconia, MN 55387
MLS# 7147809Listed by: KELLER WILLIAMS CLASSIC RLTY NW - New
 $489,845Active2 beds 2 baths1,591 sq. ft.
3677 Fenview Court, Waconia, MN 55387
MLS# 7152314Listed by: M/I HOMES


Protect your home and budget from life's surprises with an Assurant Home Warranty, backed by a partner that supports you through every step of homeownership. Explore Plans.
© 2023 - 2026 ERA Franchise Systems LLC. All rights reserved. ERA Franchise Systems LLC fully supports the principles of the Fair Housing Act and the Equal Opportunity Act. ERA, ERA Real Estate powered, and their respective logos are registered service marks of ERA Franchise Systems LLC. Each office is independently owned and operated.