
3736 Holbrook Drive, Waconia, MN 55387
Local realty services provided by:ERA Gillespie Real Estate
3736 Holbrook Drive,Waconia, MN 55387
$599,000
- 4 Beds
- 3 Baths
- 2,679 sq. ft.
- Single family
- Active
Upcoming open houses
- Thu, Aug 2003:00 pm - 05:30 pm
- Fri, Aug 2103:00 pm - 05:30 pm
- Sat, Aug 2203:00 pm - 05:30 pm
- Sun, Aug 2303:00 pm - 05:30 pm
- Mon, Aug 2403:00 pm - 05:30 pm
- Thu, Aug 2703:00 pm - 05:30 pm
- Fri, Aug 2803:00 pm - 05:30 pm
- Sat, Aug 2903:00 pm - 05:30 pm
- Sun, Aug 3003:00 pm - 05:30 pm
- Mon, Aug 3103:00 pm - 05:30 pm
- Thu, Sep 0303:00 pm - 05:30 pm
- Fri, Sep 0403:00 pm - 05:30 pm
- Sat, Sep 0503:00 pm - 05:30 pm
- Sun, Sep 0603:00 pm - 05:30 pm
- Mon, Sep 0703:00 pm - 05:30 pm
- Thu, Sep 1003:00 pm - 05:30 pm
- Fri, Sep 1103:00 pm - 05:30 pm
- Sat, Sep 1203:00 pm - 05:30 pm
- Sun, Sep 1303:00 pm - 05:30 pm
- Mon, Sep 1403:00 pm - 05:30 pm
- Thu, Sep 1703:00 pm - 05:30 pm
Listed by: carolyn albright-mahon, kurtis host
Office: pulte homes of minnesota, llc.
MLS#:7104571
Source:NSMLS
Price summary
- Price:$599,000
- Price per sq. ft.:$223.59
- Monthly HOA dues:$57
About this home
Back on market and reduced for quick sale! Popular Pulte Dakota Plan-Ready in October. Ask how you can get $7500 in closing costs off this home! Home backs to private wetlands! Holbrook is the only community that has landlocked lots on almost every site! Discover The Dakota in Holbrook—where thoughtful design meets elevated everyday living. This stunning two-story home offers 4 bedrooms, 3 bathrooms, and a bright upper-level loft, creating flexible spaces ideal for both family life and entertaining. The open-concept main level showcases a refined yet functional layout, designed for effortless flow and modern comfort. Each home is uniquely positioned with serene views of woods, wetlands, or ponds—delivering added privacy and a beautiful natural backdrop. Located in the sought-after Waconia community, enjoy top-rated schools, charming boutiques, wineries, and year-round lake life—blending small-town character with upscale convenience. A perfect balance of space, style, and setting ...schedule your showing today....
Contact an agent
Home facts
- Year built:2026
- Subdivision & Development:Holbrook
- Listing ID #:7104571
- Added:42 day(s) ago
- Updated:August 18, 2026 at 08:16 PM
Rooms and interior
- Bedrooms:4
- Total bathrooms:3
- Full bathrooms:2
- Half bathrooms:1
- Dining Description:Informal Dining Room
- Bathrooms Description:Main Floor 1/2 Bath, Upper Level Full Bath
- Kitchen Description:Dishwasher, Disposal, Exhaust Fan, Microwave, Range, Stainless Steel Appliances, Tankless Water Heater
- Basement:Yes
- Basement Description:Storage Space, Sump Pump, Walkout
- Living area:2,679 sq. ft.
Heating and cooling
- Cooling:Central Air
- Heating:Forced Air
- Central air:Yes
Structure and exterior
- Roof:Age 8 Years or Less, Asphalt
- Year built:2026
- Building area:2,679 sq. ft.
- Lot area:0.21 Acres
- Lot Features:Sod Included in Price
- Levels:2 Story
Utilities
- Water:City Water - Connected
- Sewer:City Sewer - Connected
Finances and disclosures
- Price:$599,000
- Price per sq. ft.:$223.59
- Tax amount:$372 (2026)
Features and amenities
- Appliances:Disposal, Exhaust Fan, Microwave, Range, Stainless Steel Appliances, Tankless Water Heater
- Amenities:Air-To-Air Exchanger, Tankless Water Heater
Parking
- Parking description:Attached Garage, Storage
- Garage:Yes
- Garage spaces:3
New listings near 3736 Holbrook Drive
- Coming Soon
 $1,950,000Coming Soon5 beds 5 baths
300 W Lake Street, Waconia, MN 55387
MLS# 7127906Listed by: HAHN REALTY, LLC - Coming SoonOpen Sun, 11am to 1pm
 $1,300,000Coming Soon5 beds 4 baths
10580 Little Avenue, Waconia, MN 55387
MLS# 7047822Listed by: KELLER WILLIAMS PREMIER REALTY LAKE MINNETONKA - Coming Soon
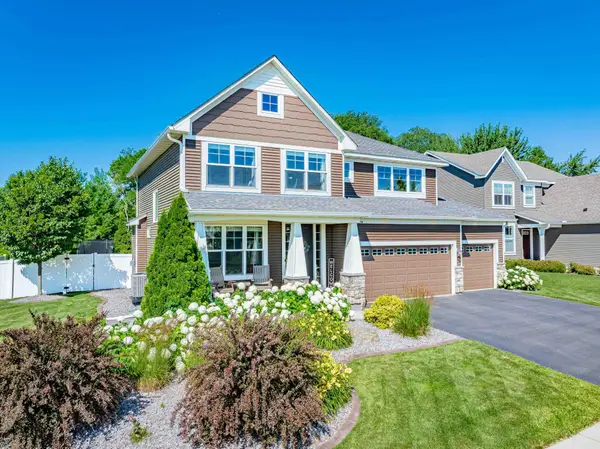 $549,900Coming Soon4 beds 3 baths
1100 Skybrooke Avenue, Waconia, MN 55387
MLS# 7124119Listed by: CHESTNUT REALTY INC - Coming Soon
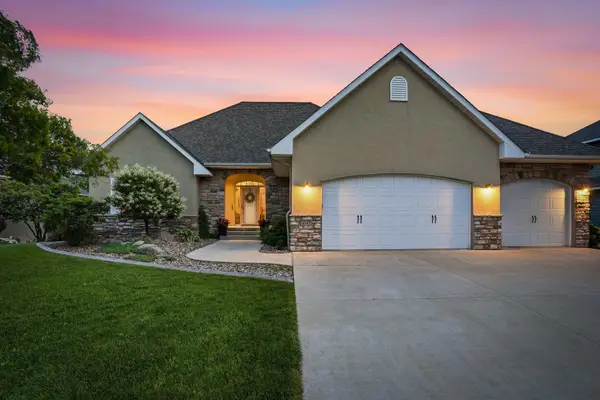 $679,000Coming Soon4 beds 3 baths
1647 Seashell Lane, Waconia, MN 55387
MLS# 7113712Listed by: RE/MAX ADVANTAGE PLUS - New
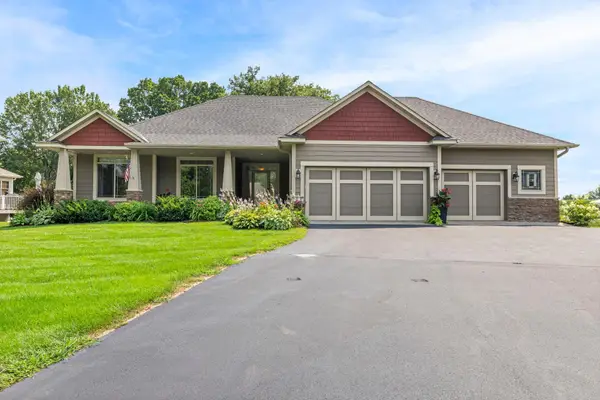 $750,000Active4 beds 3 baths3,535 sq. ft.
1749 Charleston Lane, Waconia, MN 55387
MLS# 7128543Listed by: EXP REALTY - New
 $511,990Active4 beds 3 baths2,350 sq. ft.
4327 Meadowview Drive, Waconia, MN 55387
MLS# 7128687Listed by: M/I HOMES - New
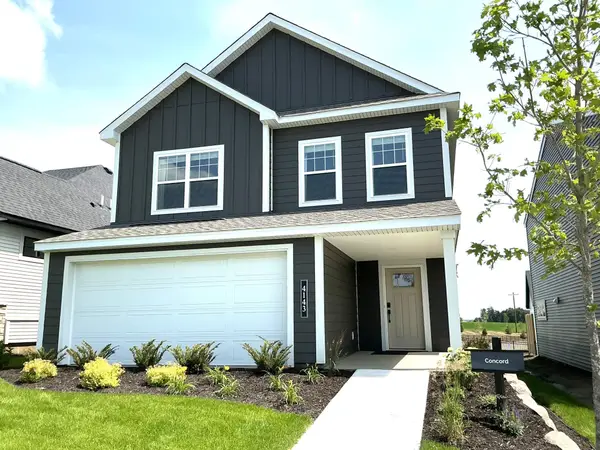 $464,533Active3 beds 3 baths2,122 sq. ft.
4143 Ramsay Way, Waconia, MN 55387
MLS# 7128696Listed by: M/I HOMES - New
 $554,990Active3 beds 3 baths2,594 sq. ft.
3680 Holbrook Drive, Waconia, MN 55387
MLS# 7128697Listed by: M/I HOMES - New
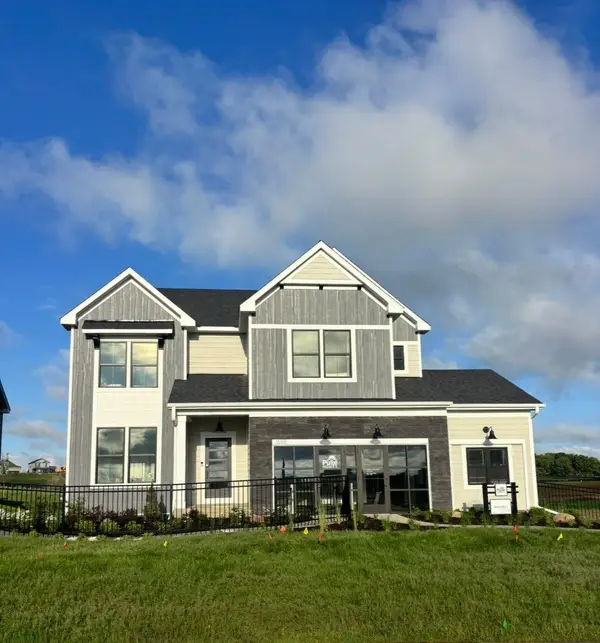 $684,585Active4 beds 3 baths3,290 sq. ft.
3722 Holbrook Drive, Waconia, MN 55387
MLS# 7128252Listed by: PULTE HOMES OF MINNESOTA, LLC - New
 $469,990Active4 beds 3 baths2,309 sq. ft.
4334 Meadowview Drive, Waconia, MN 55387
MLS# 7128172Listed by: M/I HOMES


Protect your home and budget from life's surprises with an Assurant Home Warranty, backed by a partner that supports you through every step of homeownership. Explore Plans.
© 2023 - 2026 ERA Franchise Systems LLC. All rights reserved. ERA Franchise Systems LLC fully supports the principles of the Fair Housing Act and the Equal Opportunity Act. ERA, ERA Real Estate powered, and their respective logos are registered service marks of ERA Franchise Systems LLC. Each office is independently owned and operated.