
603 Stonegate Circle, Waconia, MN 55387
Local realty services provided by:ERA Prospera Real Estate
Listed by: rob paulno
Office: elite realty minnesota
MLS#:7130386
Source:NSMLS
Price summary
- Price:$539,900
- Price per sq. ft.:$187.53
- Monthly HOA dues:$113
About this home
Welcome to 603 Stonegate Circle, where spacious living and your own backyard retreat come together in the desirable Stonegate neighborhood of Waconia. This impressive 5-bedroom, 4-bath home offers 2,771 finished square feet with a flexible multi-level layout designed for everyday living and entertaining.
The heart of the home features an inviting kitchen with stainless steel appliances, center island and plenty of space to gather, opening to comfortable living areas highlighted by vaulted ceilings and a cozy fireplace. With bedrooms thoughtfully located throughout multiple levels, including a private primary suite with a walk-in closet and full bath, there is room for everyone to spread out. A versatile flex room provides even more options for a home office, playroom or hobby space.
The lower level is made for entertaining, complete with a family room and wet bar, but the true showstopper is waiting outside. Step into your own private backyard oasis featuring a heated in-ground pool, above-ground hot tub, spacious patio and composite deck—all surrounded by privacy fencing. Whether you're hosting summer pool parties, relaxing in the hot tub on a cool Minnesota evening or enjoying a quiet night on the deck, this outdoor space was made to be enjoyed. This backyard was a $200k investment.
Additional highlights include a 3-car attached garage, upper-level laundry, in-ground sprinkler system and plenty of storage. With generous indoor living space and resort-style amenities right in your own backyard, this Stonegate home offers an exceptional opportunity to enjoy the best of Waconia living. MUST SEE!...
Contact an agent
Home facts
- Year built:2017
- Subdivision & Development:Stonegate
- Listing ID #:7130386
- Added:45 day(s) ago
- Updated:October 04, 2026 at 12:16 PM
Rooms and interior
- Bedrooms:5
- Total bathrooms:4
- Full bathrooms:3
- Half bathrooms:1
- Dining Description:Eat In Kitchen
- Bathrooms Description:Full Basement, Main Floor 1/2 Bath, Upper Level Full Bath
- Kitchen Description:Dishwasher, Disposal, Exhaust Fan, Freezer, Microwave, Range, Refrigerator, Stainless Steel Appliances
- Basement:Yes
- Basement Description:Full
- Living area:2,771 sq. ft.
Heating and cooling
- Cooling:Central Air
- Heating:Fireplace(s), Forced Air
- Central air:Yes
Structure and exterior
- Roof:Age Over 8 Years, Composition
- Year built:2017
- Building area:2,771 sq. ft.
- Lot area:0.25 Acres
- Levels:3 Level Split
Utilities
- Water:City Water - Connected
- Sewer:City Sewer - Connected
Finances and disclosures
- Price:$539,900
- Price per sq. ft.:$187.53
- Tax amount:$6,602 (2026)
Features and amenities
- Appliances:Disposal, Exhaust Fan, Microwave, Range, Refrigerator, Stainless Steel Appliances, Washer, Water Softener Owned
- Laundry features:Dryer, Washer
- Amenities:Air-To-Air Exchanger, Gas Water Heater, Water Softener Owned
- Pool features:Below Ground, Heated
Parking
- Parking description:Asphalt, Attached Garage
- Garage:Yes
- Garage spaces:3
New listings near 603 Stonegate Circle
- New
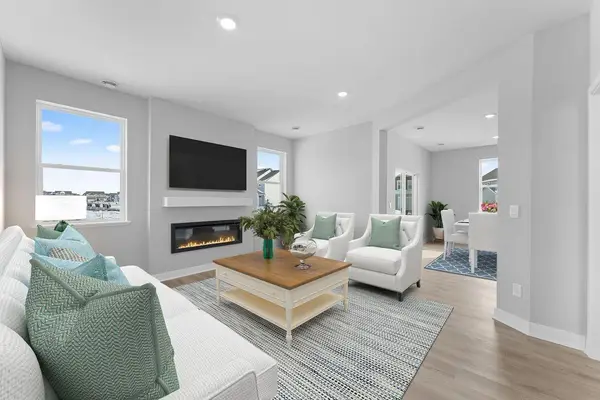 $469,990Active4 beds 3 baths2,391 sq. ft.
614 Goldenrod Trail, Waconia, MN 55387
MLS# 7151797Listed by: D.R. HORTON, INC. - New
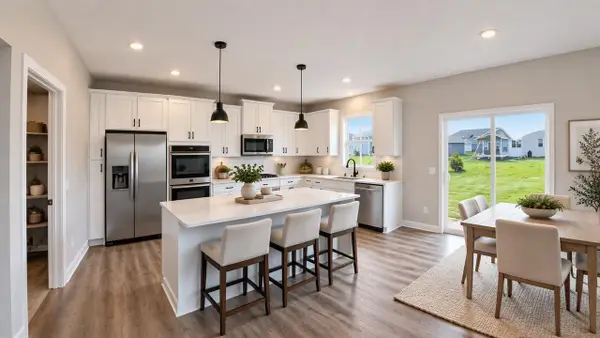 $539,000Active4 beds 3 baths2,776 sq. ft.
921 Foxglove Terrace, Waconia, MN 55387
MLS# 7151798Listed by: D.R. HORTON, INC. - New
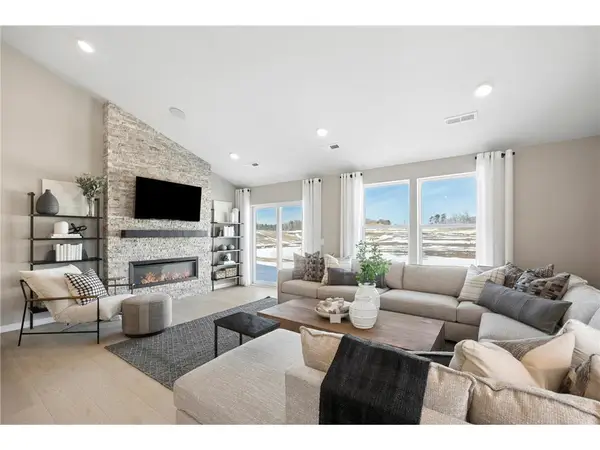 $529,990Active4 beds 3 baths2,469 sq. ft.
4110 Ramsay Way, Waconia, MN 55387
MLS# 7154700Listed by: PULTE HOMES OF MINNESOTA, LLC - New
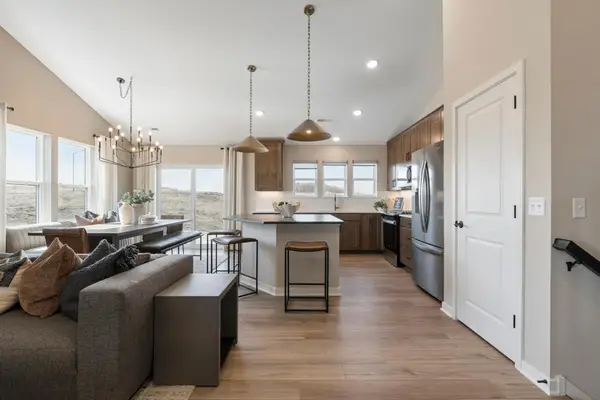 $514,990Active4 beds 4 baths2,344 sq. ft.
4107 Ramsay Way, Waconia, MN 55387
MLS# 7154699Listed by: PULTE HOMES OF MINNESOTA, LLC - New
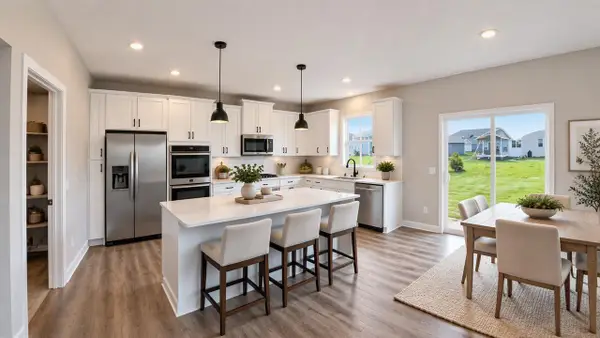 $549,990Active4 beds 3 baths2,776 sq. ft.
914 Foxglove Terrace, Waconia, MN 55387
MLS# 7153704Listed by: D.R. HORTON, INC. - New
 $499,900Active3 beds 3 baths2,105 sq. ft.
1017 Fabel Lane, Waconia, MN 55387
MLS# 7152068Listed by: EXP REALTY - New
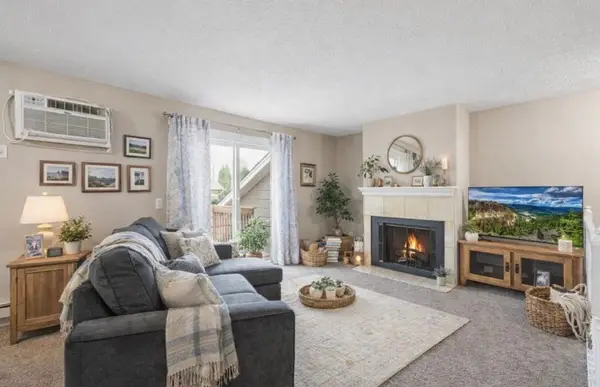 $205,000Active2 beds 1 baths936 sq. ft.
3 Somerset Drive, Waconia, MN 55387
MLS# 7153607Listed by: COLDWELL BANKER REALTY - New
 $618,595Active4 beds 4 baths2,786 sq. ft.
220 Wedgewood Lane, Waconia, MN 55387
MLS# 7153384Listed by: LENNAR SALES CORP - New
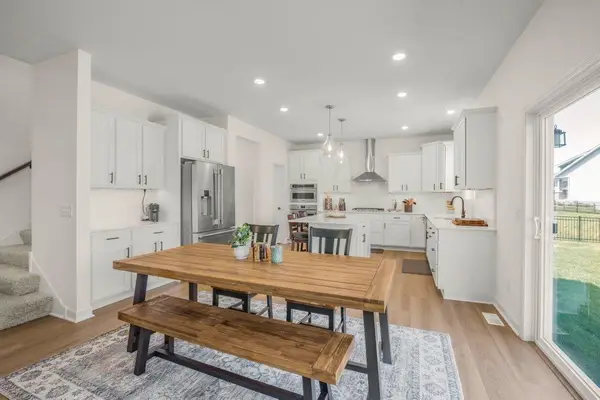 $585,000Active4 beds 3 baths2,692 sq. ft.
716 Longmeadow Lane, Waconia, MN 55387
MLS# 7147809Listed by: KELLER WILLIAMS CLASSIC RLTY NW - New
 $489,845Active2 beds 2 baths1,591 sq. ft.
3677 Fenview Court, Waconia, MN 55387
MLS# 7152314Listed by: M/I HOMES


Protect your home and budget from life's surprises with an Assurant Home Warranty, backed by a partner that supports you through every step of homeownership. Explore Plans.
© 2023 - 2026 ERA Franchise Systems LLC. All rights reserved. ERA Franchise Systems LLC fully supports the principles of the Fair Housing Act and the Equal Opportunity Act. ERA, ERA Real Estate powered, and their respective logos are registered service marks of ERA Franchise Systems LLC. Each office is independently owned and operated.