
816 Sparrow Road, Waconia, MN 55387
Local realty services provided by:ERA Viking Realty
816 Sparrow Road,Waconia, MN 55387
$369,900
- 3 Beds
- 2 Baths
- 1,484 sq. ft.
- Single family
- Active
Upcoming open houses
- Sat, Nov 2110:00 am - 11:30 am
Listed by: patrick sullivan
Office: re/max advantage plus
MLS#:7162283
Source:NSMLS
Price summary
- Price:$369,900
- Price per sq. ft.:$233.67
About this home
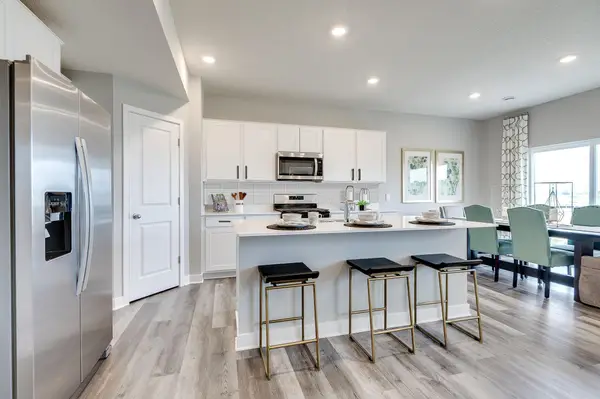
Welcome to this charming 3-level split home located at 816 Sparrow in Waconia! Featuring updated luxury vinyl plank (LVP) flooring seamlessly flowing throughout all levels, this move-in-ready layout offers both style and durability. Step inside to a large, welcoming entryway complete with a coat closet. The main level features a sunken living room and a kitchen boasting granite countertops and stainless steel appliances.
The upper level houses three bedrooms, all finished with matching LVP flooring. The primary bedroom offers a walk-in closet equipped with a built-in organizer system. A pass-through full bathroom serves the upper level, complete with a hard-surface countertop, linen closet, and shower attachment. The lower level opens into a spacious family room. Adjacent is a 3/4 bathroom, as well as a dedicated laundry/mechanical area featuring front-loading Samsung washer and dryer, a laundry sink, and an owned Culligan water softener.
Outside, enjoy a fully fenced backyard with a wood privacy fence sloping up the hill and a treated wood back porch with step access. The home is complete with a 2-car garage featuring tuck-under storage space. Come check it out!...
Contact an agent
Home facts
- Year built:1998
- Subdivision & Development:Bent Creek Third Add
- Listing ID #:7162283
- Added:1 day(s) ago
- Updated:November 20, 2026 at 05:16 PM
Rooms and interior
- Bedrooms:3
- Total bathrooms:2
- Full bathrooms:1
- Dining Description:Kitchen/Dining Room
- Bathrooms Description:3/4 Basement, Upper Level Full Bath
- Kitchen Description:Dishwasher, Disposal, Microwave, Range, Refrigerator, Stainless Steel Appliances
- Basement:Yes
- Basement Description:Drain Tiled, Egress Window(s), Finished, Sump Pump
- Living area:1,484 sq. ft.
Heating and cooling
- Cooling:Central Air
- Heating:Forced Air
- Central air:Yes
Structure and exterior
- Roof:Asphalt, Pitched
- Year built:1998
- Building area:1,484 sq. ft.
- Lot area:0.18 Acres
- Lot Features:Tree Coverage - Light
- Levels:3 Level Split
Utilities
- Water:City Water - Connected
- Sewer:City Sewer - Connected
Finances and disclosures
- Price:$369,900
- Price per sq. ft.:$233.67
- Tax amount:$3,941 (2026)
Features and amenities
- Appliances:Disposal, Microwave, Range, Refrigerator, Stainless Steel Appliances, Water Softener Owned
- Laundry features:Dryer
- Amenities:Gas Water Heater, Water Softener Owned
Parking
- Parking description:Garage Door Opener
- Garage:Yes
- Garage spaces:2
New listings near 816 Sparrow Road
- Open Sat, 1 to 3pmNew
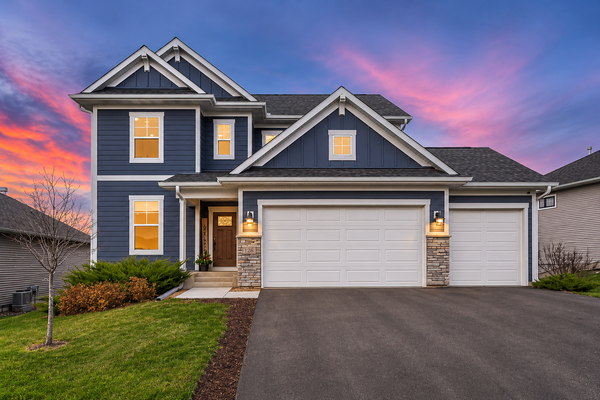 $604,900Active3 beds 3 baths2,624 sq. ft.
126 Maple Terrace, Waconia, MN 55387
MLS# 7174416Listed by: KELLER WILLIAMS CLASSIC RLTY NW - Open Sat, 12 to 4pmNew
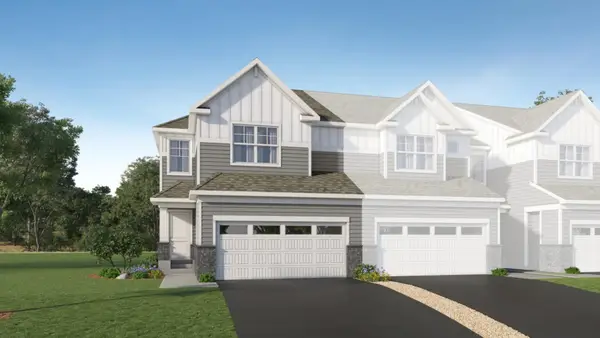 $393,800Active3 beds 3 baths1,722 sq. ft.
239 Huntington Drive, Waconia, MN 55387
MLS# 7174790Listed by: LENNAR SALES CORP - Open Sat, 12 to 4pmNew
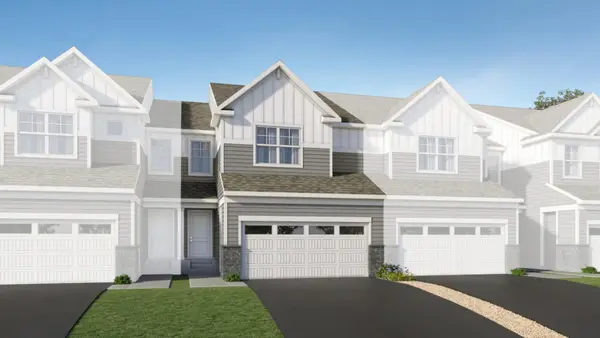 $377,075Active3 beds 3 baths1,714 sq. ft.
235 Huntington Drive, Waconia, MN 55387
MLS# 7174678Listed by: LENNAR SALES CORP - New
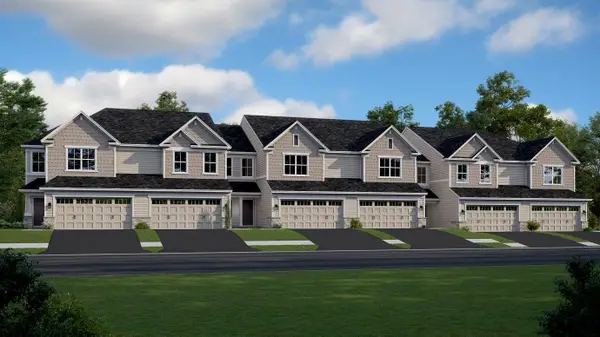 $335,490Active3 beds 3 baths1,772 sq. ft.
240 Huntington Drive, Waconia, MN 55387
MLS# 7174624Listed by: LENNAR SALES CORP - New
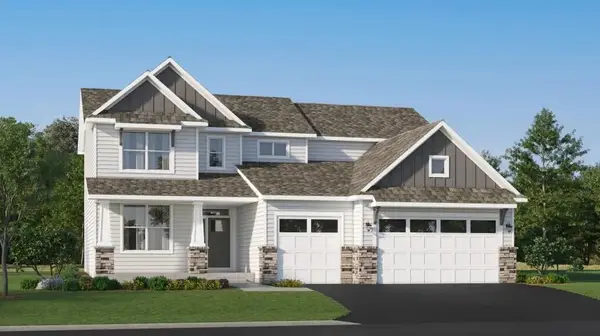 $609,085Active5 beds 4 baths2,786 sq. ft.
809 Longmeadow Lane, Waconia, MN 55387
MLS# 7174566Listed by: LENNAR SALES CORP - New
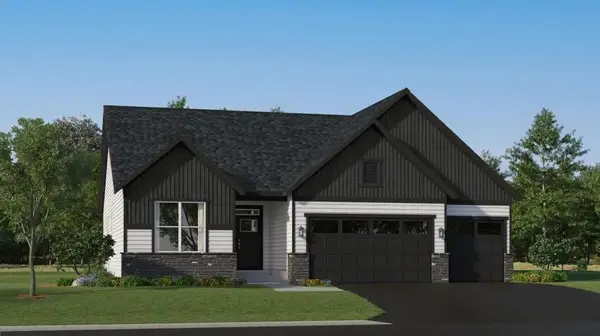 $612,175Active4 beds 3 baths3,010 sq. ft.
827 Longmeadow Lane, Waconia, MN 55387
MLS# 7174583Listed by: LENNAR SALES CORP - Open Sat, 12 to 4pmNew
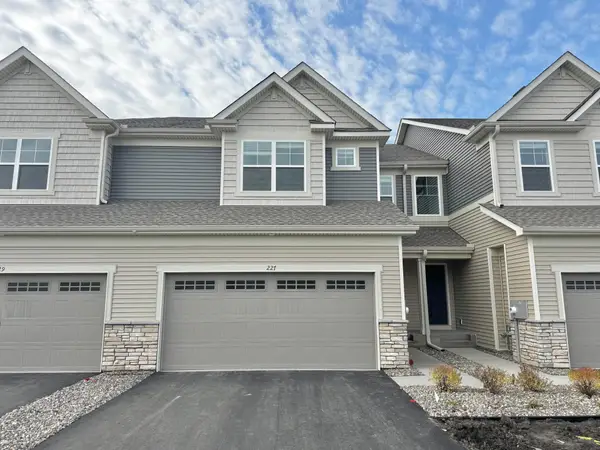 $382,275Active3 beds 3 baths1,831 sq. ft.
227 Huntington Drive, Waconia, MN 55387
MLS# 7174352Listed by: LENNAR SALES CORP - New
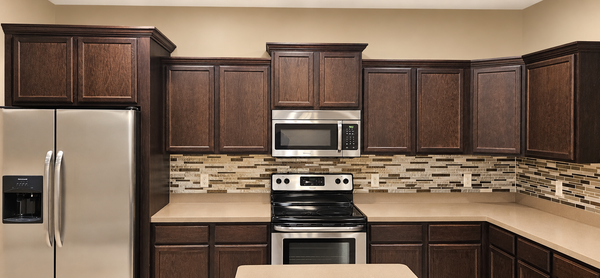 $184,750Active3 beds 2 baths1,740 sq. ft.
580 Tiffany Lane, Waconia, MN 55387
MLS# 7173790Listed by: EXP REALTY - New
 $524,325Active4 beds 3 baths2,495 sq. ft.
617 Goldenrod Trail, Waconia, MN 55387
MLS# 7174208Listed by: D.R. HORTON, INC.


Protect your home and budget from life's surprises with an Assurant Home Warranty, backed by a partner that supports you through every step of homeownership. Explore Plans.
© 2023 - 2026 ERA Franchise Systems LLC. All rights reserved. ERA Franchise Systems LLC fully supports the principles of the Fair Housing Act and the Equal Opportunity Act. ERA, ERA Real Estate powered, and their respective logos are registered service marks of ERA Franchise Systems LLC. Each office is independently owned and operated.