
827 Longmeadow Lane, Waconia, MN 55387
Local realty services provided by:ERA Viking Realty
827 Longmeadow Lane,Waconia, MN 55387
$612,175
- 4 Beds
- 3 Baths
- 3,010 sq. ft.
- Single family
- Active
Listed by: lennar minnesota
Office: lennar sales corp
MLS#:7174583
Source:NSMLS
Price summary
- Price:$612,175
- Price per sq. ft.:$159.42
About this home
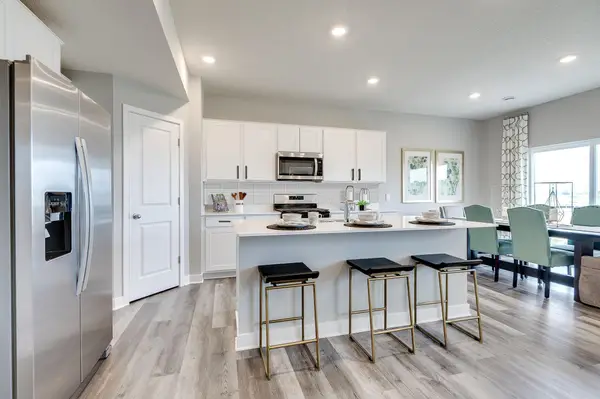
Welcome to Waterford, a beautiful no-HOA community in the heart of Waconia! This to-be-built Clearwater floorplan offers the convenience of one-level living with 4 bedrooms and 3 bathrooms. The main level features a spacious, open layout perfect for hosting and gathering with family and friends, complete with 3 bedrooms and 2 bathrooms, including a private owner's suite. Enjoy a spacious gourmet kitchen, inviting living area with a gas fireplace, and an upgraded owner's bathroom featuring a fully tiled walk-in Serenity shower. The finished lower level adds even more living space with a 4th bedroom and 3rd bathroom, offering plenty of flexibility for guests, hobbies, or additional entertaining space. Additional features include all kitchen appliances, washer, dryer, water softener, and a laundry room with a freestanding laundry tub, making your move simple and easy! Additional floorplans and to-be-built homesites are available throughout Waterford, including select homesites offering added privacy. Come explore everything this wonderful community has to offer!...
Contact an agent
Home facts
- Year built:2027
- Subdivision & Development:Waterford
- Listing ID #:7174583
- Added:1 day(s) ago
- Updated:November 20, 2026 at 05:15 PM
Rooms and interior
- Bedrooms:4
- Total bathrooms:3
- Full bathrooms:2
- Dining Description:Informal Dining Room, Kitchen/Dining Room
- Bathrooms Description:Full Basement, Main Floor Full Bath, Walk-In Shower Stall
- Kitchen Description:Cooktop, Dishwasher, Disposal, Exhaust Fan, Microwave, Refrigerator, Stainless Steel Appliances, Wall Oven
- Basement:Yes
- Basement Description:Finished, Storage Space
- Living area:3,010 sq. ft.
Heating and cooling
- Cooling:Central Air
- Heating:Fireplace(s), Forced Air
- Central air:Yes
Structure and exterior
- Roof:Age 8 Years or Less, Asphalt
- Year built:2027
- Building area:3,010 sq. ft.
- Lot area:0.24 Acres
- Lot Features:Sod Included in Price, Underground Utilities
- Levels:1 Story
Utilities
- Water:City Water - Connected
- Sewer:City Sewer - Connected
Finances and disclosures
- Price:$612,175
- Price per sq. ft.:$159.42
Features and amenities
- Appliances:Disposal, Exhaust Fan, Microwave, Refrigerator, Stainless Steel Appliances, Wall Oven, Washer, Water Softener Owned
- Laundry features:Dryer, Washer
- Amenities:Air-To-Air Exchanger, Gas Water Heater, Humidifier, Water Softener Owned
Parking
- Parking description:Asphalt, Attached Garage, Garage Door Opener
- Garage:Yes
- Garage spaces:3
New listings near 827 Longmeadow Lane
- Open Sat, 10 to 11:30amNew
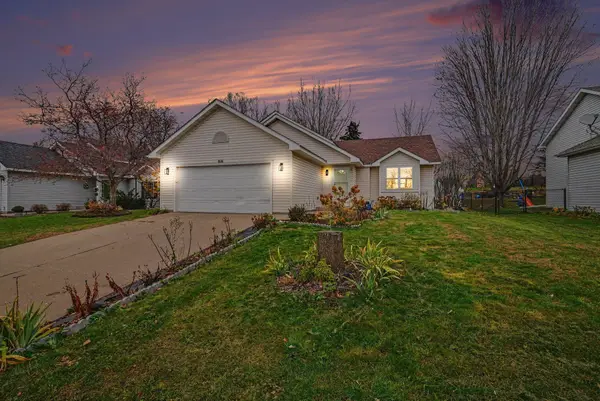 $369,900Active3 beds 2 baths1,484 sq. ft.
816 Sparrow Road, Waconia, MN 55387
MLS# 7162283Listed by: RE/MAX ADVANTAGE PLUS - New
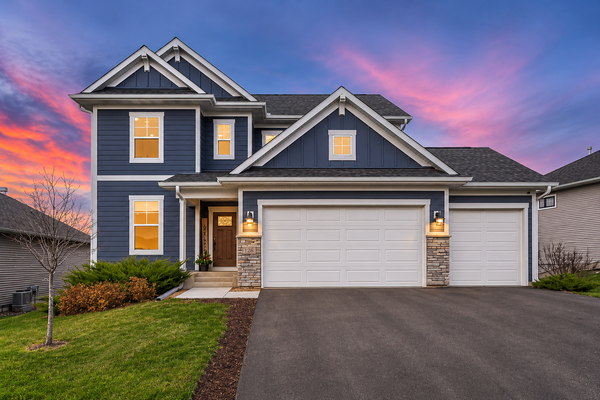 $604,900Active3 beds 3 baths2,624 sq. ft.
126 Maple Terrace, Waconia, MN 55387
MLS# 7174416Listed by: KELLER WILLIAMS CLASSIC RLTY NW - Open Sat, 12 to 4pmNew
 $393,800Active3 beds 3 baths1,722 sq. ft.
239 Huntington Drive, Waconia, MN 55387
MLS# 7174790Listed by: LENNAR SALES CORP - Open Sat, 12 to 4pmNew
 $377,075Active3 beds 3 baths1,714 sq. ft.
235 Huntington Drive, Waconia, MN 55387
MLS# 7174678Listed by: LENNAR SALES CORP - New
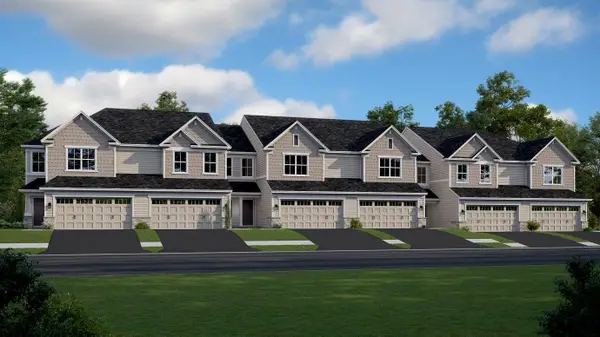 $335,490Active3 beds 3 baths1,772 sq. ft.
240 Huntington Drive, Waconia, MN 55387
MLS# 7174624Listed by: LENNAR SALES CORP - New
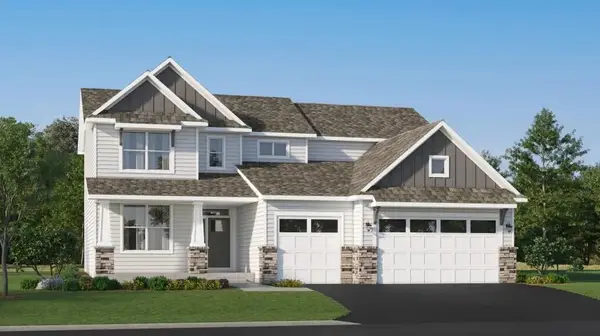 $609,085Active5 beds 4 baths2,786 sq. ft.
809 Longmeadow Lane, Waconia, MN 55387
MLS# 7174566Listed by: LENNAR SALES CORP - Open Sat, 12 to 4pmNew
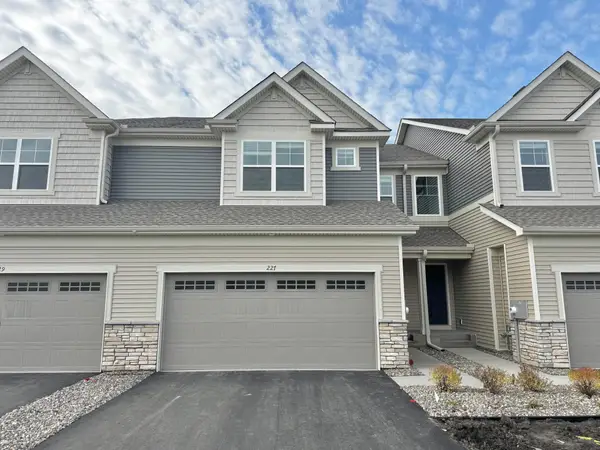 $382,275Active3 beds 3 baths1,831 sq. ft.
227 Huntington Drive, Waconia, MN 55387
MLS# 7174352Listed by: LENNAR SALES CORP - New
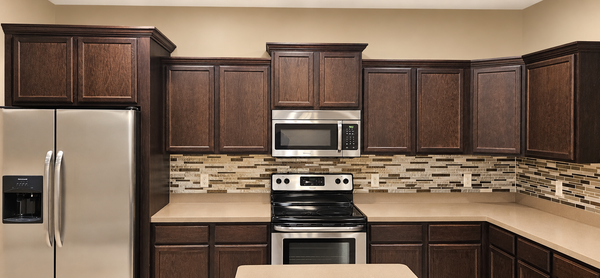 $184,750Active3 beds 2 baths1,740 sq. ft.
580 Tiffany Lane, Waconia, MN 55387
MLS# 7173790Listed by: EXP REALTY - New
 $524,325Active4 beds 3 baths2,495 sq. ft.
617 Goldenrod Trail, Waconia, MN 55387
MLS# 7174208Listed by: D.R. HORTON, INC.


Protect your home and budget from life's surprises with an Assurant Home Warranty, backed by a partner that supports you through every step of homeownership. Explore Plans.
© 2023 - 2026 ERA Franchise Systems LLC. All rights reserved. ERA Franchise Systems LLC fully supports the principles of the Fair Housing Act and the Equal Opportunity Act. ERA, ERA Real Estate powered, and their respective logos are registered service marks of ERA Franchise Systems LLC. Each office is independently owned and operated.