
215 Madison Avenue Sw, Wadena, MN 56482
Local realty services provided by:ERA Prospera Real Estate
215 Madison Avenue Sw,Wadena, MN 56482
$259,900
- 4 Beds
- 2 Baths
- 2,418 sq. ft.
- Single family
- Active
Listed by: kyle w davis
Office: jack chivers realty
MLS#:7107903
Source:NSMLS
Price summary
- Price:$259,900
- Price per sq. ft.:$88.22
About this home
Back on the market through no fault of the seller! Completely remodeled and move in ready, this beautifully updated home combines modern finishes with a thoughtful, family friendly layout in one of the area's most desirable neighborhoods. From the moment you step inside, you'll appreciate the extensive renovations throughout, including brand new shingles, a stunning new kitchen with quartz countertops, brand new appliances, beautifully remodeled custom tile bathrooms, new flooring, fresh paint, and updated base trim that create a clean, contemporary feel.
Designed with both everyday living and entertaining in mind, the home features a newly created family room that can be separated by a stylish sliding barn door, offering the perfect space for kids to gather while adults enjoy the main living area. Step outside onto the brand new deck, an ideal spot for grilling, relaxing, or hosting friends and family. Chain link fence surrounds the property for the family dog. Additional comforts include central air conditioning to keep you cool all summer long.
Location is everything, and this home delivers. Situated just one block from Tapley Park, you'll enjoy easy access to green space, playgrounds, and outdoor recreation, all while living in one of the community's most sought after locations.
With extensive renovations already completed, all that's left to do is move in and start enjoying everything this exceptional home has to offer. Owner is agent....
Contact an agent
Home facts
- Year built:1959
- Subdivision & Development:Hosners 4th Add
- Listing ID #:7107903
- Added:92 day(s) ago
- Updated:October 11, 2026 at 12:06 PM
Rooms and interior
- Bedrooms:4
- Total bathrooms:2
- Full bathrooms:1
- Dining Description:Separate/Formal Dining Room
- Bathrooms Description:3/4 Basement, Main Floor Full Bath
- Kitchen Description:Dishwasher, Microwave, Range, Refrigerator, Stainless Steel Appliances
- Basement:Yes
- Basement Description:Partial
- Living area:2,418 sq. ft.
Heating and cooling
- Cooling:Central Air
- Heating:Forced Air
- Central air:Yes
Structure and exterior
- Roof:Asphalt
- Year built:1959
- Building area:2,418 sq. ft.
- Lot area:0.21 Acres
- Levels:1 Story
Utilities
- Water:City Water - In Street
- Sewer:City Sewer - Connected
Finances and disclosures
- Price:$259,900
- Price per sq. ft.:$88.22
- Tax amount:$2,296 (2026)
Features and amenities
- Appliances:Microwave, Range, Refrigerator, Stainless Steel Appliances
- Amenities:Electric Water Heater
Parking
- Parking description:Attached Garage
- Garage:Yes
- Garage spaces:1
New listings near 215 Madison Avenue Sw
- New
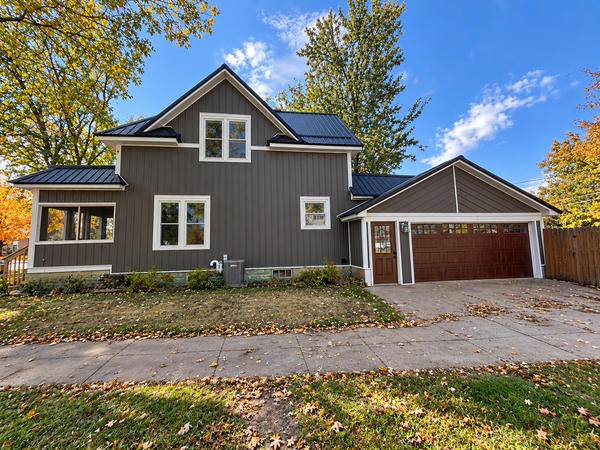 $199,000Active4 beds 2 baths1,896 sq. ft.
603 1st Street Sw, Wadena, MN 56482
MLS# 7155427Listed by: COUNSELOR REALTY BRAINERD LAKES - New
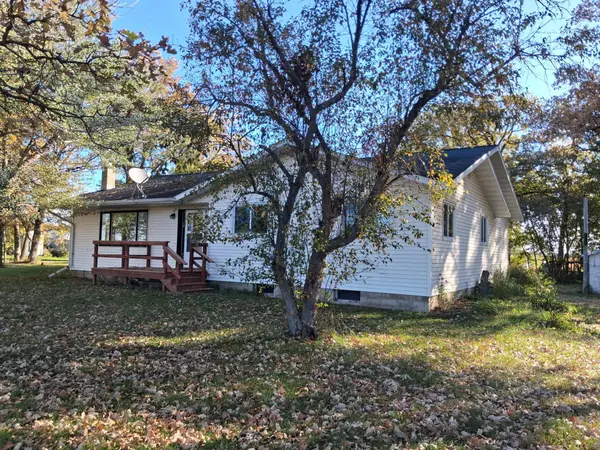 $329,000Active4 beds 2 baths1,920 sq. ft.
32586 595th Avenue, Wadena, MN 56482
MLS# 7155615Listed by: TRILOGY REAL ESTATE - New
 $319,900Active5 beds 3 baths2,098 sq. ft.
13334 111th Avenue, Wadena, MN 56482
MLS# 7154616Listed by: WOODS TO WATER REAL ESTATE - New
 $95,000Active2 beds 1 baths672 sq. ft.
222 Cedar Avenue Ne, Wadena, MN 56482
MLS# 7152631Listed by: PREMIER REALTY GROUP - New
 $435,000Active5 beds 3 baths2,348 sq. ft.
527 Madison Avenue Se, Wadena, MN 56482
MLS# 7152463Listed by: PREMIER REALTY GROUP - New
 $259,900Active3 beds 2 baths1,919 sq. ft.
404 1st Street Ne, Wadena, MN 56482
MLS# 7151188Listed by: LAKES AREA REALTY G.V. 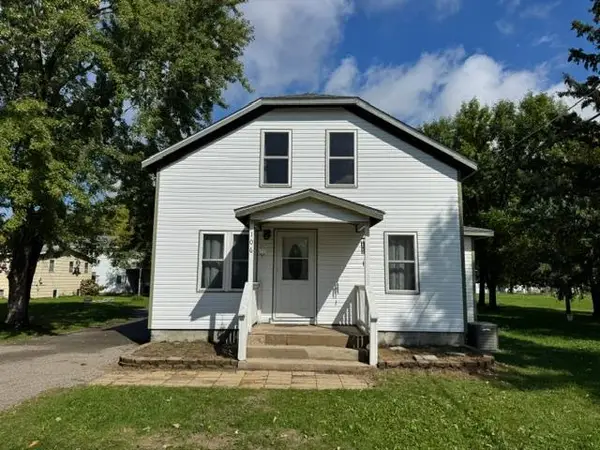 $185,000Active4 beds 2 baths1,515 sq. ft.
106 Cedar Avenue Ne, Wadena, MN 56482
MLS# 7151517Listed by: HINKLE REALTY $319,900Active3 beds 4 baths2,421 sq. ft.
407 7th Street Sw, Wadena, MN 56482
MLS# 7150899Listed by: HINKLE REALTY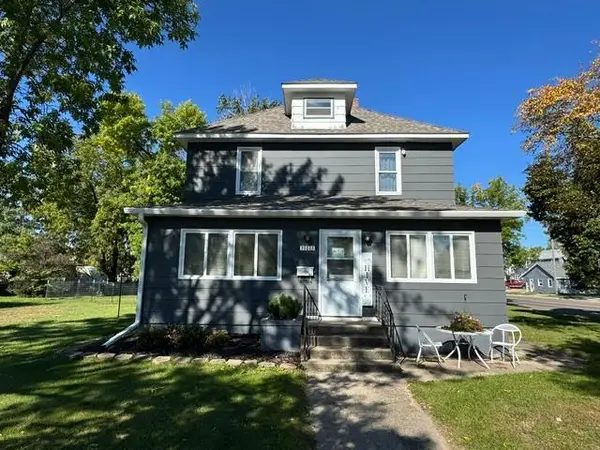 $199,900Pending4 beds 2 baths2,404 sq. ft.
703 1st Street Se, Wadena, MN 56482
MLS# 7149795Listed by: HINKLE REALTY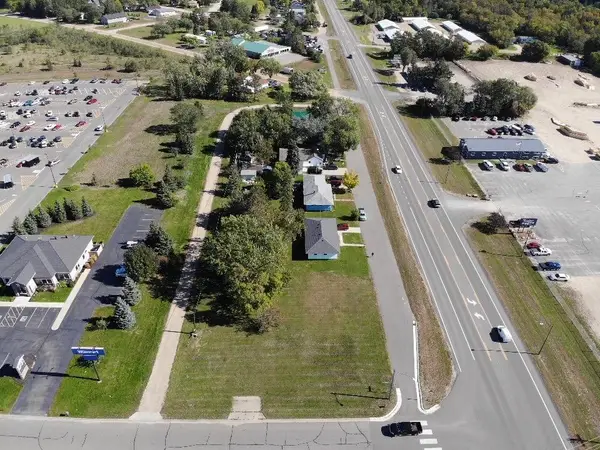 $85,000Active0.4 Acres
1005 Jefferson Street N, Wadena, MN 56482
MLS# 7149878Listed by: HINKLE REALTY


Protect your home and budget from life's surprises with an Assurant Home Warranty, backed by a partner that supports you through every step of homeownership. Explore Plans.
© 2023 - 2026 ERA Franchise Systems LLC. All rights reserved. ERA Franchise Systems LLC fully supports the principles of the Fair Housing Act and the Equal Opportunity Act. ERA, ERA Real Estate powered, and their respective logos are registered service marks of ERA Franchise Systems LLC. Each office is independently owned and operated.