
443 Cedarwood Court, Waite Park, MN 56387
Local realty services provided by:ERA Prospera Real Estate
443 Cedarwood Court,Waite Park, MN 56387
$349,900
- 4 Beds
- 3 Baths
- 2,306 sq. ft.
- Single family
- Coming Soon
Listed by: lindy hennen
Office: central mn realty llc.
MLS#:7137063
Source:NSMLS
Price summary
- Price:$349,900
- Price per sq. ft.:$151.73
About this home
Welcome to 443 Cedarwood Court in Waite Park! This beautifully updated 4-bedroom, 3-bath home has many updates throughout and a great location on a corner lot.
Recent updates include a new roof and siding in 2022, LVP flooring in 2022, and new stainless steel appliances. More recent improvements include new carpet and padding in 2025, updated toilets, and a new deck in 2024. Outside, enjoy beautiful landscaping with lavender and perennials planted in 2023, along with newly planted trees in 2025. One of the highlights of this property is the large deck and spacious yard, offering the perfect place to relax, entertain guests, or enjoy summer evenings outdoors. The landscaping adds beautiful curb appeal and creates a welcoming feel from the moment you arrive. Located in a convenient Waite Park neighborhood, you’ll be close to shopping, restaurants, parks, recreation, and everything the St. Cloud area has to offer. With so many updates already completed and an excellent location, 443 Cedarwood Court is a home you won’t want to miss! Come take a look today!...
Contact an agent
Home facts
- Year built:2002
- Subdivision & Development:Sunwood Park 8
- Listing ID #:7137063
- Updated:September 06, 2026 at 12:09 PM
Rooms and interior
- Bedrooms:4
- Total bathrooms:3
- Full bathrooms:2
- Half bathrooms:1
- Dining Description:Kitchen/Dining Room
- Bathrooms Description:Full Basement, Main Floor 1/2 Bath, Upper Level Full Bath
- Kitchen Description:Cooktop, Dishwasher, Exhaust Fan, Microwave, Range, Refrigerator, Stainless Steel Appliances
- Basement:Yes
- Basement Description:Finished, Full, Storage Space
- Living area:2,306 sq. ft.
Heating and cooling
- Cooling:Central Air
- Heating:Forced Air
- Central air:Yes
Structure and exterior
- Roof:Age 8 Years or Less, Asphalt
- Year built:2002
- Building area:2,306 sq. ft.
- Lot area:0.23 Acres
- Lot Features:Corner Lot, Tree Coverage - Light
- Construction Materials:Block
- Levels:Bi/Split Level
Utilities
- Water:City Water - Connected
- Sewer:City Sewer - Connected
Finances and disclosures
- Price:$349,900
- Price per sq. ft.:$151.73
- Tax amount:$102 (2026)
Features and amenities
- Appliances:Exhaust Fan, Microwave, Range, Refrigerator, Stainless Steel Appliances, Water Softener Owned
- Laundry features:Dryer
- Amenities:Air-To-Air Exchanger, Water Softener Owned
Parking
- Parking description:Asphalt, Attached Garage, Electric, Garage Door Opener, Heated Garage, Insulated Garage, Storage
- Garage:Yes
- Garage spaces:3
New listings near 443 Cedarwood Court
- Coming Soon
 $210,000Coming Soon4 beds 2 baths1,662 sq. ft.
150 7th Avenue N, Waite Park, MN 56387
MLS# 7132955Listed by: EDINA REALTY, INC - New
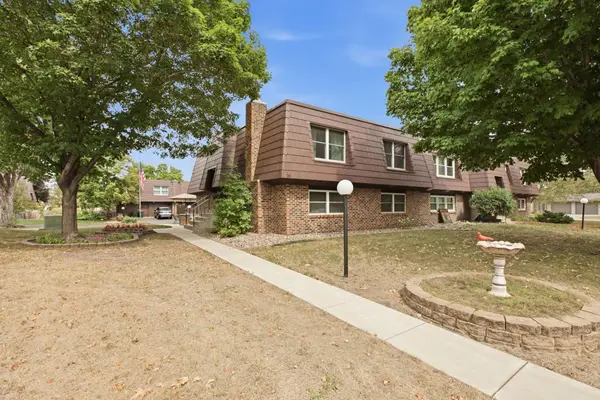 Listed by ERA$228,000Active2 beds 2 baths1,832 sq. ft.
29 Galloway Lane, Waite Park, MN 56387
MLS# 7138802Listed by: ERA PROSPERA REAL ESTATE - New
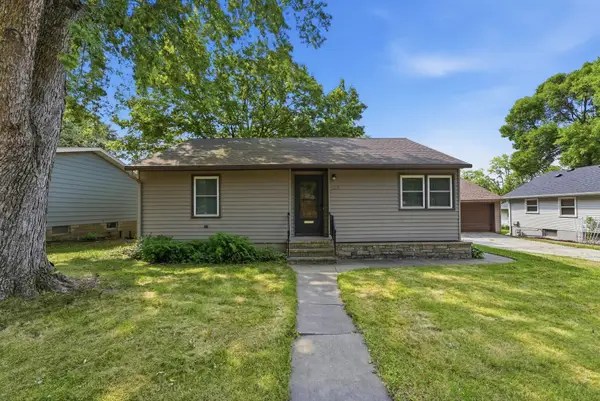 $255,000Active3 beds 2 baths2,006 sq. ft.
123 12th Avenue N, Waite Park, MN 56387
MLS# 7135906Listed by: RE/MAX RESULTS - New
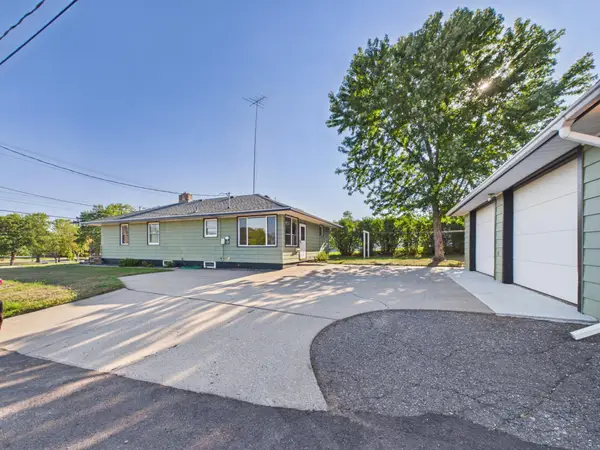 $249,900Active3 beds 2 baths2,036 sq. ft.
610 3rd Street N, Waite Park, MN 56387
MLS# 7134672Listed by: CENTRAL MN REALTY LLC 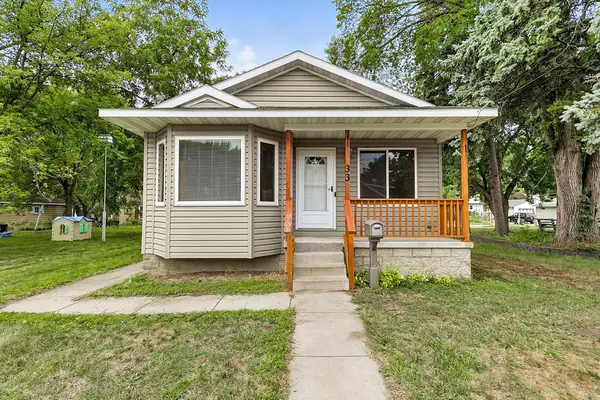 $260,000Active3 beds 1 baths1,204 sq. ft.
33 8th Avenue N, Waite Park, MN 56387
MLS# 7118996Listed by: RE/MAX RESULTS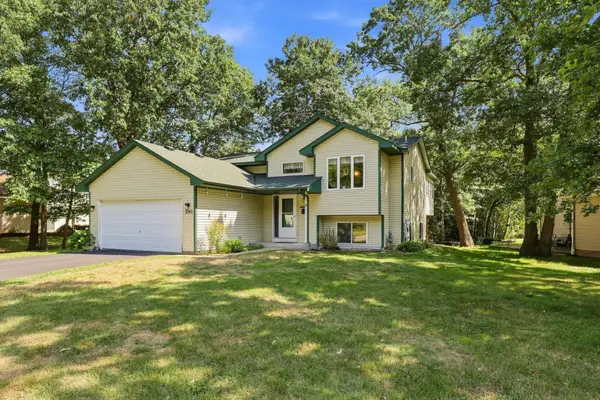 $275,000Active3 beds 2 baths2,161 sq. ft.
1063 Sunwood Park Lane, Waite Park, MN 56387
MLS# 7121110Listed by: COLDWELL BANKER REALTY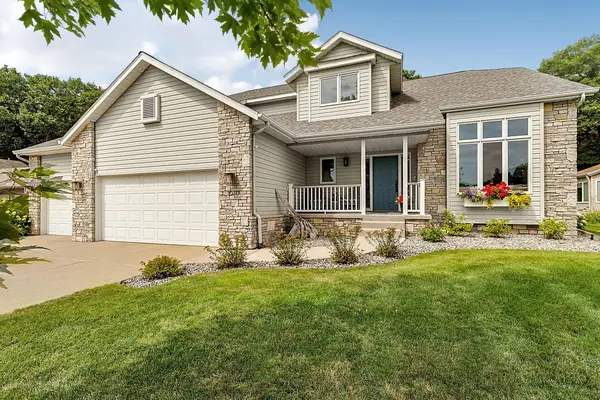 $399,900Active4 beds 4 baths2,912 sq. ft.
1070 Sunwood Park Lane, Waite Park, MN 56387
MLS# 7132879Listed by: PREMIER REAL ESTATE SERVICES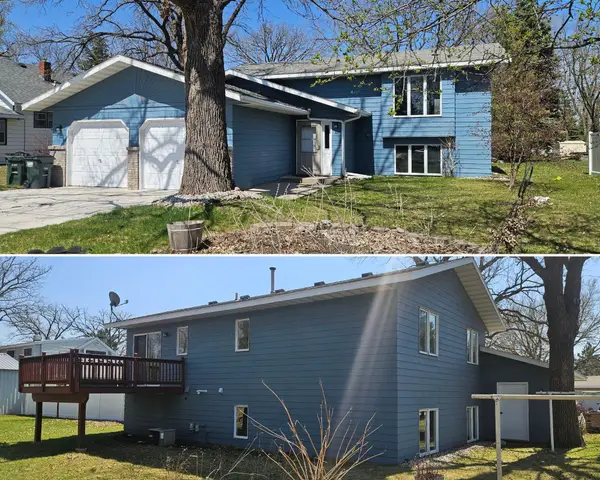 $279,900Active4 beds 2 baths1,728 sq. ft.
149 2nd Street N, Waite Park, MN 56387
MLS# 7131634Listed by: CENTURY 21 FIRST REALTY, INC. $349,900Pending2 beds 2 baths1,557 sq. ft.
948 Willow View Circle, Waite Park, MN 56387
MLS# 7121453Listed by: COLDWELL BANKER REALTY


Protect your home and budget from life's surprises with an Assurant Home Warranty, backed by a partner that supports you through every step of homeownership. Explore Plans.
© 2023 - 2026 ERA Franchise Systems LLC. All rights reserved. ERA Franchise Systems LLC fully supports the principles of the Fair Housing Act and the Equal Opportunity Act. ERA, ERA Real Estate powered, and their respective logos are registered service marks of ERA Franchise Systems LLC. Each office is independently owned and operated.