
836 Aspen Circle, Waite Park, MN 56387
Local realty services provided by:ERA Gillespie Real Estate
836 Aspen Circle,Waite Park, MN 56387
$349,900
- 3 Beds
- 4 Baths
- 527 sq. ft.
- Single family
- Active
Listed by: james heckendorf, david r. werschay
Office: werschay real estate services
MLS#:7152482
Source:NSMLS
Price summary
- Price:$349,900
- Price per sq. ft.:$202.61
- Monthly HOA dues:$110
About this home
Unique Patio Home with Over 1700 Sq Ft Finished. Master on the Main with a Full Bath and 2 Bedrooms and a Den on the Upper Level. All Appliances are Included, A/C, and MF Laundry. Lots of recent updates. New Flooring, Lights, Appliances. Great Location
Contact an agent
Home facts
- Year built:2001
- Subdivision & Development:Aspen Spgs
- Listing ID #:7152482
- Added:4 day(s) ago
- Updated:October 04, 2026 at 12:16 PM
Rooms and interior
- Bedrooms:3
- Total bathrooms:4
- Full bathrooms:2
- Half bathrooms:1
- Dining Description:Breakfast Area, Eat In Kitchen, Informal Dining Room, Kitchen/Dining Room
- Kitchen Description:Dishwasher, Microwave, Range, Refrigerator, Stainless Steel Appliances
- Living area:527 sq. ft.
Heating and cooling
- Cooling:Central Air
- Heating:Forced Air
- Central air:Yes
Structure and exterior
- Roof:Age Over 8 Years, Asphalt
- Year built:2001
- Building area:527 sq. ft.
- Lot area:0.11 Acres
- Lot Features:Irregular Lot
- Levels:2 Story
Utilities
- Water:City Water - Connected
- Sewer:City Sewer - Connected
Finances and disclosures
- Price:$349,900
- Price per sq. ft.:$202.61
- Tax amount:$4,576 (2025)
Features and amenities
- Appliances:Microwave, Range, Refrigerator, Stainless Steel Appliances, Washer
- Laundry features:Dryer, Washer
- Amenities:Gas Water Heater
Parking
- Parking description:Attached Garage, Concrete, Heated Garage
- Garage:Yes
- Garage spaces:2
New listings near 836 Aspen Circle
- New
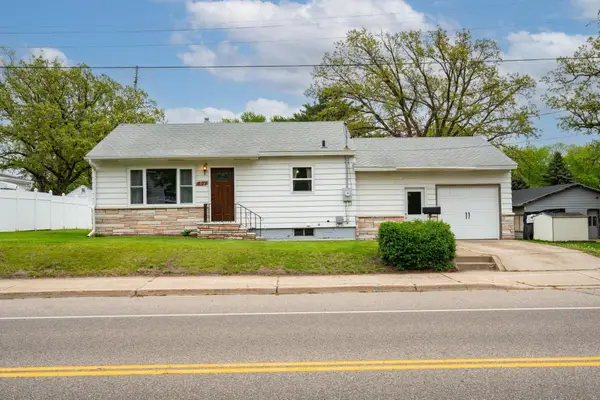 $224,900Active3 beds 2 baths1,996 sq. ft.
216 2nd Avenue N, Waite Park, MN 56387
MLS# 7154103Listed by: MORGAN & CO. - New
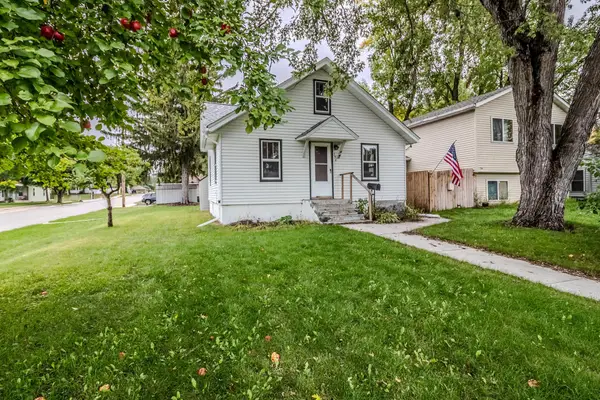 $140,000Active2 beds 1 baths891 sq. ft.
156 13th Avenue N, Waite Park, MN 56387
MLS# 7151129Listed by: CENTRAL MN REALTY LLC - New
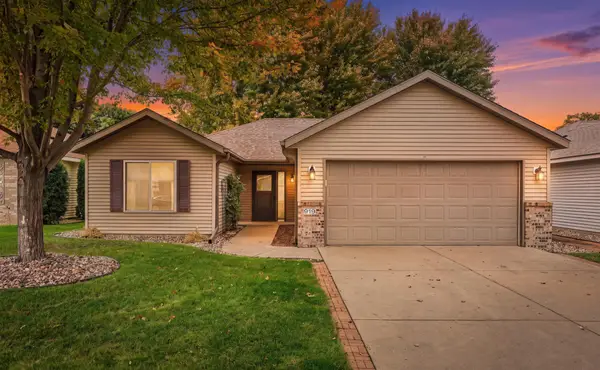 $270,000Active2 beds 2 baths1,232 sq. ft.
919 Willow Grove Circle, Waite Park, MN 56387
MLS# 7147235Listed by: COLDWELL BANKER REALTY - New
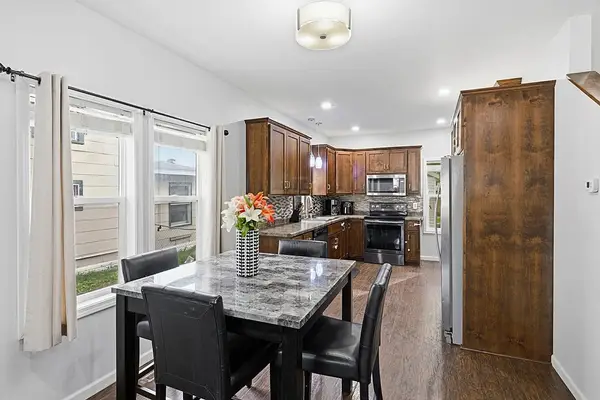 $215,000Active3 beds 2 baths1,346 sq. ft.
134 7th Avenue N, Waite Park, MN 56387
MLS# 7117869Listed by: EDINA REALTY, INC - Open Sun, 12 to 1:30pmNew
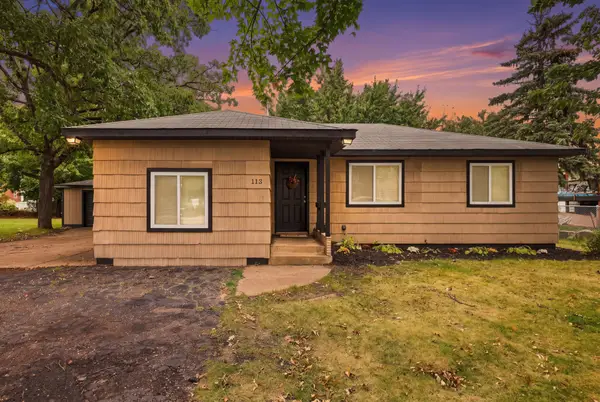 $225,000Active3 beds 1 baths1,160 sq. ft.
113 1st Street N, Waite Park, MN 56387
MLS# 7150229Listed by: COLDWELL BANKER REALTY - New
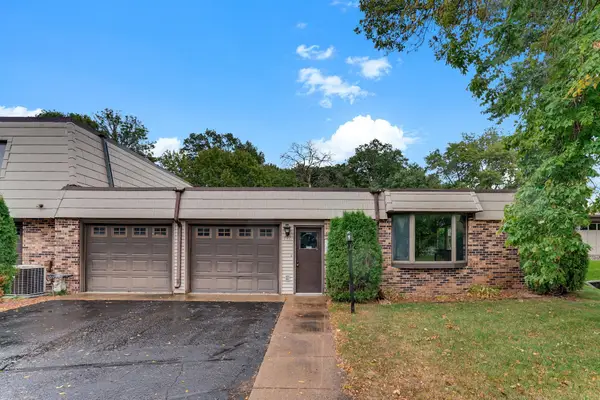 $215,000Active2 beds 2 baths1,638 sq. ft.
444 Kirkwall Court, Waite Park, MN 56387
MLS# 7146993Listed by: REAL BROKER, LLC - New
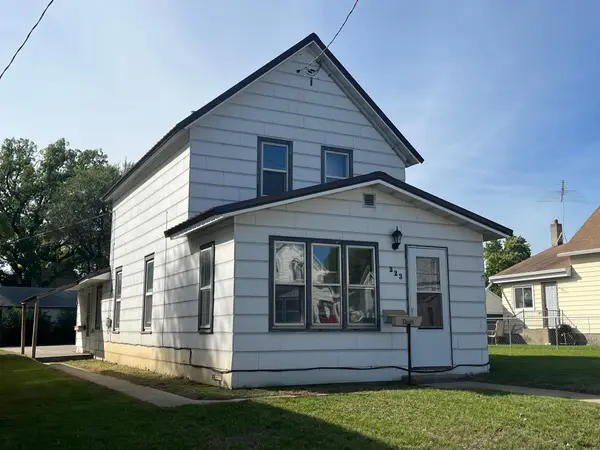 $135,000Active2 beds 2 baths960 sq. ft.
223 5th Avenue N, Waite Park, MN 56387
MLS# 7149327Listed by: PREMIER REAL ESTATE SERVICES - New
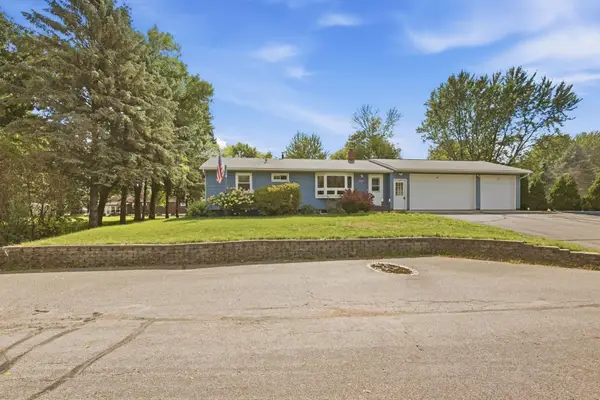 $255,000Active3 beds 1 baths1,184 sq. ft.
2426 1st Street N, Waite Park, MN 56387
MLS# 7143015Listed by: COLDWELL BANKER REALTY 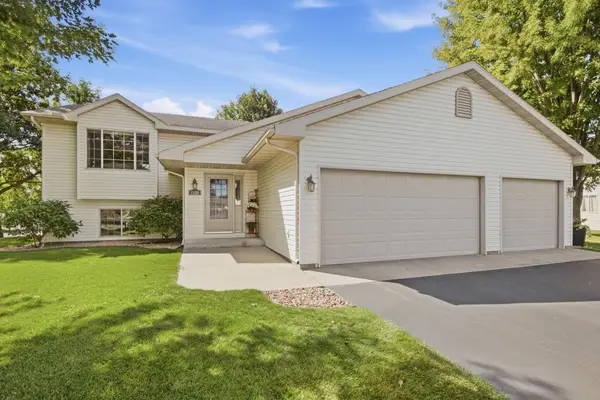 $299,900Active3 beds 2 baths1,806 sq. ft.
1120 Applewood Court, Waite Park, MN 56387
MLS# 7145791Listed by: HIRSCHFELD REAL ESTATE


Protect your home and budget from life's surprises with an Assurant Home Warranty, backed by a partner that supports you through every step of homeownership. Explore Plans.
© 2023 - 2026 ERA Franchise Systems LLC. All rights reserved. ERA Franchise Systems LLC fully supports the principles of the Fair Housing Act and the Equal Opportunity Act. ERA, ERA Real Estate powered, and their respective logos are registered service marks of ERA Franchise Systems LLC. Each office is independently owned and operated.