
610 3rd Street N, Waite Park, MN 56387
Local realty services provided by:ERA Viking Realty
610 3rd Street N,Waite Park, MN 56387
$249,900
- 3 Beds
- 2 Baths
- 2,036 sq. ft.
- Single family
- Active
Upcoming open houses
- Thu, Sep 0304:00 pm - 06:00 pm
Listed by: christina clifton
Office: central mn realty llc.
MLS#:7134672
Source:NSMLS
Price summary
- Price:$249,900
- Price per sq. ft.:$107.9
About this home
Pristinely clean and well maintained by the same loving owners since 1969, this house is ready for someone new to make it home! The central location, many updates and functional floor plan make this an easy home to love! The rambler style allows for main floor living with a converted laundry/ bathroom combo that has accessibility features already in place and a ton of extra storage. There are two main floor bedrooms and the rest of the space is dedicated to the spacious living room and the galley kitchen/ dining room. Raised panel oak cabinetry and tile backsplash give this space a modern feel. Be sure to check out all the extra built in storage throughout the main level. Another great find is the mudroom or back porch, the perfect landing pad as you come from the garage. The lower level is finished and offers a family room, bathroom and bedroom plus a number of storage/ flex rooms waiting for your creativity! The backyard is nicely fenced and private. Own a piece of Waite Park history, the garage is built almost entirely of materials from the Burlington Car Shops that were located blocks from this house! The garage is 24x24 with built in storage and work bench + 26'x10'5" additional covered storage space behind the garage. The curb appeal is deceiving, because there is over 2,000 sqft of space in this lovingly maintained home. Check it out today!...
Contact an agent
Home facts
- Year built:1952
- Subdivision & Development:Townsite Of Waite Park
- Listing ID #:7134672
- Added:5 day(s) ago
- Updated:September 02, 2026 at 12:43 PM
Rooms and interior
- Bedrooms:3
- Total bathrooms:2
- Full bathrooms:1
- Dining Description:Kitchen/Dining Room
- Bathrooms Description:3/4 Basement, Main Floor Full Bath, Separate Shower and Tub
- Kitchen Description:Dishwasher, Microwave, Range, Refrigerator
- Basement:Yes
- Basement Description:Block, Egress Window(s), Finished, Full
- Living area:2,036 sq. ft.
Heating and cooling
- Cooling:Central Air
- Heating:Forced Air
- Central air:Yes
Structure and exterior
- Roof:Age 8 Years or Less
- Year built:1952
- Building area:2,036 sq. ft.
- Lot area:0.2 Acres
- Levels:1 Story
Utilities
- Water:City Water - Connected
- Sewer:City Sewer - Connected
Finances and disclosures
- Price:$249,900
- Price per sq. ft.:$107.9
- Tax amount:$2,922 (2026)
Features and amenities
- Appliances:Microwave, Range, Refrigerator, Washer, Water Softener Owned
- Laundry features:Dryer, Washer
- Amenities:Water Softener Owned
Parking
- Parking description:Concrete, Detached Garage
- Garage:Yes
- Garage spaces:2
New listings near 610 3rd Street N
- Coming Soon
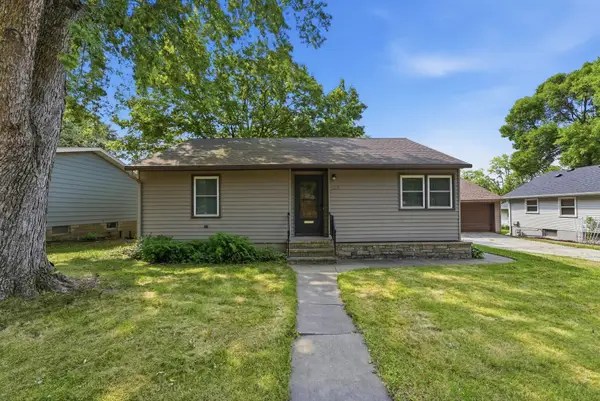 $255,000Coming Soon3 beds 2 baths2,006 sq. ft.
123 12th Avenue N, Waite Park, MN 56387
MLS# 7135906Listed by: RE/MAX RESULTS - New
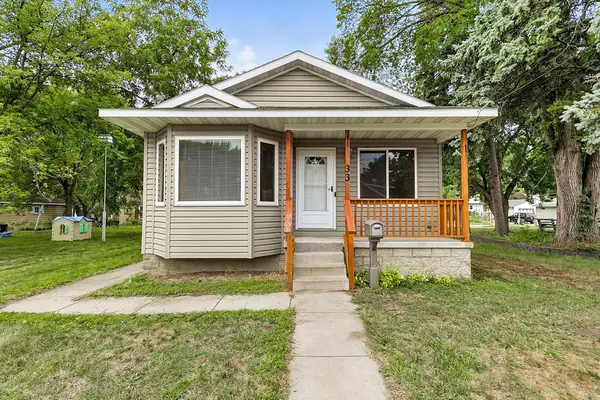 $260,000Active3 beds 1 baths1,204 sq. ft.
33 8th Avenue N, Waite Park, MN 56387
MLS# 7118996Listed by: RE/MAX RESULTS - New
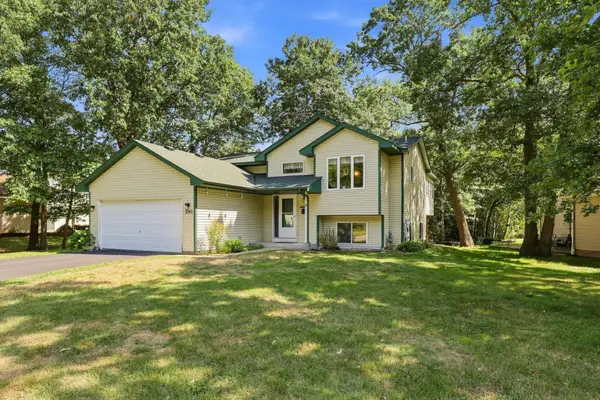 $275,000Active3 beds 2 baths2,161 sq. ft.
1063 Sunwood Park Lane, Waite Park, MN 56387
MLS# 7121110Listed by: COLDWELL BANKER REALTY - New
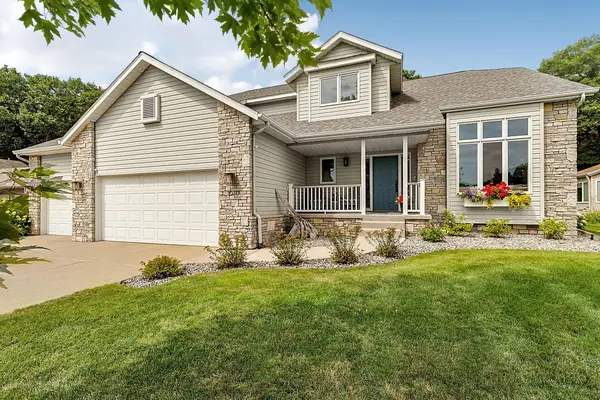 $399,900Active4 beds 4 baths2,912 sq. ft.
1070 Sunwood Park Lane, Waite Park, MN 56387
MLS# 7132879Listed by: PREMIER REAL ESTATE SERVICES 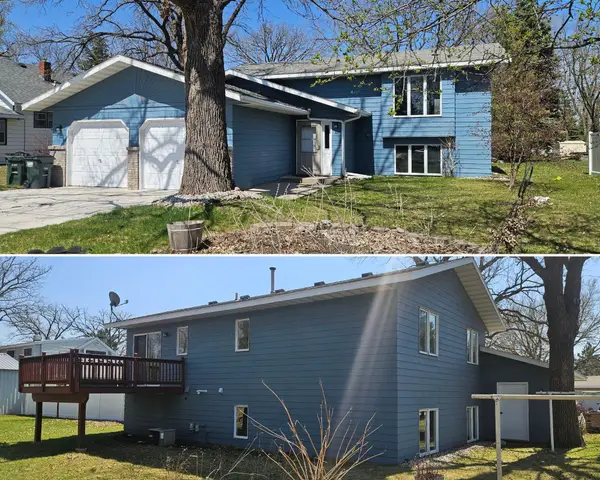 $279,900Active4 beds 2 baths1,728 sq. ft.
149 2nd Street N, Waite Park, MN 56387
MLS# 7131634Listed by: CENTURY 21 FIRST REALTY, INC. $349,900Pending2 beds 2 baths1,557 sq. ft.
948 Willow View Circle, Waite Park, MN 56387
MLS# 7121453Listed by: COLDWELL BANKER REALTY- Open Wed, 5 to 6pm
 $135,000Active2 beds 1 baths754 sq. ft.
111 12th Avenue N, Waite Park, MN 56387
MLS# 7120245Listed by: RE/MAX RESULTS 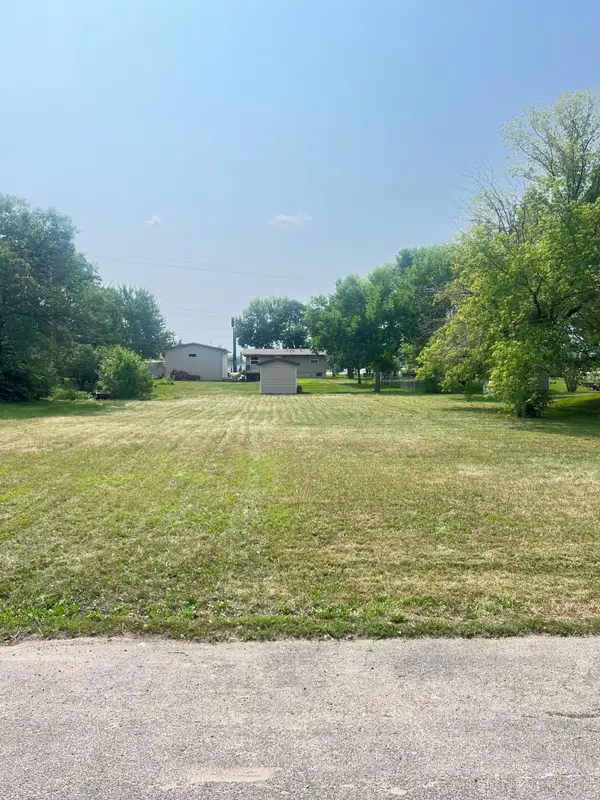 $50,000Active0.26 Acres
2608 1st Street N, Waite Park, MN 56387
MLS# 7125193Listed by: RE/MAX RESULTS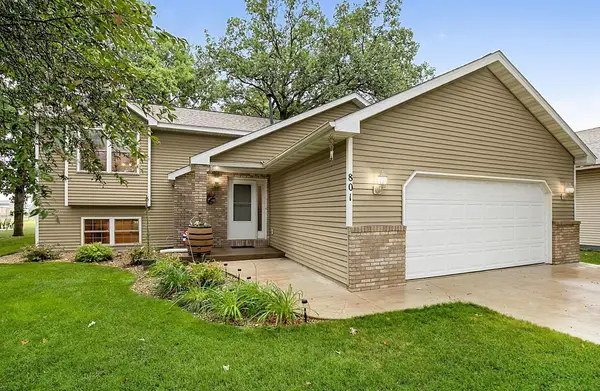 $320,000Active4 beds 2 baths2,000 sq. ft.
801 Sunwood Park Drive, Waite Park, MN 56387
MLS# 7124740Listed by: EDINA REALTY, INC


Protect your home and budget from life's surprises with an Assurant Home Warranty, backed by a partner that supports you through every step of homeownership. Explore Plans.
© 2023 - 2026 ERA Franchise Systems LLC. All rights reserved. ERA Franchise Systems LLC fully supports the principles of the Fair Housing Act and the Equal Opportunity Act. ERA, ERA Real Estate powered, and their respective logos are registered service marks of ERA Franchise Systems LLC. Each office is independently owned and operated.