
32965 County Road 5, Warroad, MN 56763
Local realty services provided by:ERA Gillespie Real Estate
32965 County Road 5,Warroad, MN 56763
$249,900
- 3 Beds
- 3 Baths
- 1,970 sq. ft.
- Single family
- Active
Listed by: robert brellenthin
Office: tru north realty
MLS#:7135930
Source:NSMLS
Price summary
- Price:$249,900
- Price per sq. ft.:$97.62
About this home
A County Opportunity Warroad! Come take a look at this property located just south of Warroad resting on 1.1 acres. The home offers 3 bedrooms, with potential for a 4th as well as 2 3/4 bathrooms, over 2500 sqaure feet of living space as well as an additonal garage which is currently used a wood storage! Lots of opportunity on this one, primed for anyone with a vision and looking for good bank for your buck! Give us a call to schedule a showing!
Contact an agent
Home facts
- Year built:1978
- Listing ID #:7135930
- Added:6 day(s) ago
- Updated:September 06, 2026 at 12:43 PM
Rooms and interior
- Bedrooms:3
- Total bathrooms:3
- Half bathrooms:1
- Dining Description:Living/Dining Room
- Bathrooms Description:1/2 Basement, Main Floor 3/4 Bath, Rough In, Walk-In Shower Stall
- Kitchen Description:Range, Refrigerator
- Basement:Yes
- Basement Description:Drainage System, Egress Window(s), Full, Partially Finished
- Living area:1,970 sq. ft.
Heating and cooling
- Heating:Baseboard, Dual Fuel/Off Peak, Forced Air, Wood Stove
Structure and exterior
- Roof:Age Over 8 Years, Asphalt, Pitched
- Year built:1978
- Building area:1,970 sq. ft.
- Lot area:1.1 Acres
- Lot Features:Tree Coverage - Medium
- Levels:1 Story
Utilities
- Water:Private, Well
- Sewer:Private Sewer, Tank with Drainage Field
Finances and disclosures
- Price:$249,900
- Price per sq. ft.:$97.62
- Tax amount:$2,038 (2026)
Features and amenities
- Appliances:Range, Refrigerator, Washer, Water Softener Owned
- Laundry features:Dryer, Washer
- Amenities:Electric Water Heater, Fuel Tank - Rented, Water Softener Owned
Parking
- Parking description:Attached Garage, Concrete, Garage Door Opener, Gravel, Heated Garage, Insulated Garage, Multiple Garages
- Garage:Yes
- Garage spaces:3
New listings near 32965 County Road 5
- New
 $19,900Active0.37 Acres
TBD Wabasha Avenue Ne, Warroad, MN 56763
MLS# 7136435Listed by: REED REALTY - New
 $49,900Active0.48 Acres
TBD Riverview Drive Se, Warroad, MN 56763
MLS# 7136450Listed by: REED REALTY - New
 $389,900Active3 beds 2 baths2,040 sq. ft.
55203 State Highway 11, Warroad, MN 56763
MLS# 7138260Listed by: PAHLEN REALTY, INC. 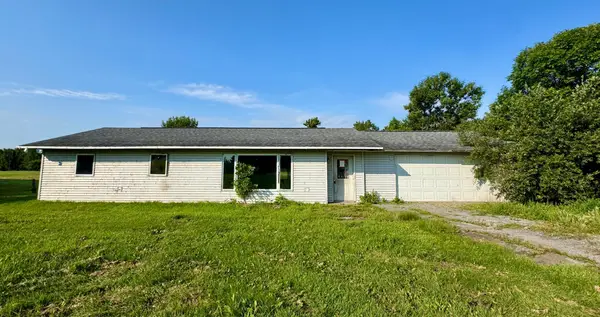 $49,900Active3 beds 2 baths1,221 sq. ft.
233 Oak Road, Warroad, MN 56763
MLS# 7125790Listed by: PAHLEN REALTY, INC. $329,900Active5 beds 5 baths2,912 sq. ft.
37597 Lakeview Drive, Warroad, MN 56763
MLS# 7123681Listed by: WEISS REALTY LLC $69,000Active3 beds 2 baths1,656 sq. ft.
316 Roberts Avenue Ne, Warroad, MN 56763
MLS# 7121736Listed by: LAKE COUNTRY REALTY $269,000Pending3 beds 2 baths1,248 sq. ft.
126 Elm Drive, Warroad, MN 56763
MLS# 7120676Listed by: LAKE COUNTRY REALTY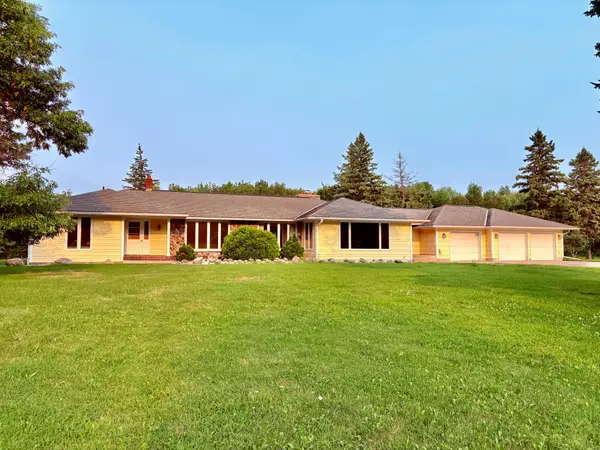 $595,000Active5 beds 5 baths5,276 sq. ft.
59366 330th Street, Warroad, MN 56763
MLS# 7116997Listed by: NORTH BORDER REALTY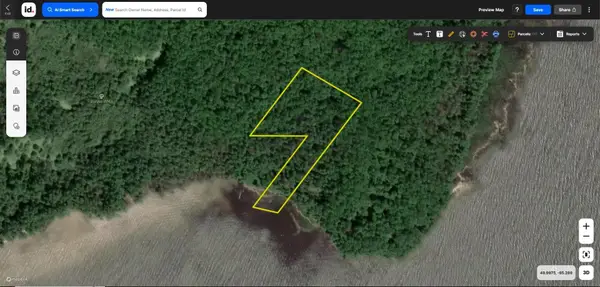 $49,000Active3.23 Acres
TBD Tbd Lot A, Warroad, MN 56763
MLS# 7104992Listed by: WHITETAIL PROPERTIES REAL ESTA


Protect your home and budget from life's surprises with an Assurant Home Warranty, backed by a partner that supports you through every step of homeownership. Explore Plans.
© 2023 - 2026 ERA Franchise Systems LLC. All rights reserved. ERA Franchise Systems LLC fully supports the principles of the Fair Housing Act and the Equal Opportunity Act. ERA, ERA Real Estate powered, and their respective logos are registered service marks of ERA Franchise Systems LLC. Each office is independently owned and operated.