
55203 State Highway 11, Warroad, MN 56763
Local realty services provided by:ERA Viking Realty
55203 State Highway 11,Warroad, MN 56763
$389,900
- 3 Beds
- 2 Baths
- 2,040 sq. ft.
- Single family
- Active
Listed by: bryan pahlen
Office: pahlen realty, inc.
MLS#:7138260
Source:NSMLS
Price summary
- Price:$389,900
- Price per sq. ft.:$191.13
About this home
THIS PLACE HAS IT ALL! Nestled among the pines on 2.84 acres, this 3-bedroom, 2-bath home offers a peaceful country setting just minutes from Warroad. Inside, you'll find an updated kitchen with a large breakfast bar, main-floor laundry, and a beautiful living room anchored by a floor-to-ceiling stone fireplace. The primary suite features a wall-in closet plus its own private bathroom complete with tile shower and double vanity sinks. Major recent improvements add even more value, including brand-new Marvin triple pane windows, a new hot water heater, a updated mound septic system, and two mini-split systems for efficient heating and cooling. Step outside onto the spacious 24x12 deck, perfect for relaxing and enjoying the peaceful surroundings, along with an expanded yard and established garden area. If you need extra space, you'll have plenty! The impressive 77x28 pole shed, recently re-stained, provides an incredible amount of storage, while the separate man-cave she-shed building offers endless possibilities as a workshop, private office, hobby space, playroom, or guest space. This property offers the space, privacy, and versatility you've been looking for - and it's close to town! Reach out today for your private showing....
Contact an agent
Home facts
- Year built:1979
- Listing ID #:7138260
- Added:2 day(s) ago
- Updated:September 06, 2026 at 12:09 PM
Rooms and interior
- Bedrooms:3
- Total bathrooms:2
- Full bathrooms:1
- Dining Description:Breakfast Bar, Informal Dining Room, Kitchen/Dining Room
- Bathrooms Description:Main Floor Full Bath
- Kitchen Description:Dishwasher, Microwave, Range, Refrigerator, Stainless Steel Appliances
- Basement:Yes
- Basement Description:Crawl Space, Unfinished
- Living area:2,040 sq. ft.
Heating and cooling
- Cooling:Ductless Mini-Split
- Heating:Baseboard, Dual Fuel/Off Peak, Ductless Mini-Split, Fireplace(s), Forced Air, Zoned
Structure and exterior
- Roof:Pitched
- Year built:1979
- Building area:2,040 sq. ft.
- Lot area:2.84 Acres
- Lot Features:Tree Coverage - Heavy, Underground Utilities
- Levels:1 Story
Utilities
- Water:Private, Well
- Sewer:Mound Septic, Private Sewer, Tank with Drainage Field
Finances and disclosures
- Price:$389,900
- Price per sq. ft.:$191.13
- Tax amount:$2,910 (2026)
Features and amenities
- Appliances:Microwave, Range, Refrigerator, Stainless Steel Appliances, Washer, Water Softener Owned
- Laundry features:Dryer, Washer
- Amenities:ENERGY STAR Qualified Appliances, Electric Water Heater, Fuel Tank - Rented, Water Filtration System, Water Softener Owned
Parking
- Parking description:Asphalt, Attached Garage, Concrete, Heated Garage, Insulated Garage
- Garage:Yes
- Garage spaces:2
New listings near 55203 State Highway 11
- New
 $19,900Active0.37 Acres
TBD Wabasha Avenue Ne, Warroad, MN 56763
MLS# 7136435Listed by: REED REALTY - New
 $49,900Active0.48 Acres
TBD Riverview Drive Se, Warroad, MN 56763
MLS# 7136450Listed by: REED REALTY - New
 $249,900Active3 beds 3 baths1,970 sq. ft.
32965 County Road 5, Warroad, MN 56763
MLS# 7135930Listed by: TRU NORTH REALTY 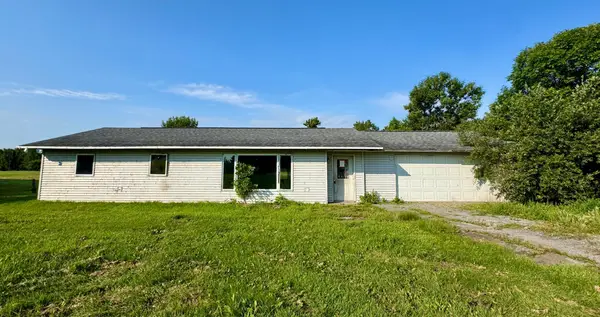 $49,900Active3 beds 2 baths1,221 sq. ft.
233 Oak Road, Warroad, MN 56763
MLS# 7125790Listed by: PAHLEN REALTY, INC. $329,900Active5 beds 5 baths2,912 sq. ft.
37597 Lakeview Drive, Warroad, MN 56763
MLS# 7123681Listed by: WEISS REALTY LLC $69,000Active3 beds 2 baths1,656 sq. ft.
316 Roberts Avenue Ne, Warroad, MN 56763
MLS# 7121736Listed by: LAKE COUNTRY REALTY $269,000Pending3 beds 2 baths1,248 sq. ft.
126 Elm Drive, Warroad, MN 56763
MLS# 7120676Listed by: LAKE COUNTRY REALTY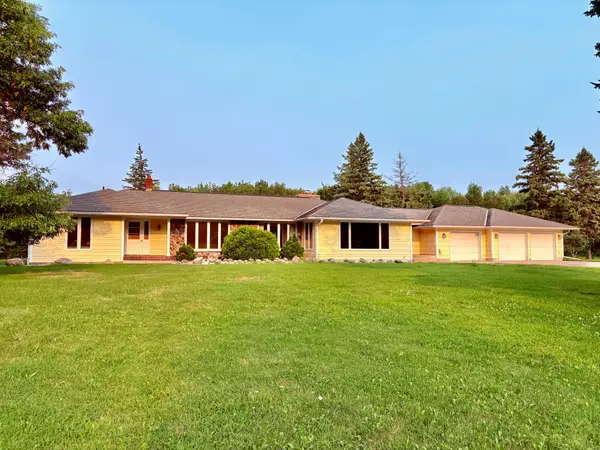 $595,000Active5 beds 5 baths5,276 sq. ft.
59366 330th Street, Warroad, MN 56763
MLS# 7116997Listed by: NORTH BORDER REALTY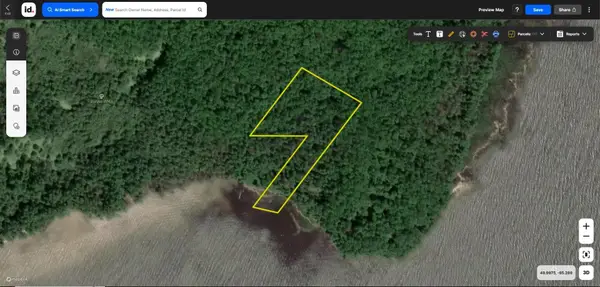 $49,000Active3.23 Acres
TBD Tbd Lot A, Warroad, MN 56763
MLS# 7104992Listed by: WHITETAIL PROPERTIES REAL ESTA


Protect your home and budget from life's surprises with an Assurant Home Warranty, backed by a partner that supports you through every step of homeownership. Explore Plans.
© 2023 - 2026 ERA Franchise Systems LLC. All rights reserved. ERA Franchise Systems LLC fully supports the principles of the Fair Housing Act and the Equal Opportunity Act. ERA, ERA Real Estate powered, and their respective logos are registered service marks of ERA Franchise Systems LLC. Each office is independently owned and operated.