
109 10th Avenue Se, Waseca, MN 56093
Local realty services provided by:ERA Gillespie Real Estate
109 10th Avenue Se,Waseca, MN 56093
$245,000
- 4 Beds
- 2 Baths
- 2,352 sq. ft.
- Multi-family
- Active
Listed by: brittany krueger
Office: edina realty, inc.
MLS#:7153133
Source:NSMLS
Price summary
- Price:$245,000
- Price per sq. ft.:$104.17
About this home
Great opportunity in a convenient Waseca location! This duplex offers two separate 2-bedroom, 1 bathroom units, each with it's own laundry, making it a versatile option for an owner-occupant, investment property, or someone looking for additional living space.
One unit includes an attached garage, while the other has a private driveway. Whether you're lookin to live in one unit while renting the other, add an investment property to your portfolio, or utilize both units for your own needs, this property offers plenty of flexibility.
Don miss your opportunity to see all this property has to offer! Schedule your private showing today!
Contact an agent
Home facts
- Year built:1967
- Subdivision & Development:Broughtons Add
- Listing ID #:7153133
- Added:3 day(s) ago
- Updated:October 04, 2026 at 12:16 PM
Rooms and interior
- Bedrooms:4
- Total bathrooms:2
- Basement:Yes
- Basement Description:Drain Tiled, Egress Window(s), Finished, Single Tenant Access, Sump Pump
- Living area:2,352 sq. ft.
Heating and cooling
- Heating:Hot Water
Structure and exterior
- Roof:Age Over 8 Years
- Year built:1967
- Building area:2,352 sq. ft.
- Lot area:0.23 Acres
- Levels:Bi/Split Level
Utilities
- Water:City Water - Connected
- Sewer:City Sewer - Connected
Finances and disclosures
- Price:$245,000
- Price per sq. ft.:$104.17
- Tax amount:$2,616 (2026)
Parking
- Parking description:Attached Garage, Concrete
- Garage:Yes
- Garage spaces:1
New listings near 109 10th Avenue Se
- Coming Soon
 $150,000Coming Soon2 beds 1 baths758 sq. ft.
416 10th Street Se, Waseca, MN 56093
MLS# 7149388Listed by: EDINA REALTY, INC. - New
 $379,000Active3 beds 3 baths1,403 sq. ft.
33850 98th Street, Waseca, MN 56093
MLS# 7151186Listed by: LAKES AREA REALTY G.V.  $229,900Pending4 beds 2 baths1,964 sq. ft.
620 11th Avenue Se, Waseca, MN 56093
MLS# 7150024Listed by: RE/MAX ADVANTAGE PLUS- New
 $229,000Active4 beds 2 baths2,076 sq. ft.
408 17th Avenue Ne, Waseca, MN 56093
MLS# 7147969Listed by: REALTY EXECUTIVES ASSOCIATES - New
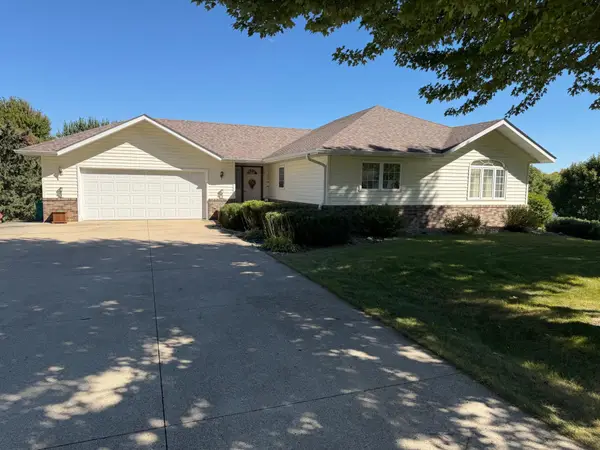 $349,000Active3 beds 2 baths2,600 sq. ft.
34418 Woodville Boulevard, Waseca, MN 56093
MLS# 7150007Listed by: TRUE REAL ESTATE 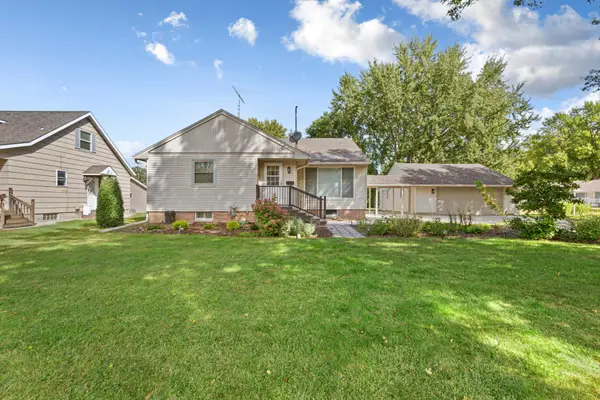 $290,000Active4 beds 2 baths2,720 sq. ft.
805 9th Avenue Ne, Waseca, MN 56093
MLS# 7146266Listed by: EDINA REALTY, INC.- Open Sat, 11am to 1pm
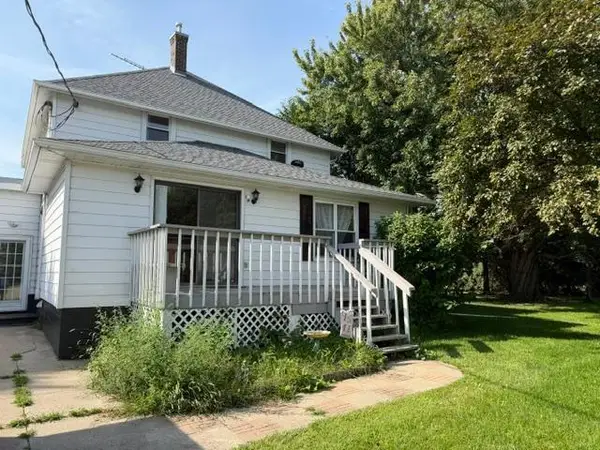 $360,000Active4 beds 2 baths2,304 sq. ft.
28558 80th Street, Waseca, MN 56093
MLS# 7145434Listed by: TRUE REAL ESTATE 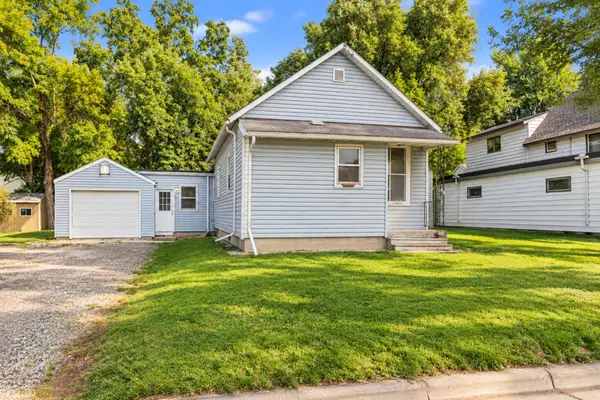 $144,000Active3 beds 1 baths1,040 sq. ft.
709 8th Avenue Se, Waseca, MN 56093
MLS# 7145479Listed by: EDINA REALTY, INC.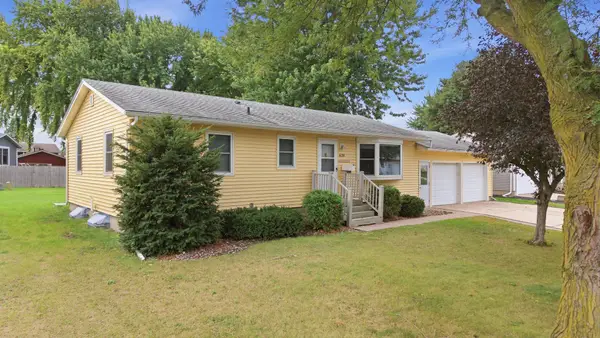 $249,900Active3 beds 2 baths1,460 sq. ft.
628 13th Avenue Se, Waseca, MN 56093
MLS# 7142426Listed by: EDINA REALTY, INC.


Protect your home and budget from life's surprises with an Assurant Home Warranty, backed by a partner that supports you through every step of homeownership. Explore Plans.
© 2023 - 2026 ERA Franchise Systems LLC. All rights reserved. ERA Franchise Systems LLC fully supports the principles of the Fair Housing Act and the Equal Opportunity Act. ERA, ERA Real Estate powered, and their respective logos are registered service marks of ERA Franchise Systems LLC. Each office is independently owned and operated.