
11320 Highway 7, Watertown, MN 55388
Local realty services provided by:ERA Viking Realty
11320 Highway 7,Watertown, MN 55388
$925,000
- 6 Beds
- 5 Baths
- 3,407 sq. ft.
- Single family
- Coming Soon
Upcoming open houses
- Sun, Nov 0112:30 pm - 02:00 pm
Listed by: alina vizenor, zakkiyya mclearen
Office: national realty guild
MLS#:7163256
Source:NSMLS
Price summary
- Price:$925,000
- Price per sq. ft.:$241.51
About this home
Experience the perfect blend of modern comfort, thoughtful design, and peaceful acreage living in this exceptional custom-built two-story home, built in 2022 and offering 3,407 sq. ft. of beautifully designed living space. With 6 bedrooms, 5 bathrooms, and a heated 4-stall garage complete with a convenient dog shower, this property offers space, versatility, and amenities that truly stand out. Inside, 9-foot ceilings, abundant natural light, and a warm wood-burning fireplace create an inviting atmosphere. The well-appointed kitchen is the heart of the home, featuring a large center island, staggered cabinetry, an oversized pantry, a 5-burner gas range with griddle, and double ovens—perfect for everyday living and entertaining. The upper level offers a private owner's suite with elegant tray ceilings and walk-in closets, three additional spacious bedrooms, a versatile loft, and convenient laundry with an adjoining 3/4 bathroom. The finished lower level adds two more spacious bedrooms and additional living space to suit your needs. Quality details include Andersen windows, luxury vinyl plank flooring on the main level, in-floor step lighting, comfort-height bathroom vanities with granite countertops, and a Water Doctor water treatment system. Step outside and discover the beauty of 16.86 wooded acres, where mature trees create a peaceful setting with room to roam with established trails throughout to enjoy the outdoors. A spacious front porch welcomes you home, while established apple, pear, apricot, and plum trees offer seasonal harvests. Multiple hunting stands provide added appeal for deer hunting enthusiasts and those who appreciate the outdoors. A rare opportunity to enjoy the space, privacy, and natural beauty of acreage living paired with the comfort and conveniences of a newer custom-built home. Waconia School district! Inside pictures soon!...
Contact an agent
Home facts
- Year built:2022
- Listing ID #:7163256
- Updated:October 27, 2026 at 02:00 PM
Rooms and interior
- Bedrooms:6
- Total bathrooms:5
- Full bathrooms:3
- Half bathrooms:1
- Dining Description:Kitchen/Dining Room
- Bathrooms Description:Full Basement, Main Floor 1/2 Bath, Upper Level Full Bath
- Kitchen Description:Dishwasher, Double Oven, Microwave, Range, Stainless Steel Appliances
- Basement:Yes
- Basement Description:Daylight / Lookout Windows, Finished, Full, Storage Space
- Living area:3,407 sq. ft.
Heating and cooling
- Cooling:Central Air
- Heating:Forced Air
- Central air:Yes
Structure and exterior
- Roof:Age 8 Years or Less
- Year built:2022
- Building area:3,407 sq. ft.
- Lot area:16.82 Acres
- Lot Features:Tree Coverage - Heavy, Tree Coverage - Medium
- Levels:2 Story
Utilities
- Water:Private, Well
- Sewer:Private Sewer, Septic System Compliant - Yes
Finances and disclosures
- Price:$925,000
- Price per sq. ft.:$241.51
- Tax amount:$7,998 (2026)
Features and amenities
- Appliances:Microwave, Range, Stainless Steel Appliances
- Amenities:Fuel Tank - Owned, Gas Water Heater
Parking
- Parking description:Attached Garage, Floor Drain, Garage Door Opener, Heated Garage, Insulated Garage
- Garage:Yes
- Garage spaces:4
New listings near 11320 Highway 7
- New
 $300,000Active3 beds 2 baths1,559 sq. ft.
409 Westminster Avenue Sw, Watertown, MN 55388
MLS# 7161156Listed by: EXP REALTY  $325,000Active3 beds 3 baths2,343 sq. ft.
675 Sienna Drive, Watertown, MN 55388
MLS# 7160735Listed by: EDINA REALTY, INC.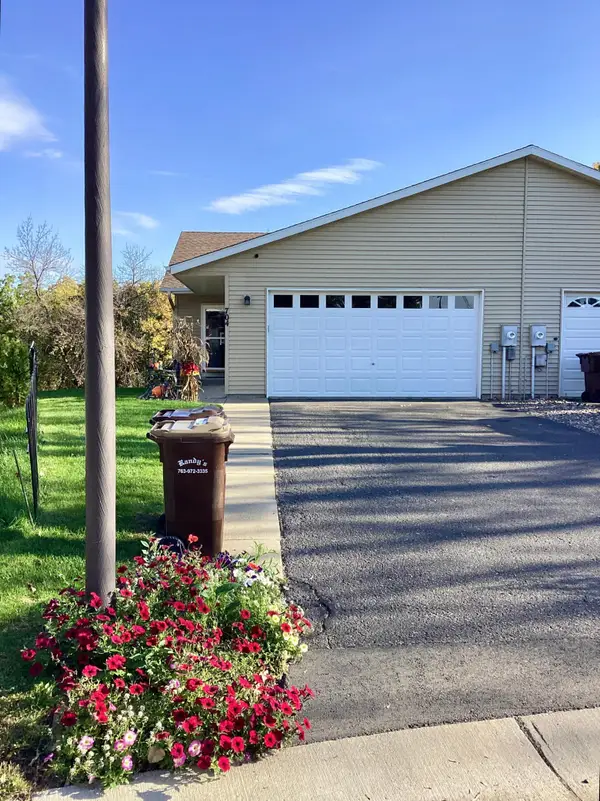 $284,900Active3 beds 2 baths1,915 sq. ft.
704 Reo Road, Watertown, MN 55388
MLS# 7158092Listed by: COLDWELL BANKER REALTY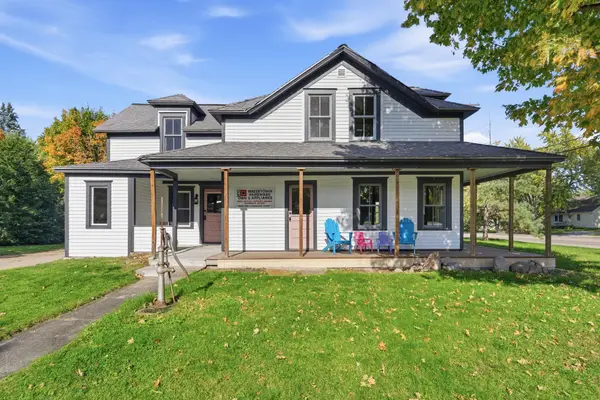 $325,000Active5 beds 3 baths2,010 sq. ft.
501 White Street Sw, Watertown, MN 55388
MLS# 7157967Listed by: BRIDGE REALTY, LLC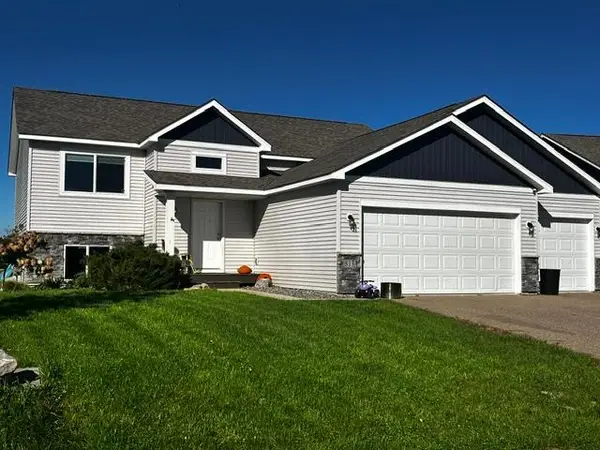 $410,000Active4 beds 2 baths2,013 sq. ft.
813 Hickory Curve, Watertown, MN 55388
MLS# 7153835Listed by: EDINA REALTY, INC.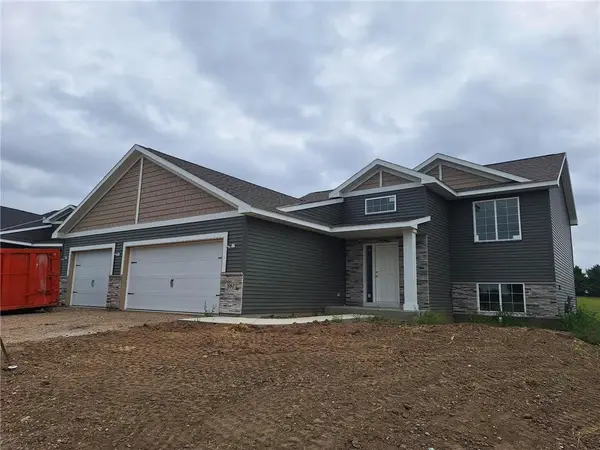 $450,000Active4 beds 3 baths2,378 sq. ft.
581 Sienna Drive, Watertown, MN 55388
MLS# 7149726Listed by: RE/MAX RESULTS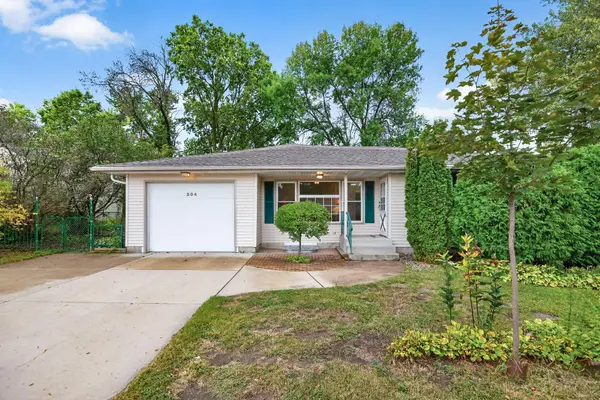 $284,000Active2 beds 2 baths2,724 sq. ft.
304 Territorial Street E, Watertown, MN 55388
MLS# 7148777Listed by: RE/MAX ADVANTAGE PLUS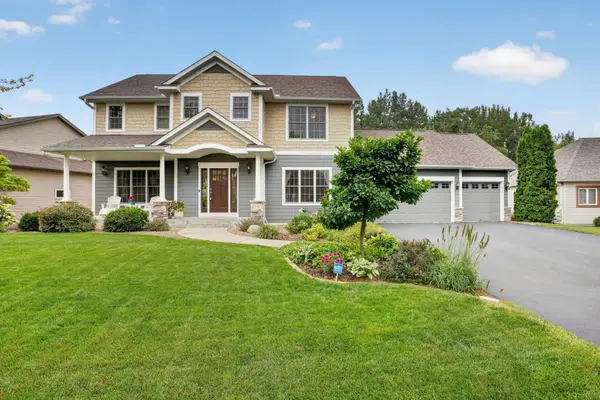 $525,000Pending4 beds 4 baths3,100 sq. ft.
1381 Knight Lane, Watertown, MN 55388
MLS# 7121398Listed by: RIVER CITY REALTY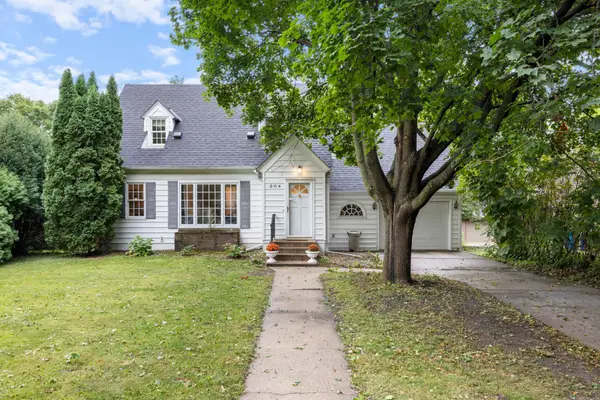 $250,000Pending3 beds 1 baths1,915 sq. ft.
204 Angel Avenue Nw, Watertown, MN 55388
MLS# 7144249Listed by: KELLER WILLIAMS CLASSIC REALTY


Protect your home and budget from life's surprises with an Assurant Home Warranty, backed by a partner that supports you through every step of homeownership. Explore Plans.
© 2023 - 2026 ERA Franchise Systems LLC. All rights reserved. ERA Franchise Systems LLC fully supports the principles of the Fair Housing Act and the Equal Opportunity Act. ERA, ERA Real Estate powered, and their respective logos are registered service marks of ERA Franchise Systems LLC. Each office is independently owned and operated.