
405 Green Avenue Se, Watertown, MN 55388
Local realty services provided by:ERA Gillespie Real Estate
405 Green Avenue Se,Watertown, MN 55388
$365,000
- 3 Beds
- 2 Baths
- 2,397 sq. ft.
- Single family
- Active
Listed by: megan moreau
Office: kris lindahl real estate
MLS#:7137046
Source:NSMLS
Price summary
- Price:$365,000
- Price per sq. ft.:$137.89
About this home
Set on nearly half an acre, this rambler combines generous outdoor space with a bright, open main level and plenty of character inside. The inviting living room is anchored by a floor-to-ceiling brick fireplace that extends into a distinctive brick archway, while large windows bring in abundant natural light. The kitchen features stainless steel appliances, a center island with breakfast bar seating, and an easy connection to the main living spaces. A sunroom on the main level offers another comfortable place to relax, with stairs leading to the deck and backyard. Two bedrooms and an updated full bathroom are conveniently located on the main floor. The finished lower level adds even more versatility with a spacious family room, a second full bathroom, and an oversized third bedroom. Fresh paint throughout, all-new carpet, and an outdoor storage shed complete this move-in-ready home.
Contact an agent
Home facts
- Year built:1978
- Subdivision & Development:Dunrovin
- Listing ID #:7137046
- Added:3 day(s) ago
- Updated:September 06, 2026 at 12:09 PM
Rooms and interior
- Bedrooms:3
- Total bathrooms:2
- Full bathrooms:2
- Dining Description:Breakfast Bar, Informal Dining Room
- Bathrooms Description:Full Basement, Main Floor Full Bath
- Kitchen Description:Dishwasher, Exhaust Fan, Microwave, Range, Refrigerator
- Basement:Yes
- Basement Description:Block, Daylight / Lookout Windows, Drainage System, Egress Window(s), Partially Finished, Sump Pump
- Living area:2,397 sq. ft.
Heating and cooling
- Cooling:Central Air
- Heating:Forced Air
- Central air:Yes
Structure and exterior
- Year built:1978
- Building area:2,397 sq. ft.
- Lot area:0.45 Acres
- Levels:1 Story
Utilities
- Water:City Water - Connected
- Sewer:City Sewer - Connected
Finances and disclosures
- Price:$365,000
- Price per sq. ft.:$137.89
- Tax amount:$3,600 (2026)
Features and amenities
- Appliances:Exhaust Fan, Microwave, Range, Refrigerator, Washer, Water Softener Owned
- Laundry features:Dryer, Washer
- Amenities:Gas Water Heater, Water Filtration System, Water Softener Owned
Parking
- Parking description:Attached Garage, Electric, Garage Door Opener
- Garage:Yes
- Garage spaces:2
New listings near 405 Green Avenue Se
- Coming Soon
 $320,000Coming Soon3 beds 2 baths1,559 sq. ft.
409 Westminster Avenue Sw, Watertown, MN 55388
MLS# 7138580Listed by: EXP REALTY - Coming Soon
 $475,000Coming Soon5 beds 4 baths3,016 sq. ft.
930 Aspen Circle, Watertown, MN 55388
MLS# 7127424Listed by: KELLER WILLIAMS PREMIER REALTY LAKE MINNETONKA - New
 $504,850Active3 beds 3 baths2,409 sq. ft.
530 Sienna Drive, Watertown, MN 55388
MLS# 7139225Listed by: FIELDSTONE REAL ESTATE SPECIALISTS - Open Fri, 5 to 6:30pmNew
 $349,000Active3 beds 2 baths1,852 sq. ft.
1379 Landings Lane, Watertown, MN 55388
MLS# 7132944Listed by: COUNSELOR REALTY OF VICTORIA - New
 $475,000Active5 beds 3 baths2,585 sq. ft.
1052 Butternut Lane, Watertown, MN 55388
MLS# 7135388Listed by: RE/MAX RESULTS  $408,000Active4 beds 2 baths2,146 sq. ft.
1374 Waters Way, Watertown, MN 55388
MLS# 7127970Listed by: COLDWELL BANKER REALTY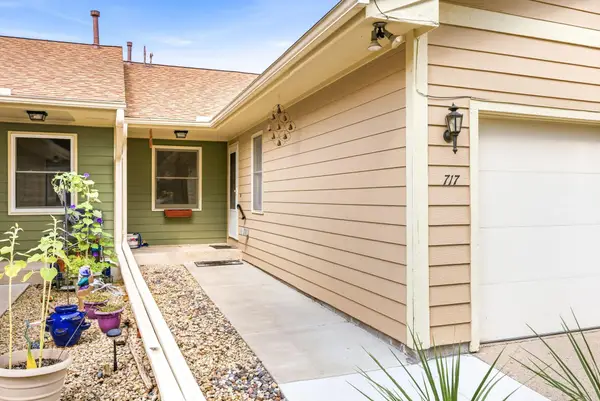 $275,000Active3 beds 2 baths2,020 sq. ft.
717 Green Avenue Se, Watertown, MN 55388
MLS# 7116809Listed by: VANDERLINDE GROUP | EDGE REALTY, INC.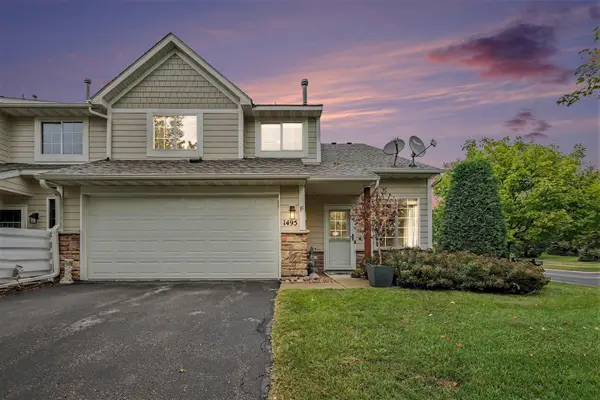 $234,500Active2 beds 2 baths1,520 sq. ft.
1495 Riverpointe Road #F, Watertown, MN 55388
MLS# 7124499Listed by: KELLER WILLIAMS REALTY INTEGRITY LAKES $149,000Pending3 beds 3 baths1,876 sq. ft.
74 Riverside Terrace, Watertown, MN 55388
MLS# 7117381Listed by: COLDWELL BANKER REALTY - SOUTHWEST REGIONAL


Protect your home and budget from life's surprises with an Assurant Home Warranty, backed by a partner that supports you through every step of homeownership. Explore Plans.
© 2023 - 2026 ERA Franchise Systems LLC. All rights reserved. ERA Franchise Systems LLC fully supports the principles of the Fair Housing Act and the Equal Opportunity Act. ERA, ERA Real Estate powered, and their respective logos are registered service marks of ERA Franchise Systems LLC. Each office is independently owned and operated.