
717 Green Avenue Se, Watertown, MN 55388
Local realty services provided by:ERA Gillespie Real Estate
717 Green Avenue Se,Watertown, MN 55388
$265,000
- 3 Beds
- 2 Baths
- 2,020 sq. ft.
- Townhouse
- Active
Upcoming open houses
- Sun, Oct 1112:00 pm - 02:00 pm
Listed by: vanderlinde group, haley vanderlinde
Office: vanderlinde group | edge realty, inc.
MLS#:7116809
Source:NSMLS
Price summary
- Price:$265,000
- Price per sq. ft.:$118.3
- Monthly HOA dues:$250
About this home
Well-maintained 3-bedroom, 2-bath walkout rambler in a quiet setting with convenient main-level living. Open-concept layout with newer flooring and carpet, kitchen with center island, spacious bedrooms and new hot water heater. Walk-out lower level offers a second kitchen and additional living space. Insulated garage, back deck, and patio. Additional updates throughout provide extra convenience for everyday living. Best deal around!
Contact an agent
Home facts
- Year built:1988
- Subdivision & Development:Rls 97
- Listing ID #:7116809
- Added:51 day(s) ago
- Updated:October 11, 2026 at 12:06 PM
Rooms and interior
- Bedrooms:3
- Total bathrooms:2
- Full bathrooms:1
- Dining Description:Informal Dining Room
- Bathrooms Description:3/4 Basement, Main Floor Full Bath, Walk-In Shower Stall
- Kitchen Description:Dishwasher, Disposal, Exhaust Fan, Microwave, Range, Refrigerator
- Basement:Yes
- Basement Description:Finished, Storage Space, Walkout
- Living area:2,020 sq. ft.
Heating and cooling
- Cooling:Central Air
- Heating:Baseboard, Forced Air
- Central air:Yes
Structure and exterior
- Roof:Age Over 8 Years, Asphalt
- Year built:1988
- Building area:2,020 sq. ft.
- Lot area:0.11 Acres
- Lot Features:Tree Coverage - Light
- Levels:1 Story
Utilities
- Water:City Water - Connected
- Sewer:City Sewer - Connected
Finances and disclosures
- Price:$265,000
- Price per sq. ft.:$118.3
- Tax amount:$2,675 (2026)
Features and amenities
- Appliances:Disposal, Exhaust Fan, Microwave, Range, Refrigerator, Washer, Water Softener Owned
- Laundry features:Dryer, Washer
- Amenities:Gas Water Heater, Water Softener Owned
Parking
- Parking description:Attached Garage, Concrete, Garage Door Opener, Insulated Garage
- Garage:Yes
- Garage spaces:2
New listings near 717 Green Avenue Se
- Coming Soon
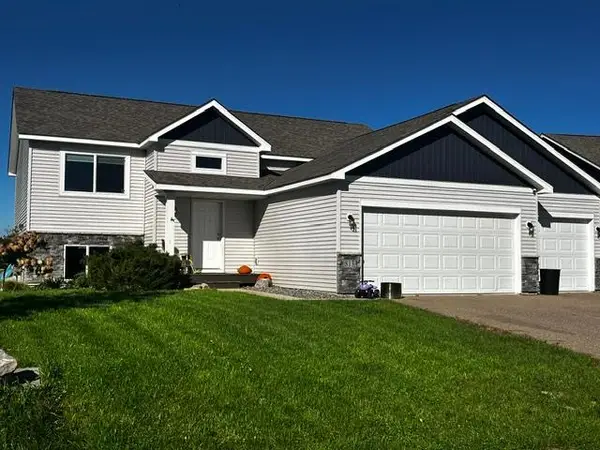 $410,000Coming Soon4 beds 2 baths2,013 sq. ft.
813 Hickory Curve, Watertown, MN 55388
MLS# 7153835Listed by: EDINA REALTY, INC. - Open Sun, 12 to 2pmNew
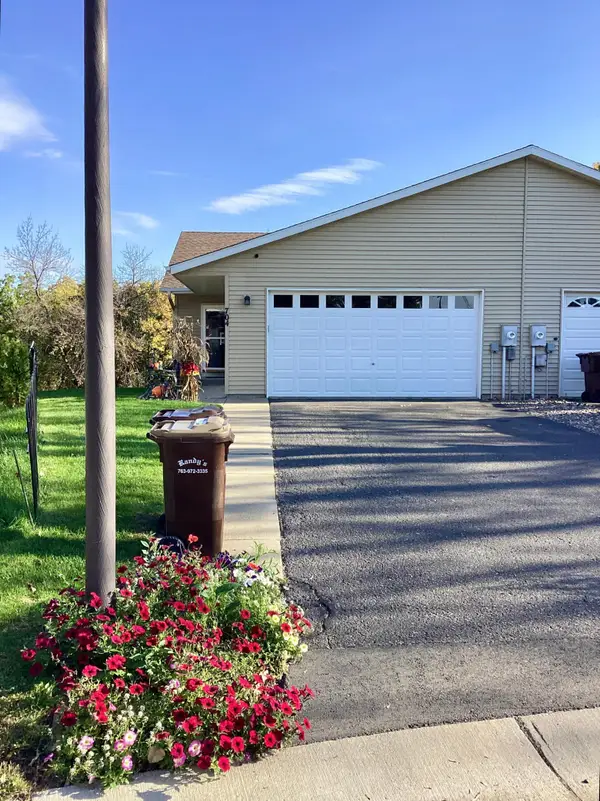 $284,900Active3 beds 2 baths1,915 sq. ft.
704 Reo Road, Watertown, MN 55388
MLS# 7158092Listed by: COLDWELL BANKER REALTY - New
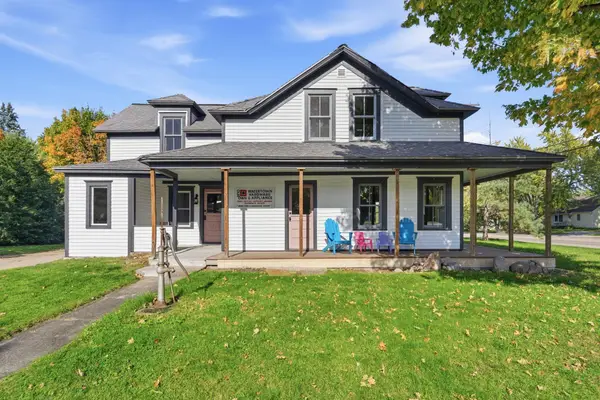 $325,000Active5 beds 3 baths2,010 sq. ft.
501 White Street Sw, Watertown, MN 55388
MLS# 7157967Listed by: BRIDGE REALTY, LLC 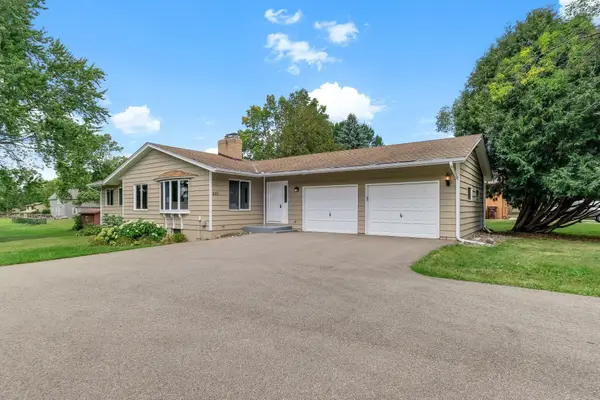 $340,000Active3 beds 2 baths2,397 sq. ft.
405 Green Avenue Se, Watertown, MN 55388
MLS# 7149998Listed by: KRIS LINDAHL REAL ESTATE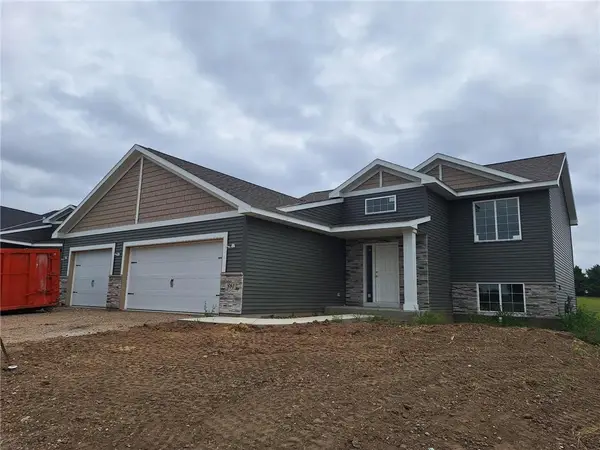 $459,900Active4 beds 3 baths2,378 sq. ft.
581 Sienna Drive, Watertown, MN 55388
MLS# 7149726Listed by: RE/MAX RESULTS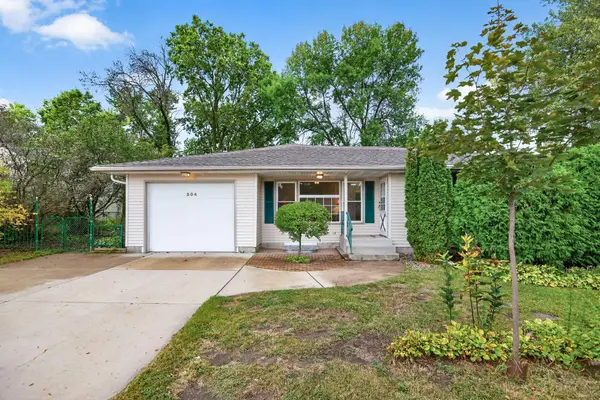 $289,000Active2 beds 2 baths2,724 sq. ft.
304 Territorial Street E, Watertown, MN 55388
MLS# 7148777Listed by: RE/MAX ADVANTAGE PLUS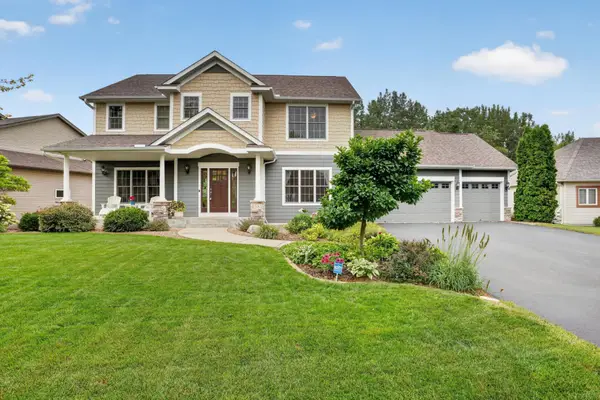 $525,000Active4 beds 4 baths3,100 sq. ft.
1381 Knight Lane, Watertown, MN 55388
MLS# 7121398Listed by: RIVER CITY REALTY $340,000Active3 beds 3 baths2,343 sq. ft.
675 Sienna Drive, Watertown, MN 55388
MLS# 7148163Listed by: EDINA REALTY, INC.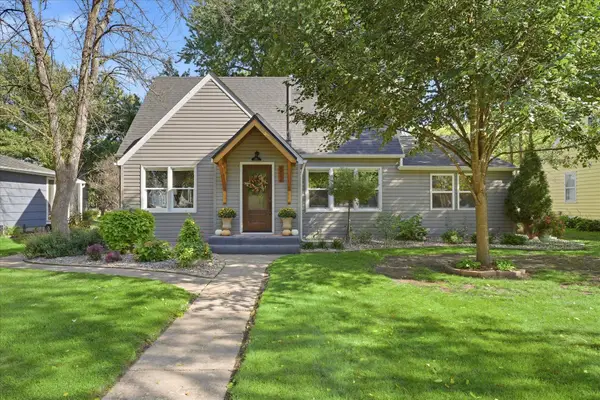 $340,000Pending3 beds 4 baths2,036 sq. ft.
312 Westminster Avenue Sw, Watertown, MN 55388
MLS# 7145814Listed by: EDINA REALTY, INC.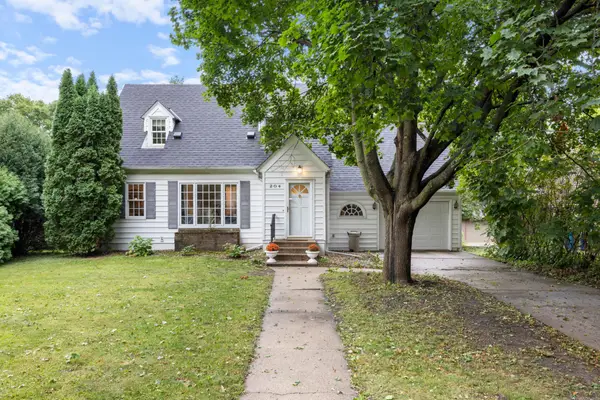 $250,000Pending3 beds 1 baths1,915 sq. ft.
204 Angel Avenue Nw, Watertown, MN 55388
MLS# 7144249Listed by: KELLER WILLIAMS CLASSIC REALTY


Protect your home and budget from life's surprises with an Assurant Home Warranty, backed by a partner that supports you through every step of homeownership. Explore Plans.
© 2023 - 2026 ERA Franchise Systems LLC. All rights reserved. ERA Franchise Systems LLC fully supports the principles of the Fair Housing Act and the Equal Opportunity Act. ERA, ERA Real Estate powered, and their respective logos are registered service marks of ERA Franchise Systems LLC. Each office is independently owned and operated.