
520 3rd Street S, Waterville, MN 56096
Local realty services provided by:ERA Prospera Real Estate
520 3rd Street S,Waterville, MN 56096
$299,900
- 4 Beds
- 4 Baths
- 2,446 sq. ft.
- Single family
- Active
Listed by: patricia k schuch
Office: re/max results
MLS#:7103586
Source:NSMLS
Price summary
- Price:$299,900
- Price per sq. ft.:$103.06
About this home
Talk about curb appeal, here it is! Mature shade trees CHECK Inviting front entry CHECK Hardwood floors CHECK beautiful wood pocket doors CHECK Unbelievable kitchen CHECK Built in Hutch w/leaded glass fronts CHECK Built in buffet perfect for a breakfast or coffee bar CHECK Not 1 but 2 Laundry areas DOUBLE CHECK Bathrooms on every level CHECK Main floor flex room that can be either a primary bedroom en suite, play room, library, game room, etc CHECK 2ND LEVEL Primary with TWO walk in closets CHECK Tastefully painted with minimal decor so you can make it your own CHECK Cozy front porch renovated beautifully to watch the world go by CHECK Deck, CHECK Fenced in back yard CHECK Firepit area CHECK and so much more. Come and CHECK it out yourself!!
Contact an agent
Home facts
- Year built:1917
- Subdivision & Development:Aud Sub
- Listing ID #:7103586
- Added:92 day(s) ago
- Updated:October 04, 2026 at 12:16 PM
Rooms and interior
- Bedrooms:4
- Total bathrooms:4
- Full bathrooms:1
- Dining Description:Breakfast Bar, Eat In Kitchen, Separate/Formal Dining Room
- Bathrooms Description:3/4 Basement, Bathroom Ensuite, Main Floor 3/4 Bath, Separate Shower and Tub, Walk-through
- Kitchen Description:Dishwasher, Exhaust Fan, Microwave, Range, Refrigerator, Stainless Steel Appliances, Tankless Water Heater
- Basement:Yes
- Basement Description:Block, Full, Partially Finished, Storage Space
- Living area:2,446 sq. ft.
Heating and cooling
- Cooling:Central Air
- Heating:Forced Air
- Central air:Yes
Structure and exterior
- Roof:Asphalt
- Year built:1917
- Building area:2,446 sq. ft.
- Lot area:0.25 Acres
- Lot Features:Tree Coverage - Heavy
- Levels:2 Story
Utilities
- Water:City Water - Connected
- Sewer:City Sewer - Connected
Finances and disclosures
- Price:$299,900
- Price per sq. ft.:$103.06
- Tax amount:$3,492 (2026)
Features and amenities
- Appliances:Exhaust Fan, Microwave, Range, Refrigerator, Stainless Steel Appliances, Tankless Water Heater, Washer, Water Softener Owned
- Laundry features:Dryer, Washer
- Amenities:Tankless Water Heater, Water Softener Owned
Parking
- Parking description:Attached Garage, Concrete, Electric, Garage Door Opener, Storage
- Garage:Yes
- Garage spaces:1
New listings near 520 3rd Street S
- New
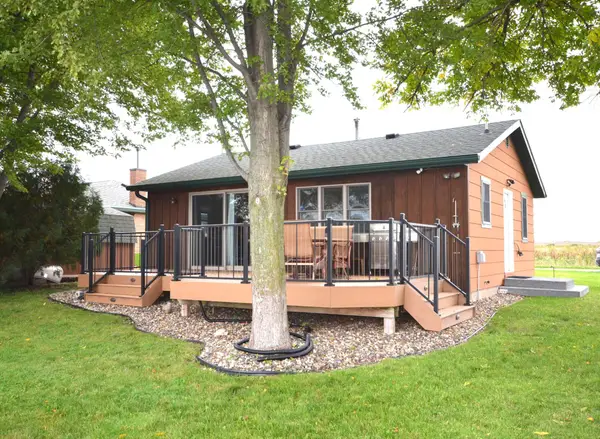 $384,900Active2 beds 1 baths720 sq. ft.
17075 Dickenson Lane, Waterville, MN 56096
MLS# 7151446Listed by: RE/MAX DYNAMIC AGENTS - New
 $210,000Active1 beds 1 baths661 sq. ft.
16636 Shady Oak Lane, Waterville, MN 56096
MLS# 7150784Listed by: KRIS LINDAHL REAL ESTATE 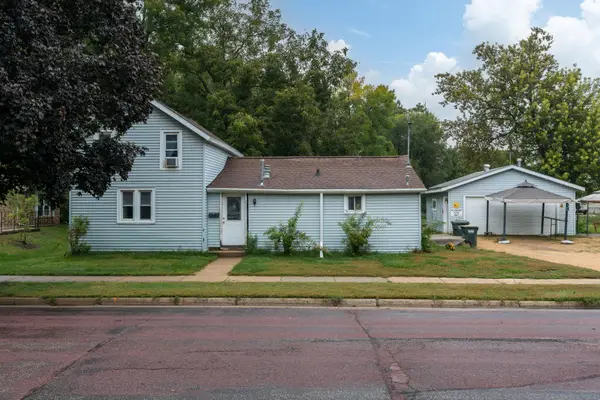 $134,000Active3 beds 1 baths968 sq. ft.
315 Hoosac Street E, Waterville, MN 56096
MLS# 7145699Listed by: RE/MAX RESULTS- Open Sun, 10am to 12pm
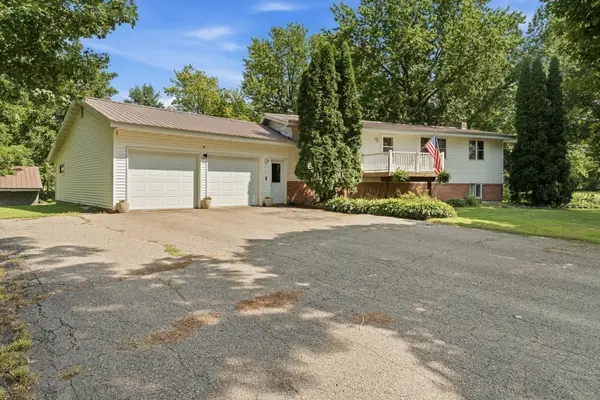 $319,900Active4 beds 2 baths1,816 sq. ft.
517 1st Street S, Waterville, MN 56096
MLS# 7143944Listed by: BH REALTY GROUP 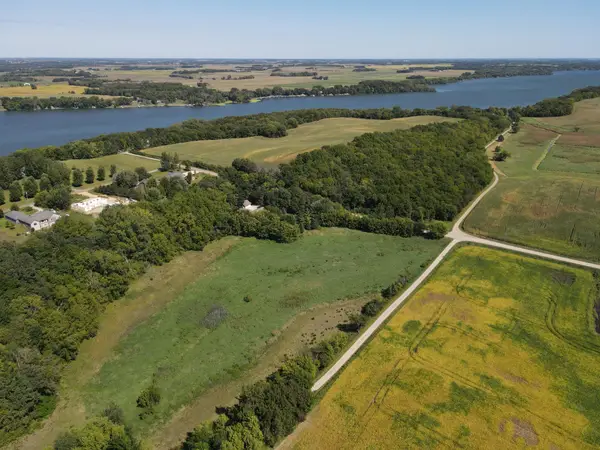 $199,900Active10.96 Acres
TBD Westbay Lane, Waterville, MN 56096
MLS# 7143116Listed by: TIMBER GHOST REALTY, LLC- Open Sun, 12:30 to 2pm
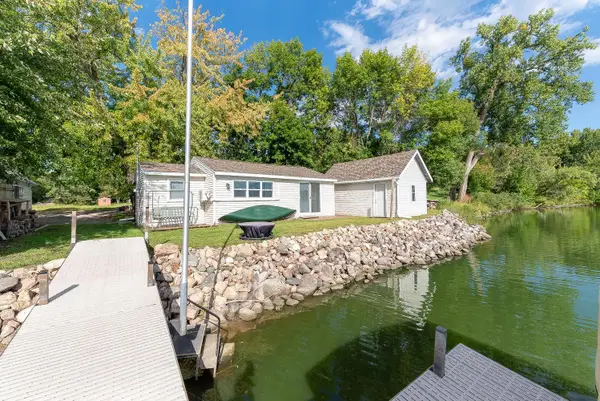 $329,900Active2 beds 1 baths648 sq. ft.
13899 Sakatah Lake Road, Waterville, MN 56096
MLS# 7142086Listed by: CENTURY 21 ATWOOD  $550,000Active3 beds 3 baths2,586 sq. ft.
46916 Glens Beach Road, Waterville, MN 56096
MLS# 7137905Listed by: RE/MAX ADVANTAGE PLUS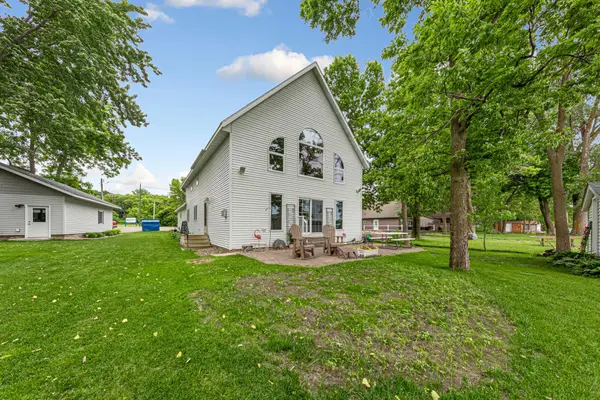 $649,900Pending3 beds 2 baths2,184 sq. ft.
943 Reed Street N, Waterville, MN 56096
MLS# 7134930Listed by: WEICHERT, REALTORS- HEARTLAND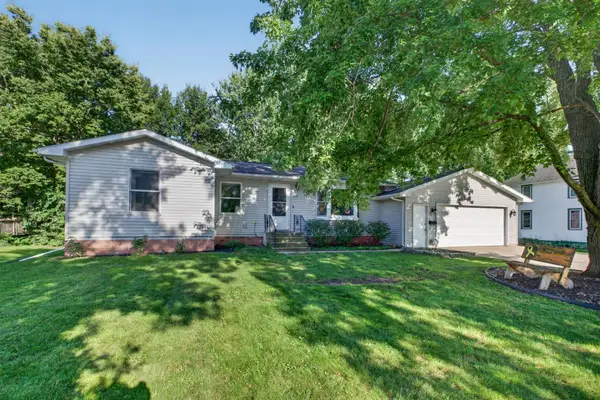 $329,900Active3 beds 2 baths1,336 sq. ft.
618 1st Street N, Waterville, MN 56096
MLS# 7128181Listed by: REALTY EXECUTIVES ASSOCIATES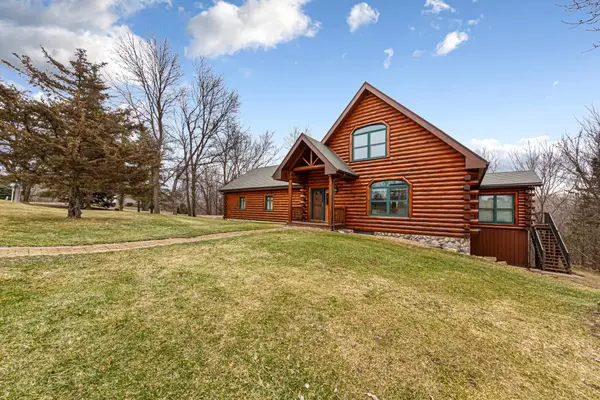 $649,900Active3 beds 3 baths3,437 sq. ft.
12782 218th Street W, Waterville, MN 56096
MLS# 7128074Listed by: EDINA REALTY, INC.


Protect your home and budget from life's surprises with an Assurant Home Warranty, backed by a partner that supports you through every step of homeownership. Explore Plans.
© 2023 - 2026 ERA Franchise Systems LLC. All rights reserved. ERA Franchise Systems LLC fully supports the principles of the Fair Housing Act and the Equal Opportunity Act. ERA, ERA Real Estate powered, and their respective logos are registered service marks of ERA Franchise Systems LLC. Each office is independently owned and operated.