
211 Cedar Avenue S, Watkins, MN 55389
Local realty services provided by:ERA Viking Realty
211 Cedar Avenue S,Watkins, MN 55389
$244,900
- 3 Beds
- 2 Baths
- 1,830 sq. ft.
- Single family
- Active
Listed by: brendan ashton
Office: complete management services
MLS#:7127344
Source:NSMLS
Price summary
- Price:$244,900
- Price per sq. ft.:$94.56
About this home
Stunning One-Level Home on a Spacious Corner Lot in the Heart of Watkins!
This beautifully updated one-level home offers modern style, comfortable living, and an unbeatable location. Featuring newer flooring throughout, the home boasts a bright kitchen with crisp white cabinetry and a convenient peninsula countertop, perfect for casual dining or entertaining.
The spacious dining room flows into a large mudroom/office, offering flexible space to fit your lifestyle. The oversized primary bedroom provides plenty of room to relax, while the generous living room features a walkout to a private patio complete with a charming pergola—ideal for outdoor gatherings or enjoying your morning coffee.
A convenient half bath is located near the entry, while the full main bath serves two additional bedrooms. Situated on a large corner lot within walking distance of restaurants, parks, and more, this home combines comfort, convenience, and modern updates in one fantastic package.
Contact an agent
Home facts
- Year built:1949
- Subdivision & Development:Auditors 1
- Listing ID #:7127344
- Added:3 day(s) ago
- Updated:August 21, 2026 at 12:43 PM
Rooms and interior
- Bedrooms:3
- Total bathrooms:2
- Full bathrooms:1
- Half bathrooms:1
- Dining Description:Eat In Kitchen, Kitchen/Dining Room
- Bathrooms Description:Main Floor 1/2 Bath, Main Floor Full Bath
- Kitchen Description:Dishwasher, Range, Refrigerator
- Basement:Yes
- Basement Description:Storage Space, Unfinished
- Living area:1,830 sq. ft.
Heating and cooling
- Cooling:Ductless Mini-Split
- Heating:Boiler
Structure and exterior
- Roof:Age 8 Years or Less
- Year built:1949
- Building area:1,830 sq. ft.
- Lot area:0.34 Acres
- Lot Features:Corner Lot, Tree Coverage - Medium
- Levels:1 Story
Utilities
- Water:City Water - Connected
- Sewer:City Sewer - Connected
Finances and disclosures
- Price:$244,900
- Price per sq. ft.:$94.56
- Tax amount:$2,604 (2025)
Features and amenities
- Appliances:Range, Refrigerator, Washer, Water Softener Owned
- Laundry features:Dryer, Washer
- Amenities:Electric Water Heater, Water Softener Owned
Parking
- Parking description:Attached Garage, Concrete, Insulated Garage
- Garage:Yes
- Garage spaces:2
New listings near 211 Cedar Avenue S
 $749,900Active2 beds 2 baths1,465 sq. ft.
65164 365th Street, Watkins, MN 55389
MLS# 7116009Listed by: RE/MAX ADVANTAGE PLUS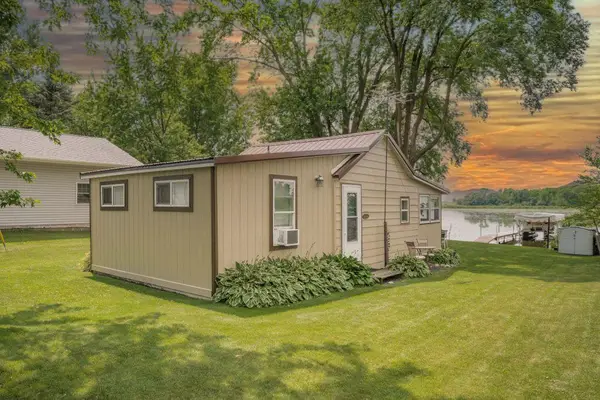 $230,000Active2 beds 1 baths576 sq. ft.
37371 657th Avenue, Watkins, MN 55389
MLS# 7104843Listed by: EDINA REALTY, INC.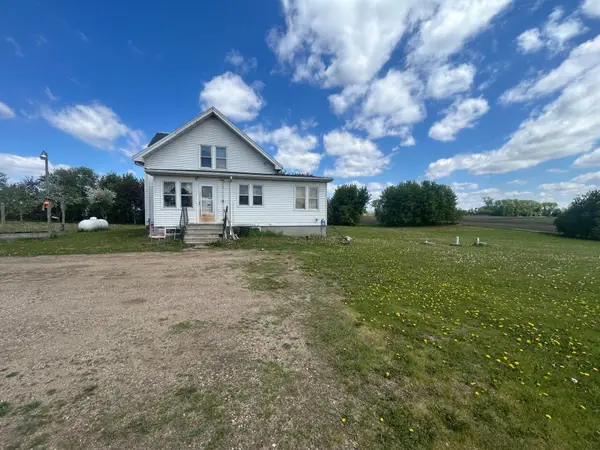 $300,000Active4 beds 3 baths2,309 sq. ft.
38676 647th Avenue, Watkins, MN 55389
MLS# 7062937Listed by: EDINA REALTY, INC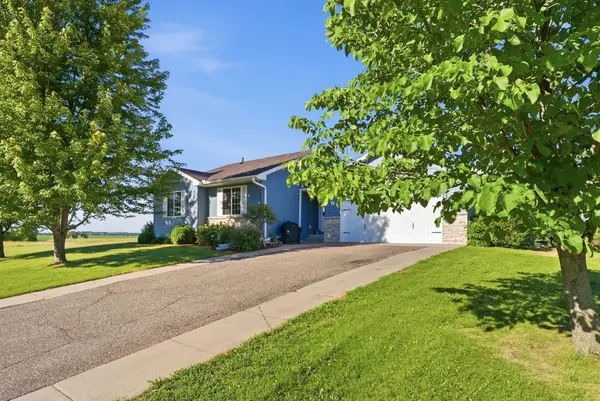 $299,900Active4 beds 2 baths1,985 sq. ft.
121 Shire Road N, Watkins, MN 55389
MLS# 7095530Listed by: PEMBERTON RE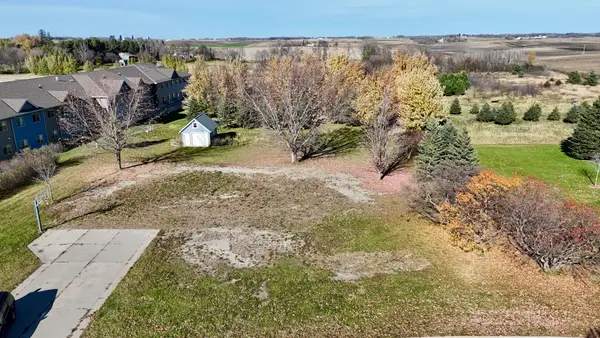 $399,900Active6.93 Acres
400 Luella Street, Watkins, MN 55389
MLS# 7095125Listed by: PREMIER REAL ESTATE SERVICES $312,000Active2 beds 1 baths553 sq. ft.
36241 Csah 2, Watkins, MN 55389
MLS# 7062506Listed by: EDINA REALTY $169,900Active2 beds 1 baths672 sq. ft.
65254 365th Street, Watkins, MN 55389
MLS# 7056844Listed by: RE/MAX RESULTS


Protect your home and budget from life's surprises with an Assurant Home Warranty, backed by a partner that supports you through every step of homeownership. Explore Plans.
© 2023 - 2026 ERA Franchise Systems LLC. All rights reserved. ERA Franchise Systems LLC fully supports the principles of the Fair Housing Act and the Equal Opportunity Act. ERA, ERA Real Estate powered, and their respective logos are registered service marks of ERA Franchise Systems LLC. Each office is independently owned and operated.