
211 Dresden Alcove, Waverly, MN 55390
Local realty services provided by:ERA Prospera Real Estate
211 Dresden Alcove,Waverly, MN 55390
$349,900
- 4 Beds
- 2 Baths
- 1,967 sq. ft.
- Single family
- Active
Listed by: victor peterson
Office: lakes & leisure realty
MLS#:7153946
Source:NSMLS
Price summary
- Price:$349,900
- Price per sq. ft.:$177.89
About this home
Features:
Four bedrooms, Two full bathrooms
Two car garage
Large, fenced yard
Recent Property Improvements
Quartz countertops and undermount kitchen sink
Stainless steel kitchen appliances
New plumbing fixtures and cabinet hardware throughout home
New vanities and mirrors in both bathroom
Replace toilets and tubs and installed ceramic tile in both bathrooms
LVT floors in main living areas and bathrooms
New carpet throughout home
New passage door hardware and hinges
Professionally painted interior – cabinets, walls, trim, doors and ceilings
Lighting replaced throughout home
New cabinet and door hardware
Furnace and A/C professionally serviced and inspected
Ducts cleaned
Driveway seal-coated
New patio door to deck
Repaired and re-stained deck
Contact an agent
Home facts
- Year built:2004
- Subdivision & Development:Carrigan Meadows
- Listing ID #:7153946
- Added:1 day(s) ago
- Updated:October 02, 2026 at 01:03 PM
Rooms and interior
- Bedrooms:4
- Total bathrooms:2
- Full bathrooms:2
- Dining Description:Living/Dining Room
- Bathrooms Description:Basement, Upper Level Full Bath
- Basement:Yes
- Basement Description:Full
- Living area:1,967 sq. ft.
Heating and cooling
- Cooling:Central Air
- Heating:Forced Air
- Central air:Yes
Structure and exterior
- Roof:Asphalt
- Year built:2004
- Building area:1,967 sq. ft.
- Lot area:0.32 Acres
- Construction Materials:Block
- Levels:Bi/Split Level
Utilities
- Water:City Water - Connected
- Sewer:City Sewer - Connected
Finances and disclosures
- Price:$349,900
- Price per sq. ft.:$177.89
- Tax amount:$3,314 (2025)
Parking
- Parking description:Attached Garage
- Garage:Yes
- Garage spaces:2
New listings near 211 Dresden Alcove
- New
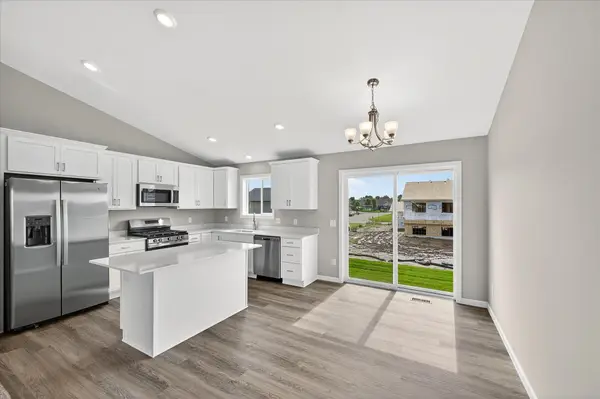 $409,900Active3 beds 2 baths1,305 sq. ft.
1008 Brandenburg Circle, Waverly, MN 55390
MLS# 7153201Listed by: JPW REALTY - New
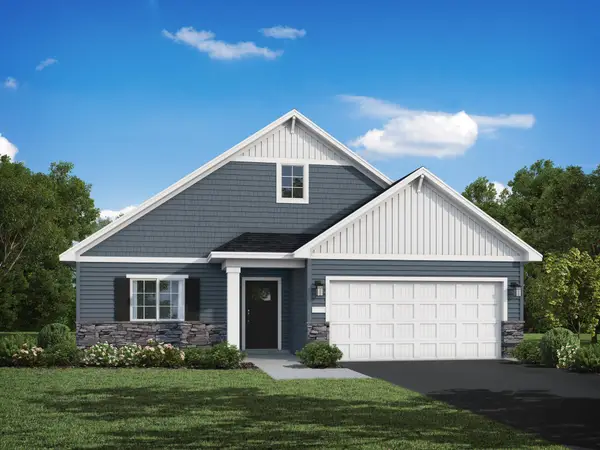 $414,900Active3 beds 2 baths1,596 sq. ft.
722 Frankfort Lane, Waverly, MN 55363
MLS# 7153206Listed by: JPW REALTY - New
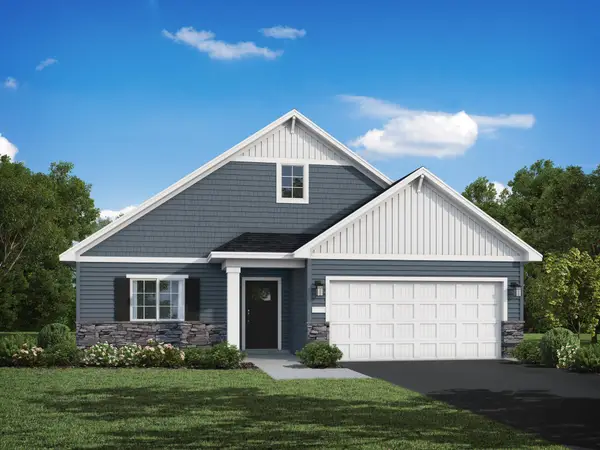 $424,900Active3 beds 2 baths1,596 sq. ft.
724 Frankfort Lane, Waverly, MN 55363
MLS# 7153216Listed by: JPW REALTY - New
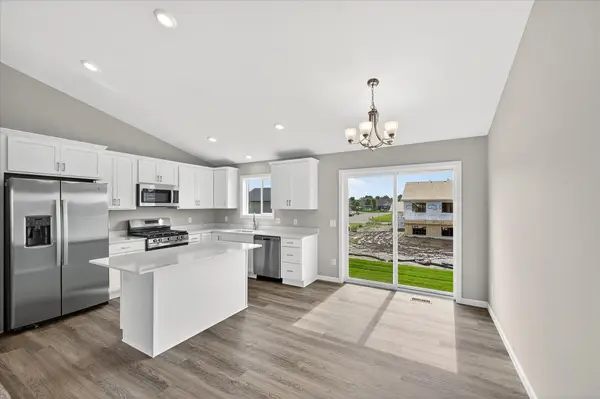 $359,900Active3 beds 2 baths1,305 sq. ft.
1006 Brandenburg Circle, Waverly, MN 55390
MLS# 7148004Listed by: JPW REALTY  $394,900Active4 beds 3 baths2,133 sq. ft.
906 Brandenburg Lane, Waverly, MN 55390
MLS# 7146991Listed by: JPW REALTY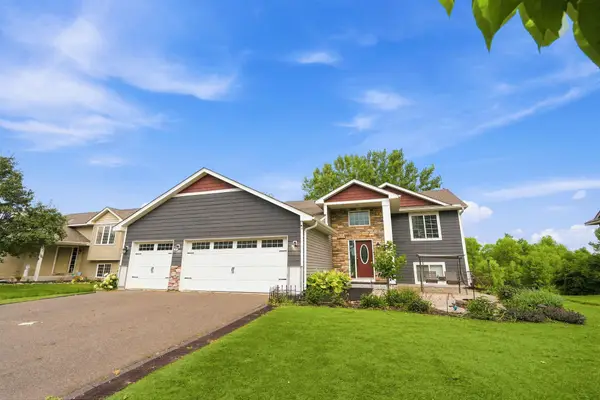 $300,000Pending3 beds 3 baths2,236 sq. ft.
412 66th Street Sw, Waverly, MN 55390
MLS# 7146511Listed by: EDINA REALTY, INC.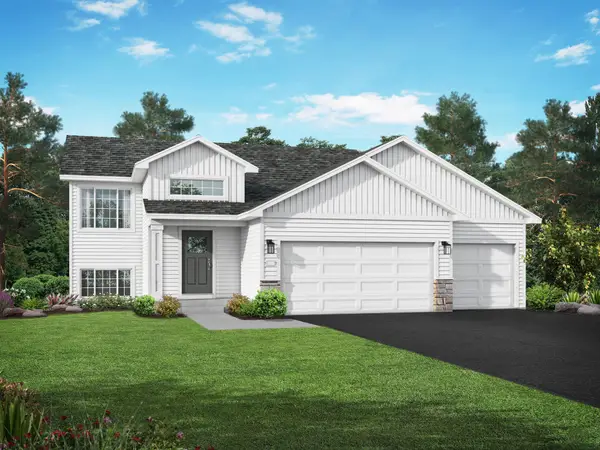 $379,900Active4 beds 3 baths1,994 sq. ft.
915 Brandenburg Lane, Waverly, MN 55390
MLS# 7143219Listed by: JPW REALTY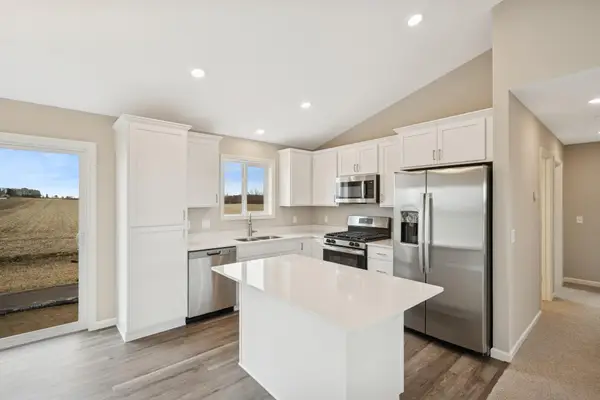 $349,900Active4 beds 3 baths1,994 sq. ft.
1003 Brandenburg Circle, Waverly, MN 55390
MLS# 7143132Listed by: JPW REALTY $674,900Active4 beds 2 baths1,232 sq. ft.
4250 35th Street Sw, Waverly, MN 55390
MLS# 7136047Listed by: JPW REALTY


Protect your home and budget from life's surprises with an Assurant Home Warranty, backed by a partner that supports you through every step of homeownership. Explore Plans.
© 2023 - 2026 ERA Franchise Systems LLC. All rights reserved. ERA Franchise Systems LLC fully supports the principles of the Fair Housing Act and the Equal Opportunity Act. ERA, ERA Real Estate powered, and their respective logos are registered service marks of ERA Franchise Systems LLC. Each office is independently owned and operated.