
9007 Cheyanne Circle, Waverly, MN 55390
Local realty services provided by:ERA Gillespie Real Estate
9007 Cheyanne Circle,Waverly, MN 55390
$349,999
- 3 Beds
- 3 Baths
- 2,233 sq. ft.
- Single family
- Active
Listed by: jennifer loebertmann
Office: lakes area realty
MLS#:7079485
Source:NSMLS
Price summary
- Price:$349,999
- Price per sq. ft.:$156.74
About this home
Warm and welcoming 4-level split near Carrigan Lake in Waverly! This home is filled with natural light from oversized windows throughout the main living area. Rich oak cabinetry, hardwood floors, vaulted ceilings and granite countertops give the home a cozy feel while still offering plenty of space to gather and entertain. You can even catch views of the lake right from the dining room table.
The upper level features a spacious primary bedroom with a private 3/4 bath and walk-in closet. You’ll also find an additional bedroom and full bath on the upper level.
The walkout lower level is set up perfectly for entertaining with a custom wet bar featuring oak cabinetry, granite countertops, custom tile work, sink, dishwasher, refrigerator, and tons of storage space. Heated floors throughout the entertaining area, lower-level bathroom, and laundry room add extra comfort and functionality. The lower-level bar and patio area are wired for sound, making it easy to enjoy music while entertaining indoors or outside. You’ll also find a large family room, 3/4 bath, laundry room, and walkout access to the patio and backyard.
The fourth level offers an additional bedroom with a large closet, bonus/flex room with built-in shelving, and mechanical/storage space.
Outside, enjoy the maintenance-free deck, patio, and mature trees. The insulated and heated 2-car garage features three levels of built-in shelving to meet all of your storage needs.
The neighborhood offers nearby walking trails, hockey rink, parks, and restaurants....
Contact an agent
Home facts
- Year built:2006
- Listing ID #:7079485
- Added:2 day(s) ago
- Updated:May 29, 2026 at 12:43 PM
Rooms and interior
- Bedrooms:3
- Total bathrooms:3
- Full bathrooms:1
- Dining Description:Informal Dining Room
- Bathrooms Description:3/4 Basement, Upper Level Full Bath
- Kitchen Description:Dishwasher, Exhaust Fan, Microwave, Range, Refrigerator
- Basement:Yes
- Basement Description:Drain Tiled, Finished, Full, Sump Pump, Walkout
- Living area:2,233 sq. ft.
Heating and cooling
- Cooling:Central Air
- Heating:Forced Air
- Central air:Yes
Structure and exterior
- Roof:Age Over 8 Years, Asphalt
- Year built:2006
- Building area:2,233 sq. ft.
- Lot area:0.24 Acres
- Lot Features:Level
- Levels:4 or More Level Split
Utilities
- Water:City Water - Connected
- Sewer:City Sewer - Connected
Finances and disclosures
- Price:$349,999
- Price per sq. ft.:$156.74
- Tax amount:$3,868 (2026)
Features and amenities
- Appliances:Exhaust Fan, Microwave, Range, Refrigerator, Washer, Water Softener Owned
- Laundry features:Dryer, Washer
- Amenities:Air-To-Air Exchanger, Water Softener Owned
Parking
- Parking description:Asphalt, Attached Garage, Garage Door Opener, Heated Garage
- Garage:Yes
- Garage spaces:2
New listings near 9007 Cheyanne Circle
- New
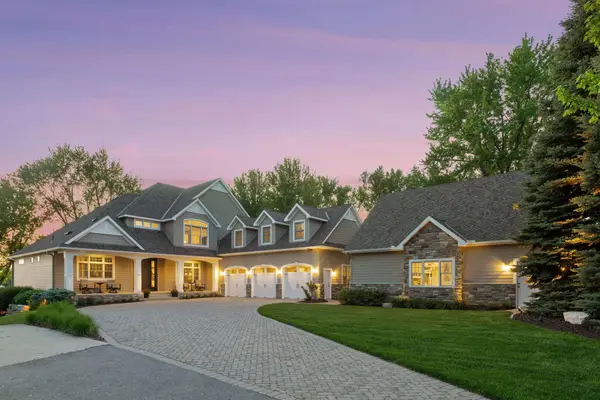 $2,000,000Active4 beds 7 baths6,434 sq. ft.
511 N Shore Drive, Waverly, MN 55390
MLS# 7081523Listed by: COLDWELL BANKER REALTY 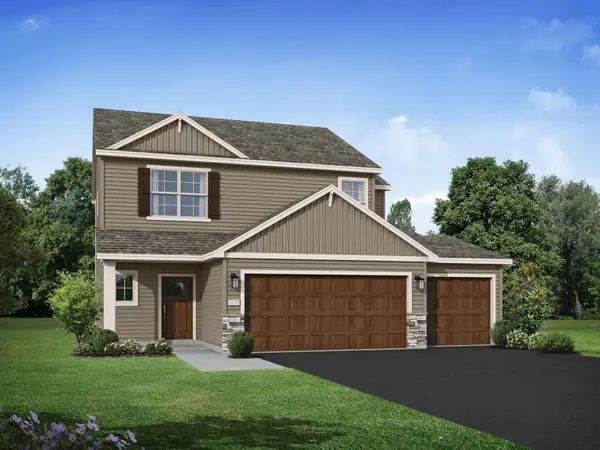 $409,900Active4 beds 3 baths2,133 sq. ft.
906 Brandenburg Lane, Waverly, MN 55390
MLS# 7073536Listed by: JPW REALTY $335,900Active4 beds 2 baths1,932 sq. ft.
406 66th Street Sw, Waverly, MN 55390
MLS# 7068127Listed by: PARTNERS REALTY INC. $324,700Active5 beds 2 baths2,125 sq. ft.
524 Frankfort Way, Waverly, MN 55390
MLS# 7064639Listed by: EDINA REALTY, INC.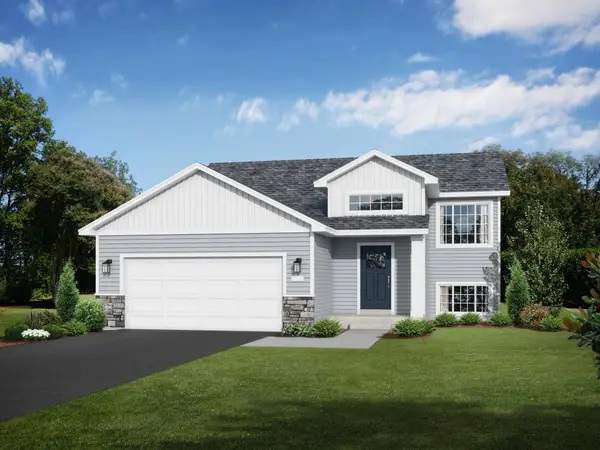 $374,900Active4 beds 3 baths1,994 sq. ft.
1003 Brandenburg Circle, Waverly, MN 55390
MLS# 7061732Listed by: JPW REALTY $369,900Active3 beds 2 baths1,305 sq. ft.
1006 Brandenburg Circle, Waverly, MN 55390
MLS# 7062112Listed by: JPW REALTY $330,000Pending4 beds 2 baths1,766 sq. ft.
106 Summerfield Drive, Waverly, MN 55390
MLS# 7061255Listed by: LAKES AREA REALTY $775,000Active4 beds 1 baths1,271 sq. ft.
4250 35th Street Sw, Waverly, MN 55390
MLS# 7053683Listed by: RE/MAX RESULTS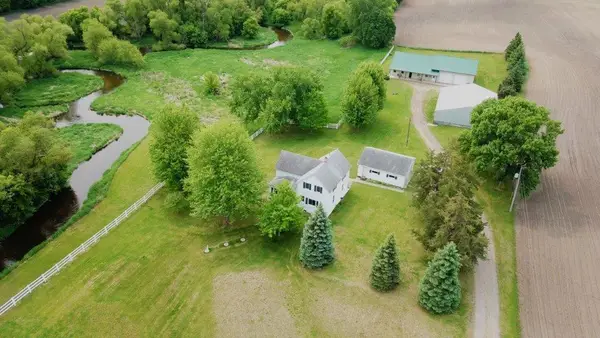 $675,000Pending3 beds 1 baths1,980 sq. ft.
4365 40th Street Sw, Waverly, MN 55390
MLS# 7056338Listed by: WHITETAIL PROPERTIES REAL ESTATE


Protect your home and budget from life's surprises with an Assurant Home Warranty, backed by a partner that supports you through every step of homeownership. Explore Plans.
© 2023 - 2026 ERA Franchise Systems LLC. All rights reserved. ERA Franchise Systems LLC fully supports the principles of the Fair Housing Act and the Equal Opportunity Act. ERA, ERA Real Estate powered, and their respective logos are registered service marks of ERA Franchise Systems LLC. Each office is independently owned and operated.