
511 N Shore Drive, Waverly, MN 55390
Local realty services provided by:ERA Gillespie Real Estate
511 N Shore Drive,Waverly, MN 55390
$1,750,000
- 4 Beds
- 7 Baths
- 6,434 sq. ft.
- Single family
- Pending
Listed by: justin m perry
Office: coldwell banker realty
MLS#:7081523
Source:NSMLS
Price summary
- Price:$1,750,000
- Price per sq. ft.:$246.24
About this home
Experience luxury lakeshore living at its finest in this stunning executive two-story home on beautiful Waverly Lake, offering 85 feet of meticulously maintained shoreline and your very own sandy beach. Perfectly positioned with western exposure, this property delivers breathtaking sunset views and 6,434 finished square feet of quality craftsmanship, thoughtful design, and incredible spaces to enjoy lake living year-round.
From the moment you pull in the driveway, the attention to detail stands out. Professionally redesigned landscaping completed in 2023, elegant under-soffit lighting, durable James Hardie siding, Andersen Windows, and a new 45-year presidential roof installed in 2024 create exceptional curb appeal and long-lasting quality. The attached heated 3-stall garage features epoxy floors, in-floor heat, sink, and plenty of storage. The detached 30x30 garage is equally impressive with epoxy floors, in-floor heat, mini-split A/C, half bath, bonus room above, and separate storage for lawn equipment — perfect for hobbies, toys, a workout area, or additional entertaining space.
Step inside and you are immediately welcomed by soaring 19-foot ceilings in the foyer and living room, stunning lake views, and natural light pouring through expansive windows. The recently remodeled main level (2023) perfectly blends warmth and luxury with white oak flooring, oversized 7-inch enameled base trim, 8-foot solid core doors, custom built-ins, white maple cabinetry, and beautiful quartzite countertops throughout. The remainder of the main floor features 9-foot ceilings, creating an open and spacious feel in every room.
The kitchen was designed to be both functional and impressive, featuring a massive center island, premium Wolf appliances, Sub-Zero refrigerator, dry bar, dual beverage drawers, wine fridge, and extensive custom cabinetry. Just off the kitchen, the sunroom provides panoramic lake views and the perfect spot for morning coffee or winding down at the end of the day. Step out onto the maintenance-free deck, rebuilt in 2023, and take in some of the best sunset views Waverly Lake has to offer.
Privately tucked away on the main floor, the primary suite feels like its own retreat with a tray vault ceiling, white oak floors, and a spa-like bathroom featuring heated tile floors, under-vanity lighting, quartzite countertops, and a walk-in shower with rain head. The spacious walk-in closet offers custom shelving and organization throughout. The main floor also includes a beautiful executive office complete with granite countertops and custom built-ins, creating an ideal work-from-home setup.
Upstairs, all three bedrooms feature their own private en-suite bathrooms with granite countertops, tiled showers, tile flooring, and custom vanities. Above the attached garage, the large bonus room offers endless flexibility as a second family room, game room, play area, or man cave.
The walkout lower level was built for entertaining with soaring 10-foot ceilings, knotty alder trim and doors, custom built-ins, oversized lake-facing windows, full wet bar with granite countertops, full-size refrigerator, dishwasher, theater room with seating for seven plus eat-up bar, workout/flex room, and a beautifully finished bathroom with walk-in stone shower and dual heads.
Step outside to your private lakeside patio featuring travertine stone, retractable awning, gas fire pit, and gas line for grilling. Between the sandy beach, incredible entertaining spaces, high-end finishes, and breathtaking sunsets, this home truly captures everything people love about lake life....
Contact an agent
Home facts
- Year built:2008
- Subdivision & Development:North Waverly Shore
- Listing ID #:7081523
- Added:102 day(s) ago
- Updated:September 07, 2026 at 11:43 AM
Rooms and interior
- Bedrooms:4
- Total bathrooms:7
- Full bathrooms:1
- Half bathrooms:1
- Dining Description:Kitchen/Dining Room
- Bathrooms Description:3/4 Basement, Bathroom Ensuite, Main Floor 1/2 Bath, Main Floor 3/4 Bath, Upper Level Full Bath, Walk-In Shower Stall
- Kitchen Description:Dishwasher, Disposal, Exhaust Fan, Microwave, Range, Refrigerator, Stainless Steel Appliances, Wall Oven, Wine Cooler
- Basement:Yes
- Basement Description:Drain Tiled, Finished, Full, Sump Pump, Walkout
- Living area:6,434 sq. ft.
Heating and cooling
- Cooling:Central Air, Geothermal, Zoned
- Heating:Ductless Mini-Split, Forced Air, Geothermal, In-Floor Heating, Zoned
- Central air:Yes
Structure and exterior
- Roof:Age 8 Years or Less, Asphalt, Pitched
- Year built:2008
- Building area:6,434 sq. ft.
- Lot area:0.49 Acres
- Lot Features:Accessible Shoreline, Tree Coverage - Light
- Levels:2 Story
Utilities
- Water:City Water - In Street
- Sewer:City Sewer - In Street
Finances and disclosures
- Price:$1,750,000
- Price per sq. ft.:$246.24
- Tax amount:$14,798 (2026)
Features and amenities
- Appliances:Disposal, Exhaust Fan, Microwave, Range, Refrigerator, Stainless Steel Appliances, Wall Oven, Washer, Water Softener Owned, Wine Cooler
- Laundry features:Dryer, Washer
- Amenities:Central Vacuum, Electric Water Heater, Water Softener Owned
Parking
- Parking description:Attached Garage, Detached Garage, Driveway - Other Surface, Electric, Electric Vehicle Charging Station(s), Floor Drain, Garage Door Opener, Heated Garage, Insulated Garage
- Garage:Yes
- Garage spaces:6
New listings near 511 N Shore Drive
- New
 $414,900Active4 beds 3 baths2,133 sq. ft.
733 Frankfort Way, Waverly, MN 55390
MLS# 7137742Listed by: JPW REALTY - New
 $325,000Active3 beds 1 baths400 sq. ft.
4957 Crofoot Avenue Sw, Waverly, MN 55390
MLS# 7135899Listed by: PROPERTY PEOPLE REALTY  $329,900Active3 beds 3 baths2,236 sq. ft.
412 66th Street Sw, Waverly, MN 55390
MLS# 7133824Listed by: EDINA REALTY, INC.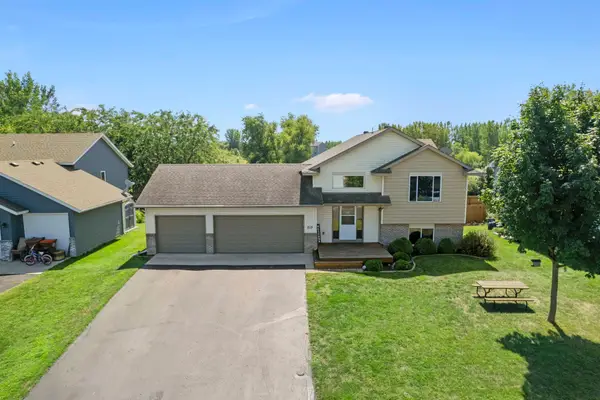 $315,000Pending4 beds 2 baths2,235 sq. ft.
213 Douglas Drive, Waverly, MN 55390
MLS# 7128839Listed by: KELLER WILLIAMS INTEGRITY NW $230,000Pending2 beds 2 baths1,204 sq. ft.
305 Maple Avenue, Waverly, MN 55390
MLS# 7130803Listed by: EXP REALTY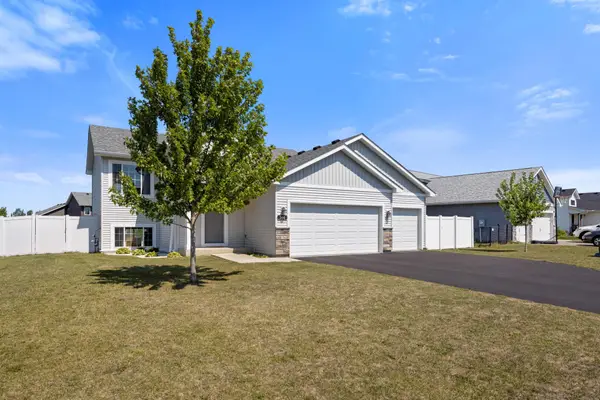 $349,900Active4 beds 3 baths1,993 sq. ft.
366 66th Street Sw, Waverly, MN 55390
MLS# 7127456Listed by: KELLER WILLIAMS INTEGRITY NW $325,000Pending5 beds 2 baths2,075 sq. ft.
407 66th Street Sw, Waverly, MN 55390
MLS# 7128342Listed by: LAKES AREA REALTY G.V.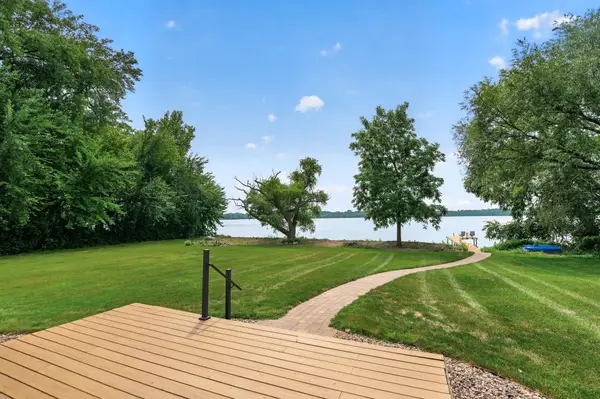 $525,000Active2 beds 2 baths2,160 sq. ft.
5255 53rd Street Sw, Waverly, MN 55390
MLS# 7080076Listed by: EXP REALTY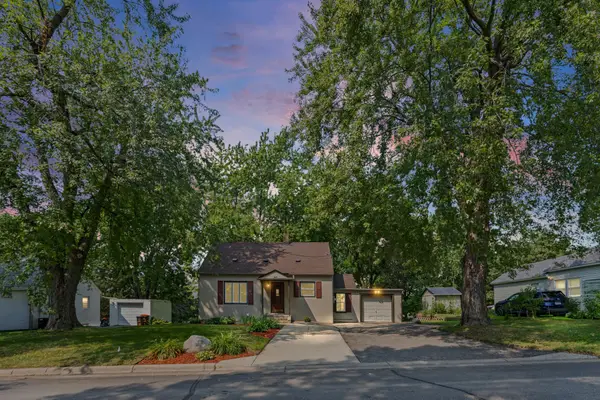 $250,000Active3 beds 2 baths1,142 sq. ft.
207 7th Street N, Waverly, MN 55390
MLS# 7124593Listed by: PEMBERTON RE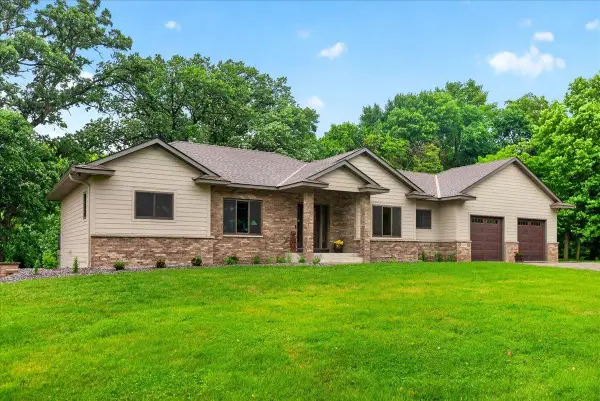 $1,200,000Pending3 beds 3 baths3,315 sq. ft.
4510 County Road 30 Sw, Waverly, MN 55390
MLS# 7124068Listed by: HOMES PLUS REALTY


Protect your home and budget from life's surprises with an Assurant Home Warranty, backed by a partner that supports you through every step of homeownership. Explore Plans.
© 2023 - 2026 ERA Franchise Systems LLC. All rights reserved. ERA Franchise Systems LLC fully supports the principles of the Fair Housing Act and the Equal Opportunity Act. ERA, ERA Real Estate powered, and their respective logos are registered service marks of ERA Franchise Systems LLC. Each office is independently owned and operated.