
1400 Holdridge Lane, Wayzata, MN 55391
Local realty services provided by:ERA Prospera Real Estate
1400 Holdridge Lane,Wayzata, MN 55391
$1,799,000
- 4 Beds
- 5 Baths
- 4,376 sq. ft.
- Single family
- Active
Listed by: inna v ryabchuk
Office: bridge realty, llc.
MLS#:7136480
Source:NSMLS
Price summary
- Price:$1,799,000
- Price per sq. ft.:$411.11
About this home
Exceptional new construction in Wayzata! This thoughtfully designed 4 bedrooms, 5 bath home offers 4,259 finished square feet across three
levels, combining sophisticated modern design with incredible functionality.
This new construction features premium European-imported, triple-glazed tilt-and-turn floor to ceiling windows-an impressive upgrade rarely
found in conventional homes. Designed for superior energy efficiency, sound reduction and comfort, they tilt for fresh-air ventilation or swing
fully inward for effortless functionality.
The main level features an open-concept kitchen - Wolf/Subzero Appliances., dinning and great room, private home office, spacious mudroom
and beautifully designed spaces for everyday living and entertaining. A truly unique highlight is the 520 SF indoor sport court with nearly
20-foot ceiling, providing year-round recreation right at home. Step outside to the 358 SF deck, perfect for outdoor dining and entertainment.
Upstairs you'll find a luxurious primary suite with a spa-inspired bath featuring a freestanding soaking tub, curbless shower and walk-in closet,
along with additional bedrooms, baths and conveniently located upper-level laundry.
Additional highlight includes oversized, heated 4 car garage....
Contact an agent
Home facts
- Year built:2026
- Subdivision & Development:Unitarian Universalist Church Of Mtka
- Listing ID #:7136480
- Added:4 day(s) ago
- Updated:September 06, 2026 at 12:09 PM
Rooms and interior
- Bedrooms:4
- Total bathrooms:5
- Full bathrooms:4
- Half bathrooms:1
- Dining Description:Eat In Kitchen, Kitchen/Dining Room
- Bathrooms Description:Basement, Full Basement, Main Floor 1/2 Bath, Upper Level Full Bath, Walk-In Shower Stall
- Kitchen Description:Cooktop, Dishwasher, Disposal, Exhaust Fan, Freezer, Microwave, Range, Refrigerator, Wine Cooler
- Basement:Yes
- Basement Description:Finished, Full, Sump Pump, Walkout
- Living area:4,376 sq. ft.
Heating and cooling
- Cooling:Central Air
- Heating:Fireplace(s), Forced Air
- Central air:Yes
Structure and exterior
- Roof:Age 8 Years or Less, Asphalt, Flat
- Year built:2026
- Building area:4,376 sq. ft.
- Lot area:0.7 Acres
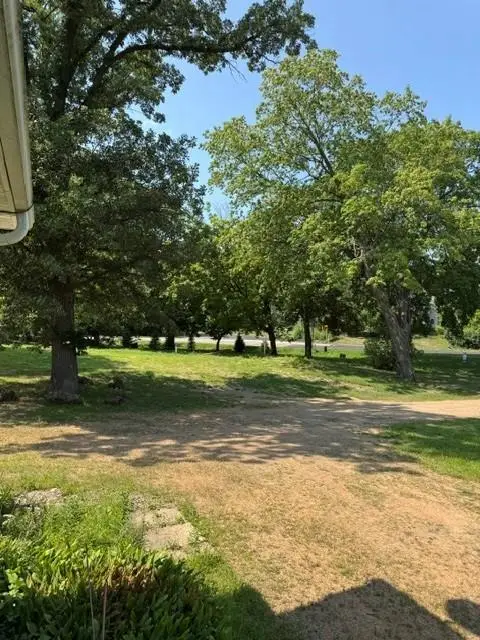
- Lot Features:Sod Included in Price, Tree Coverage - Medium
- Levels:2 Story
Utilities
- Water:City Water - Connected, City Water - In Street
- Sewer:City Sewer - Connected, City Sewer - In Street
Finances and disclosures
- Price:$1,799,000
- Price per sq. ft.:$411.11
- Tax amount:$2,970 (2026)
Features and amenities
- Appliances:Disposal, Exhaust Fan, Microwave, Range, Refrigerator, Washer, Water Softener Owned, Wine Cooler
- Laundry features:Dryer, Washer
- Amenities:Air-To-Air Exchanger, Gas Water Heater, Humidifier, Water Softener Owned
Parking
- Parking description:Asphalt, Attached Garage
- Garage:Yes
- Garage spaces:4
New listings near 1400 Holdridge Lane
- Coming Soon
 $2,975,000Coming Soon4 beds 5 baths5,411 sq. ft.
330 Peavey Road, Wayzata, MN 55391
MLS# 7138447Listed by: COMPASS - Coming Soon
 $5,665,000Coming Soon5 beds 6 baths3,842 sq. ft.
1397 Orono Lane, Wayzata, MN 55391
MLS# 7101751Listed by: COMPASS - New
 $5,750,000Active4 beds 6 baths6,256 sq. ft.
3705 Shore Drive N, Wayzata, MN 55391
MLS# 7138183Listed by: RE/MAX RESULTS - New
 $2,975,000Active3 beds 4 baths2,836 sq. ft.
875 Lake Street N #401, Wayzata, MN 55391
MLS# 7138371Listed by: COMPASS - New
 $2,289,000Active5 beds 5 baths5,083 sq. ft.
18605 Azure Road, Wayzata, MN 55391
MLS# 7137920Listed by: RE/MAX RESULTS - New
 $2,590,000Active0.9 Acres
3705 N Shore Drive, Wayzata, MN 55391
MLS# 7136054Listed by: RE/MAX RESULTS - New
 $2,590,000Active0.9 Acres
1610 Shadywood Road, Wayzata, MN 55391
MLS# 7136075Listed by: RE/MAX RESULTS - New
 $2,385,000Active2 beds 2 baths2,218 sq. ft.
875 Lake Street N #210, Wayzata, MN 55391
MLS# 7116092Listed by: COMPASS - New
 $3,150,000Active1.21 Acres
480 Highcroft Road, Wayzata, MN 55391
MLS# 7137766Listed by: LAKES SOTHEBY'S INTERNATIONAL - Open Sun, 12 to 2pmNew
 $2,995,000Active5 beds 5 baths5,217 sq. ft.
355 Margaret Circle, Wayzata, MN 55391
MLS# 7137188Listed by: ENGEL & VOLKERS LAKE MINNETONKA


Protect your home and budget from life's surprises with an Assurant Home Warranty, backed by a partner that supports you through every step of homeownership. Explore Plans.
© 2023 - 2026 ERA Franchise Systems LLC. All rights reserved. ERA Franchise Systems LLC fully supports the principles of the Fair Housing Act and the Equal Opportunity Act. ERA, ERA Real Estate powered, and their respective logos are registered service marks of ERA Franchise Systems LLC. Each office is independently owned and operated.